Welcome to 2221 Woodland Circle, a beautifully updated and rarely available raised ranch in the heart of Naperville. Perfectly situated in one of central Naperville's most convenient and beloved locations, this home puts everything you need right at your doorstep - easy access to highly rated District 203 schooling, including a short 6 minute walk to Kingsley Elementary School; steps from local parks; and less than 10 minutes to all the shopping, dining, and entertainment Downtown Naperville has to offer! Inside, modern updates, and functional living spaces with brand new laminate flooring create a setting that truly enhances everyday life. The main level boasts a fully renovated kitchen that offers white cabinetry; shimmering quartz counters; a full complement of stainless steel appliances; a custom-built pantry with plenty of storage; and a spacious island - a space that feels both fresh and timeless! The kitchen opens seamlessly into a sun-drenched living room and dining room perfect for effortless entertaining. From the dining room, new owners can also enjoy a door leads to the outdoor deck - perfect for morning coffee, grilling, or enjoying the backyard views. The main floor comes complete with three generously-sized bedrooms and a thoughtfully designed shared bathroom with two entrances - one from the hallway and one from the primary suite - making it ideal for busy households. The lower level, conveniently on the same level as the garage entrance, offers incredible flexibility with a fourth bedroom and additional full bath - an ideal space for guests, in-laws, or a private office. This level also includes a spacious family room, laundry area, and additional storage. Updates include a new A/C (2021), water heater (2020), furnace (2019), electrical, and a new back door. Lovingly maintained and thoughtfully updated, this home delivers the perfect combination of comfort, style, and convenience. Don't miss your opportunity to own the perfect home in Naperville's most sought after locale!
Closed
$507,500
2221 Woodland Cir, Naperville, IL 60565
4beds
2,162sqft
Single Family Residence
Built in 1978
8,799 Square Feet Lot
$513,100 Zestimate®
$235/sqft
$3,431 Estimated rent
Home value
$513,100
$472,000 - $554,000
$3,431/mo
Zestimate® history
Owner options
List your home for rent
$3,431/mo
Rent Zestimate®
Find your next renter with Zillow Rental Manager. Plus, with online applications, you can quickly screen prospective tenants – for free.
$3,431/mo
Rent Zestimate®
Refinance and save
$3,707/mo
Est. payment
Refinancing to a lower rate could help reduce your monthly payments and save thousands over the life of the loan.
$3,707/mo
Est. payment
Explore your selling options
Work with a Zillow partner agent
Leverage their expertise and Zillow's premium Showcase listings to get your home seen by more buyers.
Get startedList with your own agent
Get your home in front of millions of buyers by listing it on Zillow.
Learn how to do itSell it yourself
Take full control of how buyers see your home on Zillow by listing For Sale by Owner (FSBO).
List your homeWhat's special
Modern updatesThree generously-sized bedroomsFully renovated kitchenSpacious islandWhite cabinetryNew back doorShimmering quartz counters
Zillow last checked:
Listing updated:
Listed by:
Lori Johanneson 630-634-0700,
@properties Christies International Real Estate
Bought with:
Dustin Delaney
HomeSmart Connect
Source: MRED as distributed by MLS GRID,MLS#: 12537743
Facts & features
Interior
Bedrooms & bathrooms
- Bedrooms: 4
- Bathrooms: 2
- Full bathrooms: 2
Rooms
- Room types: No additional rooms
Primary bedroom
- Features: Flooring (Carpet)
- Level: Main
- Area: 182 Square Feet
- Dimensions: 14X13
Bedroom 2
- Features: Flooring (Carpet)
- Level: Main
- Area: 100 Square Feet
- Dimensions: 10X10
Bedroom 3
- Features: Flooring (Carpet)
- Level: Main
- Area: 154 Square Feet
- Dimensions: 14X11
Bedroom 4
- Features: Flooring (Laminate)
- Level: Lower
- Area: 165 Square Feet
- Dimensions: 15X11
Dining room
- Features: Flooring (Laminate)
- Level: Main
- Area: 130 Square Feet
- Dimensions: 13X10
Family room
- Features: Flooring (Carpet)
- Level: Lower
- Area: 273 Square Feet
- Dimensions: 21X13
Kitchen
- Features: Kitchen (Eating Area-Table Space, Island), Flooring (Laminate)
- Level: Main
- Area: 169 Square Feet
- Dimensions: 13X13
Laundry
- Features: Flooring (Laminate)
- Level: Lower
- Area: 78 Square Feet
- Dimensions: 13X6
Living room
- Features: Flooring (Laminate)
- Level: Main
- Area: 204 Square Feet
- Dimensions: 17X12
Heating
- Natural Gas, Forced Air
Cooling
- Central Air
Appliances
- Included: Range, Microwave, Dishwasher, Refrigerator, Washer, Dryer, Stainless Steel Appliance(s)
Features
- 1st Floor Bedroom, 1st Floor Full Bath, Open Floorplan
- Flooring: Laminate
- Basement: Finished,Daylight
Interior area
- Total structure area: 0
- Total interior livable area: 2,162 sqft
Property
Parking
- Total spaces: 2
- Parking features: Asphalt, Yes, Garage Owned, Attached, Garage
- Attached garage spaces: 2
Accessibility
- Accessibility features: No Disability Access
Features
- Patio & porch: Deck
- Fencing: Fenced
Lot
- Size: 8,799 Square Feet
- Features: Irregular Lot, Mature Trees
Details
- Parcel number: 1202061020150000
- Special conditions: None
Construction
Type & style
- Home type: SingleFamily
- Property subtype: Single Family Residence
Materials
- Vinyl Siding, Brick
- Roof: Asphalt
Condition
- New construction: No
- Year built: 1978
Utilities & green energy
- Sewer: Public Sewer, Storm Sewer
- Water: Public
Community & HOA
Community
- Features: Curbs, Sidewalks, Street Lights, Street Paved
- Subdivision: Old Farm
HOA
- Services included: None
Location
- Region: Naperville
Financial & listing details
- Price per square foot: $235/sqft
- Tax assessed value: $406,869
- Annual tax amount: $8,234
- Date on market: 1/15/2026
- Listing terms: Conventional
- Ownership: Fee Simple
Price history
| Date | Event | Price |
|---|---|---|
| 3/12/2026 | Sold | $507,500-1.5%$235/sqft |
Source:  MRED as distributed by MLS GRID #12537743 Report a problem MRED as distributed by MLS GRID #12537743 Report a problem | ||
| 2/5/2026 | Contingent | $515,000$238/sqft |
Source: MRED as distributed by MLS GRID #12537743 Report a problem | ||
| 1/15/2026 | Listed for sale | $515,000+60.9%$238/sqft |
Source: MRED as distributed by MLS GRID #12537743 Report a problem | ||
| 4/12/2019 | Sold | $320,000-3%$148/sqft |
Source: MRED as distributed by MLS GRID #10300929 Report a problem | ||
| 3/16/2019 | Pending sale | $329,900$153/sqft |
Source: Charles Rutenberg Realty of IL #10300929 Report a problem | ||
| 3/7/2019 | Listed for sale | $329,900+89.6%$153/sqft |
Source: Charles Rutenberg Realty of IL #10300929 Report a problem | ||
| 6/15/1999 | Sold | $174,000+21.3%$80/sqft |
Source: Public Record Report a problem | ||
| 3/28/1995 | Sold | $143,500$66/sqft |
Source: Public Record Report a problem | ||
Public tax history
| Year | Property taxes | Tax assessment |
|---|---|---|
| 2024 | $8,234 +4.5% | $135,623 +11.1% |
| 2023 | $7,879 -1.5% | $122,029 -0.2% |
| 2022 | $7,996 +7.3% | $122,239 +6.9% |
| 2021 | $7,454 +4% | $114,296 +3.4% |
| 2020 | $7,168 +3.6% | $110,537 +5% |
| 2019 | $6,917 +4.9% | $105,273 +4.5% |
| 2018 | $6,595 +4% | $100,759 +5.5% |
| 2017 | $6,342 -1.9% | $95,506 -0.2% |
| 2016 | $6,462 -8.8% | $95,700 -0.9% |
| 2015 | $7,089 | $96,600 |
| 2014 | $7,089 +11.6% | $96,600 +9% |
| 2013 | $6,352 +7% | $88,600 |
| 2012 | $5,937 -3% | $88,600 -10% |
| 2011 | $6,121 +6.4% | $98,400 |
| 2010 | $5,750 -0.2% | $98,400 -6% |
| 2009 | $5,763 +4.4% | $104,700 +2.9% |
| 2008 | $5,521 | $101,700 +4.2% |
| 2007 | -- | $97,600 +4.9% |
| 2006 | $5,209 +6.7% | $93,000 +9.9% |
| 2005 | $4,883 +12.1% | $84,600 +14.9% |
| 2004 | $4,355 +1.8% | $73,600 +4.7% |
| 2003 | $4,277 +4.8% | $70,300 +5.7% |
| 2002 | $4,083 +15.1% | $66,500 +14.3% |
| 2001 | $3,549 +7.3% | $58,200 |
| 2000 | $3,308 | $58,200 |
Find assessor info on the county website
Neighborhood: Old Farm
Nearby homes
- $520,1004 bd2 ba2k sqft2215 Woodland Cir, Naperville, IL 60565Off Market
- $450,7003 bd2 ba1.7k sqft2225 Woodland Cir, Naperville, IL 60565Off Market
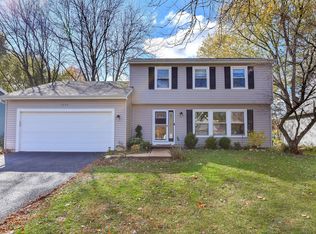
- $533,0004 bd3 ba2k sqft2224 Hanover Ct, Naperville, IL 60565Off Market
- $650,0004 bd4 ba2k sqft2229 Woodland Cir, Naperville, IL 60565For Sale
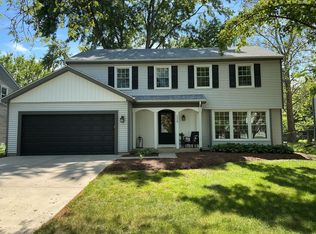
- $547,9003 bd3 ba1.7k sqft2209 Woodland Cir, Naperville, IL 60565Off Market
- $507,9004 bd2 ba2k sqft2220 Woodland Cir, Naperville, IL 60565Off Market
- $436,8004 bd2 ba1.2k sqft2226 Woodland Cir, Naperville, IL 60565Off Market
- $225,0003 bd1 ba1.1k sqft2226 Woodland Cir, Naperville, IL 60565Off Market
Nearby schools
GreatSchools rating
- 9/10Kingsley Elementary SchoolGrades: K-5Distance: 0.4 mi
- 9/10Lincoln Jr High SchoolGrades: 6-8Distance: 1.5 mi
- 9/10Naperville Central High SchoolGrades: 9-12Distance: 3 mi
Schools provided by the listing agent
- Elementary: Kingsley Elementary School
- Middle: Lincoln Junior High School
- High: Naperville Central High School
- District: 203
Source: MRED as distributed by MLS GRID. This data may not be complete. We recommend contacting the local school district to confirm school assignments for this home.
Get a cash offer in 3 minutes
Find out how much your home could sell for in as little as 3 minutes with a no-obligation cash offer.
Estimated market value
$513,100
Get a cash offer in 3 minutes
Find out how much your home could sell for in as little as 3 minutes with a no-obligation cash offer.
Estimated market value
$513,100
- Illinois
- Will County
- Naperville
- 60565
- Old Farm
- 2221 Woodland Cir
Nearby cities
Nearby neighborhoods
Nearby zip codes
Other Naperville Topics
