Skip main navigation
For sale
Street View
  • C$439,000

    2221 Yonge St #1506, Toronto, ON M4S 0B8

    1beds
    1baths
    Apartment
    Built in ----
    -- sqft lot
    $-- Zestimate®
    C$--/sqft
    C$454/mo HOA

    What's special

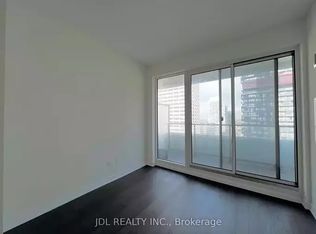
    Stylish residenceSpacious timeless layoutsSleek modern design featuresStunning wraparound balconySweeping viewsExpansive sun-filled windowsMeticulously crafted interiors
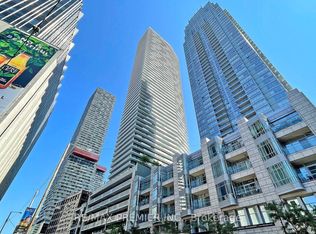
    Welcome to 2221 Yonge, the gem in the iconic Yonge & Eglinton corridor long celebrated as the vibrant heart of Midtown Toronto and a benchmark for exceptional urban living in the GTA. This stylish residence effortlessly combines the spacious, timeless layouts of the past with sleek, modern design features tailored to todays lifestyle. Step outside and enjoy the standout feature of this home: a stunning wraparound balcony, offering sweeping views and a private outdoor oasis in the city. Just moments away from the TTC, top-rated restaurants, cafes, and everyday essentials, this location offers unparalleled convenience and connectivity. Inside, you'll find expansive sun-filled windows, meticulously crafted interiors, and access to world-class amenities that redefine condo living. Discover why 2221 Yonge is more than just an address it's a lifestyle. Schedule your viewing today!
    95 days
    5
    0

    Zillow last checked:

    Listing updated:

    Listed by:

    BAYTREE REAL ESTATE INC.

    Source: TRREB,MLS®#: C13497622MLS LogoOriginating MLS®#: Toronto Regional Real Estate Board

      Facts & features

      Interior

      Bedrooms & bathrooms
      • Bedrooms: 1
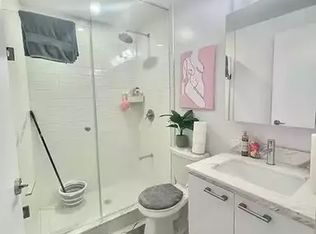
      • Bathrooms: 1
      Bedroom
      • Level: Flat
      • Dimensions: 0 x 0
      Bathroom
      • Level: Flat
      • Dimensions: 0 x 0
      Dining room
      • Level: Flat
      • Dimensions: 0 x 0
      Kitchen
      • Level: Flat
      • Dimensions: 0 x 0
      Living room
      • Level: Flat
      • Dimensions: 0 x 0
      Heating
      • Forced Air, Gas
      Cooling
      • Central Air
      Appliances
      • Laundry: Ensuite
      Features
      • None
      • Basement: None
      • Has fireplace: No
      Interior area
      • Living area range: 500-599 null

      Property

      Parking
      • Parking features: Underground
      • Has attached garage: Yes
      Features
      • Exterior features: Open Balcony
      Lot
      • Features: Public Transit
      Details
      • Parcel number: 768540263

      Construction

      Type & style
      • Home type: Apartment
      • Property subtype: Apartment
      • Attached to another structure: Yes
      Materials
      • Concrete

      Community & HOA

      HOA
      • Amenities included: Concierge, Gym, Party Room/Meeting Room
      • Services included: Building Insurance Included, Common Elements Included
      • HOA fee: C$454 monthly
      • HOA name: TSCC
      Location
      • Region: Toronto

      Financial & listing details

      • Annual tax amount: C$2,563
      • Date on market: 6/27/2026

        Price history

        Price history is unavailable.

        Public tax history

        Tax history is unavailable.

        Climate risks

        Neighborhood: Mount Pleasant West

        Getting around

        99 / 100
        Walker's Paradise
        72 / 100
        Very Bikeable

        Nearby schools

        GreatSchools rating

        No schools nearby

        We couldn't find any schools near this home.