Discover this truly captivating 3-Bedroom, 2-Bath corner condominium at “The Rivers,” designed to the last detail for comfort, convenience and elegance. This exceptionally spacious unit has been tastefully remodelled throughout with no detail overlooked, creating a unique home that is ideal for elegant entertaining as well as for gracious living. The welcoming foyer has recessed lighting and white oak luxury vinyl plank flooring that extends seamlessly throughout for continuity. The grand and glorious living room is accented with a wall of windows overlooking the river beyond, allowing plenty of sunshine to stream in. The open, flowing floorplan lends itself perfectly for large entertaining events. Sliders lead to the inviting three season porch to expand your entertaining or relaxing space. Your guests will move easily to the dining room, accented with eye-catching overhead lighting and bright windows. The kitchen boasts every amenity you will need for creating your favorite recipes. Find abundant sleek white cabinetry and a stylish farmhouse sink. Top-of-the-line stainless steel appliances include a Bosch dishwasher, a Wolf induction cooktop and a Zephyr Beverage Center. Expanses of quartz-topped workspace are highlighted by tiled backsplashes for visual interest. The center island is illuminated by eye-catching overhead lighting, and there is plenty of counter seating to enjoy casual meals or for your guests to sit and mingle with the cook. The lavish owner’s suite is set on one side of the unit for privacy. A hallway functions as a buffer between the public & private living spaces, with a wall of closets, plus a vast walk-in closet. The bedroom has expansive windows, a breezy ceiling fan, and soft neutral carpet. The owner’s spa-like bath is a true oasis, complete with a gorgeous vanity with dual sinks, a raised oval soaking tub, and a separate shower. Two additional bedrooms each offer soft neutral carpet, large windows with treetop views,
and generous closets. Use the bedrooms as an office, den, or study to suit your changing needs. The bedrooms share a ceramic tiled full bath with a unique curved wood vanity with dual sinks. The laundry room is adjacent, and features a new washer and dryer and a stainless steel sink. There is plenty of storage throughout. Wow! All new upgraded Marvin windows! “The Rivers” provides a lifestyle with a variety of opportunities for both community and privacy. Fabulous amenities include an indoor pool, sauna, exercise room, a guest suite, plus a party room with a full kitchen. Two parking stalls in the heated, underground garage. Easy access to both downtown Minneapolis or St. Paul, the Mall of America or the International Airport. This fine home is in a class by itself!
Closed
$638,500
2221 Youngman Ave APT 202, Saint Paul, MN 55118
3beds
2,636sqft
(CC) High Rise (4+ Levels)
Built in 1980
-- sqft lot
$654,500 Zestimate®
$242/sqft
$2,572 Estimated rent
Home value
$654,500
$589,000 - $726,000
$2,572/mo
Zestimate® history
Owner options
List your home for rent
$2,572/mo
Rent Zestimate®
Find your next renter with Zillow Rental Manager. Plus, with online applications, you can quickly screen prospective tenants – for free.
$2,572/mo
Rent Zestimate®
Refinance and save
$5,161/mo
Est. payment
Refinancing to a lower rate could help reduce your monthly payments and save thousands over the life of the loan.
$5,161/mo
Est. payment
Explore your selling options
Work with a Zillow partner agent
Leverage their expertise and Zillow's premium Showcase listings to get your home seen by more buyers.
Get startedList with your own agent
Get your home in front of millions of buyers by listing it on Zillow.
Learn how to do itSell it yourself
Take full control of how buyers see your home on Zillow by listing For Sale by Owner (FSBO).
List your homeWhat's special
Zillow last checked:
Listing updated:
Listed by:
Henry A. Edelstein 651-270-1667,
Coldwell Banker Realty,
David Noyes Jr. 651-233-0748
Bought with:
Ellen Westin
Edina Realty, Inc.
Source: NorthstarMLS as distributed by MLS GRID,MLS#: 6714633
Facts & features
Interior
Bedrooms & bathrooms
- Bedrooms: 3
- Bathrooms: 2
- Full bathrooms: 2
Bedroom
- Level: Main
- Area: 240 Square Feet
- Dimensions: 16x15
Bedroom 2
- Level: Main
- Area: 288 Square Feet
- Dimensions: 18x16
Bedroom 3
- Level: Main
- Area: 176 Square Feet
- Dimensions: 16x11
Bathroom
- Level: Main
- Area: 126 Square Feet
- Dimensions: 14x9
Dining room
- Level: Main
- Area: 143 Square Feet
- Dimensions: 13x11
Foyer
- Level: Main
- Area: 196 Square Feet
- Dimensions: 14x14
Kitchen
- Level: Main
- Area: 260 Square Feet
- Dimensions: 20x13
Laundry
- Level: Main
- Area: 72 Square Feet
- Dimensions: 9x8
Living room
- Level: Main
- Area: 552 Square Feet
- Dimensions: 24x23
Porch
- Level: Main
- Area: 161 Square Feet
- Dimensions: 23x7
Walk in closet
- Level: Main
- Area: 81 Square Feet
- Dimensions: 9x9
Heating
- Baseboard, Boiler
Cooling
- Central Air
Appliances
- Included: Cooktop, Dishwasher, Double Oven, Dryer, Exhaust Fan, Refrigerator, Stainless Steel Appliance(s), Wall Oven, Washer, Wine Cooler
- Laundry: Laundry Room, Sink, In Unit, Washer Hookup
Features
- Basement: None
- Has fireplace: No
Interior area
- Total structure area: 2,636
- Total interior livable area: 2,636 sqft
- Finished area above ground: 2,636
- Finished area below ground: 0
Property
Parking
- Total spaces: 2
- Parking features: Garage Door Opener, Heated Garage, Underground
- Garage spaces: 2
- Has uncovered spaces: Yes
Accessibility
- Accessibility features: Accessible Elevator Installed
Features
- Levels: One
- Stories: 1
- Patio & porch: Covered, Porch
- Has private pool: Yes
- Pool features: Heated, Indoor, Shared
- Fencing: None
- Has view: Yes
- View description: River
- Has water view: Yes
- Water view: River
- Waterfront features: River View
Lot
- Features: Near Public Transit, Tree Coverage - Medium
Details
- Foundation area: 2636
- Parcel number: 222823210091
- Zoning description: Residential-Single Family
Construction
Type & style
- Home type: Condo
- Property subtype: (CC) High Rise (4+ Levels)
- Attached to another structure: Yes
Materials
- Roof: Flat
Condition
- New construction: No
- Year built: 1980
Utilities & green energy
- Gas: Natural Gas
- Sewer: City Sewer/Connected
- Water: City Water/Connected
Community & HOA
Community
- Subdivision: Apt Own No 86 The Rivers Condo
HOA
- Has HOA: Yes
- Amenities included: Car Wash, Elevator(s), In-Ground Sprinkler System, Lobby Entrance, Patio, Sauna, Security Building
- Services included: Maintenance Structure, Controlled Access, Hazard Insurance, Lawn Care, Maintenance Grounds, Sanitation, Security System, Shared Amenities, Snow Removal
- HOA fee: $1,000 monthly
- HOA name: The Rivers
- HOA phone: 651-248-9327
Location
- Region: Saint Paul
Financial & listing details
- Price per square foot: $242/sqft
- Tax assessed value: $398,800
- Annual tax amount: $6,121
- Date on market: 6/2/2025
- Cumulative days on market: 13 days
- Road surface type: Paved
Price history
| Date | Event | Price |
|---|---|---|
| 6/13/2025 | Sold | $638,500-1.8%$242/sqft |
Source:  NorthstarMLS as distributed by MLS GRID #6714633 Report a problem NorthstarMLS as distributed by MLS GRID #6714633 Report a problem | ||
| 6/2/2025 | Pending sale | $650,000$247/sqft |
Source: NorthstarMLS as distributed by MLS GRID #6714633 Report a problem | ||
| 5/22/2025 | Listing removed | $650,000$247/sqft |
Source: NorthstarMLS as distributed by MLS GRID #6714633 Report a problem | ||
| 5/9/2025 | Listed for sale | $650,000+116.7%$247/sqft |
Source: NorthstarMLS as distributed by MLS GRID #6714633 Report a problem | ||
| 2/20/2025 | Sold | $300,000-14.3%$114/sqft |
Source: NorthstarMLS as distributed by MLS GRID #6641967 Report a problem | ||
| 1/27/2025 | Pending sale | $350,000$133/sqft |
Source: NorthstarMLS as distributed by MLS GRID #6641967 Report a problem | ||
| 1/15/2025 | Listed for sale | $350,000-17.6%$133/sqft |
Source: NorthstarMLS as distributed by MLS GRID #6641967 Report a problem | ||
| 11/7/2024 | Listing removed | $425,000-10.5%$161/sqft |
Source: NorthstarMLS as distributed by MLS GRID #6605433 Report a problem | ||
| 10/4/2024 | Listed for sale | $475,000+265.4%$180/sqft |
Source: NorthstarMLS as distributed by MLS GRID #6605433 Report a problem | ||
| 6/1/1988 | Sold | $130,000$49/sqft |
Source: Agent Provided Report a problem | ||
Public tax history
| Year | Property taxes | Tax assessment |
|---|---|---|
| 2025 | $6,294 +7.6% | $398,800 +3% |
| 2024 | $5,850 -0.7% | $387,200 +1.3% |
| 2023 | $5,890 -1.2% | $382,200 +0.9% |
| 2022 | $5,962 +3.7% | $378,700 +1.6% |
| 2021 | $5,748 -6.3% | $372,800 |
| 2020 | $6,132 +13% | $372,800 |
| 2019 | $5,428 | $372,800 |
| 2018 | $5,428 -2.8% | $372,800 +10.1% |
| 2017 | $5,584 | $338,600 |
| 2016 | $5,584 +9.1% | -- |
| 2015 | $5,118 +22.9% | $308,000 |
| 2014 | $4,164 +3% | -- |
| 2013 | $4,042 -2.2% | -- |
| 2012 | $4,132 -4.9% | -- |
| 2011 | $4,344 | -- |
| 2010 | -- | -- |
| 2009 | $4,462 +3% | -- |
| 2008 | $4,332 +14.6% | -- |
| 2007 | $3,780 +15.2% | -- |
| 2006 | $3,280 +18.1% | -- |
| 2005 | $2,778 +9.5% | -- |
| 2004 | $2,538 +9% | -- |
| 2003 | $2,328 +9.2% | -- |
| 2002 | $2,132 -28.6% | -- |
| 2001 | $2,988 +2.2% | -- |
| 2000 | $2,924 | -- |
Find assessor info on the county website
Neighborhood: Highland
Nearby homes
- $417,3003 bd2 ba1.9k sqft2221 Youngman Ave APT 501, Saint Paul, MN 55118Sold
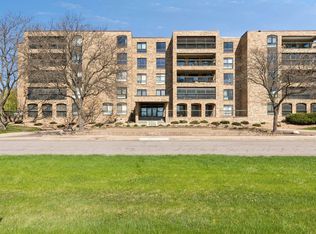
- $415,0003 bd2 ba2.5k sqft2221 Youngman Ave #503, Saint Paul, MN 55118Sold

- $591,5003 bd2 ba2.6k sqft2221 Youngman Ave #204, Saint Paul, MN 55118Off Market

- $472,5003 bd2 ba2.6k sqft2221 Youngman Ave, Saint Paul, MN 55118Off Market

- $1,277,0001 bd1 ba756 sqft2222 Stewart Ave, Saint Paul, MN 55116Off Market
- $--1 bd1 ba760 sqft2222 Stewart Ave APT 3, Saint Paul, MN 55116Off Market
- $--1 bd1 ba756 sqft2222 Stewart Ave #6, Saint Paul, MN 55116Off Market
- $--1 bd1 ba756 sqft2222 Stewart Ave #2, Saint Paul, MN 55116Off Market
Nearby schools
GreatSchools rating
- 4/10Expo for Excellence Elementary SchoolGrades: PK-5Distance: 1.5 mi
- 4/10Highland Middle SchoolGrades: 6-8Distance: 0.7 mi
- 8/10Highland Park Senior High SchoolGrades: 9-12Distance: 0.7 mi
Get a cash offer in 3 minutes
Find out how much your home could sell for in as little as 3 minutes with a no-obligation cash offer.
Estimated market value
$654,500
Get a cash offer in 3 minutes
Find out how much your home could sell for in as little as 3 minutes with a no-obligation cash offer.
Estimated market value
$654,500
- Minnesota
- Ramsey County
- Saint Paul
- 55118
- Highland
- 2221 Youngman Ave Apartment 202
Nearby cities
Nearby neighborhoods
Nearby zip codes
Other Saint Paul Topics
