Skip main navigation
Under contract
  • Price cut: $20K (6/24)
    $559,000

    2221 Zuma Ln, Melbourne, FL 32940

    3beds
    2,102sqft
    : 
    Loading
    Get pre-qualified
    Single Family Residence
    Built in 2020
    3,920 Square Feet Lot
    $-- Zestimate®
    $266/sqft
    $217/mo HOA

    What's special

    Private gated paver courtyardLuxurious primary suiteDouble balconies
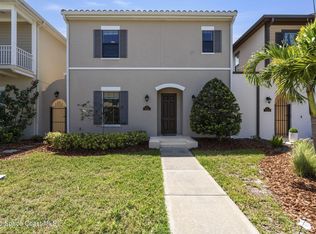
    Incredible price-MUST See!! This nearly new courtyard style two story home is located in Reeling Park North in West Viera. A spacious 3-bedroom, 2.5-bath residence offering double balconies and a private gated paver courtyard, perfect for relaxing or entertaining. Interior highlights include beautiful grey wood-look tile in the main living areas, plush carpet in the bedrooms, and a gourmet eat-in kitchen w/white cabinetry and natural gas cooking. The luxurious primary suite boasts a gorgeous freestanding soaking tub for a true spa-like retreat. Notable features include a rare and coveted 3-car garage, separate laundry room w/utility sink, tankless gas water heater & lawn care included through the HOA. Ideally located near everything the Space Coast has to offer- shopping, dining, churches, and our beautiful beaches. Enjoy neighborhood amenities such as volleyball, basketball & playground areas, plus access to the popular Addison Village Club featuring resort-style pools... tennis courts, pickleball, clubhouse, & more.
    66 days
    |
    199
    |
    9
    |

    Zillow last checked:

    Listing updated:

    Listed by:

    Wendy Lockwood 321-626-8610,

    RE/MAX Elite

    Source: Space Coast AOR,MLS#: 1077240

      Facts & features

      Interior

      Bedrooms & bathrooms
      • Bedrooms: 3
      • Bathrooms: 3
      • Full bathrooms: 2
      • 1/2 bathrooms: 1
      Heating
      • Central, Electric
      Cooling
      • Central Air, Electric
      Appliances
      • Included: Dishwasher, Disposal, Gas Range, Microwave, Refrigerator, Tankless Water Heater
      • Laundry: Electric Dryer Hookup, Lower Level, Sink, Washer Hookup
      Features
      • Ceiling Fan(s), Eat-in Kitchen, Jack and Jill Bath, Pantry, Primary Bathroom -Tub with Separate Shower
      • Flooring: Carpet, Tile, Wood
      • Has fireplace: No
      Interior area
      • Total structure area: 3,067
      • Total interior livable area: 2,102 sqft
      Video & virtual tour

      Property

      Parking
      • Total spaces: 3
      • Parking features: Attached, Garage, Garage Door Opener, Off Street
      • Attached garage spaces: 3
      Features
      • Levels: Two
      • Stories: 2
      • Patio & porch: Covered, Patio
      • Exterior features: Balcony, Courtyard, Impact Windows, Storm Shutters
      • Fencing: Fenced,Wrought Iron
      • Has view: Yes
      • View description: Other
      Lot
      • Size: 3,920 Square Feet
      • Features: Sprinklers In Front, Sprinklers In Rear
      Details
      • Additional parcels included: 3015004
      • Parcel number: 26361676000cc.00010.00
      • Zoning description: Single Family
      • Special conditions: Standard

      Construction

      Type & style
      • Home type: SingleFamily
      • Property subtype: Single Family Residence
      Materials
      • Block, Frame, Stucco, Vinyl Siding
      • Roof: Shingle
      Condition
      • Updated/Remodeled
      • New construction: No
      • Year built: 2020

      Utilities & green energy

      • Electric: Underground
      • Sewer: Public Sewer
      • Water: Public
      • Utilities for property: Cable Available, Electricity Connected, Natural Gas Connected, Sewer Connected, Water Connected

      Community & HOA

      Community
      • Security: Smoke Detector(s)
      • Subdivision: Reeling Park
      HOA
      • Has HOA: Yes
      • Amenities included: Basketball Court, Clubhouse, Pickleball, Playground, Pool, Tennis Court(s), Other
      • Services included: Maintenance Grounds
      • HOA fee: $585 quarterly
      • HOA name: Reeling Park North Neighborhood
      • Second HOA fee: $260 annually
      Location
      • Region: Melbourne

      Financial & listing details

      • Price per square foot: $266/sqft
      • Tax assessed value: $432,140
      • Annual tax amount: $6,159
      • Date on market: 5/13/2026
      • Listing terms: Cash,Conventional,FHA,VA Loan
      • Road surface type: Asphalt

        Estimated market value

        Not available

        Estimated sales range

        Not available

        Not available

        Price history

        DateEventPrice
        6/28/2026Contingent$559,000$266/sqft
        Source: Space Coast AOR #1077240 Report a problem
        6/24/2026Price change$559,000-3.5%$266/sqft
        Source: Space Coast AOR #1077240 Report a problem
        5/13/2026Listed for sale$579,000+27.2%$275/sqft
        Source: Space Coast AOR #1077240 Report a problem
        6/7/2021Sold$455,024-2%$216/sqft
        Source: Space Coast AOR #855154 Report a problem
        5/8/2021Pending sale$464,119$221/sqft
        Source: Viera Builders #855154 Report a problem
        5/1/2021Listed for sale$464,119$221/sqft
        Source: Viera Builders #855154 Report a problem
        4/30/2021Pending sale$464,119+0%$221/sqft
        Source: Space Coast AOR #855154 Report a problem
        4/20/2021Listed for sale$464,024$221/sqft
        Source: Viera Builders #855154 Report a problem
        3/17/2021Pending sale$464,024$221/sqft
        Source: Viera Builders #855154 Report a problem
        3/6/2021Listed for sale$464,024$221/sqft
        Source: Viera Builders #855154 Report a problem
        3/5/2021Contingent$464,024+1.5%$221/sqft
        Source: Space Coast AOR #855154 Report a problem
        11/14/2020Price change$457,024+1.8%$217/sqft
        Source: Viera Builders Report a problem
        8/29/2020Price change$449,024+0.7%$214/sqft
        Source: Viera Builders Report a problem
        7/24/2020Listed for sale$446,024$212/sqft
        Source: Viera Builders Report a problem

        Public tax history

        YearProperty taxesTax assessment
        2025$6,160 +5.6%$432,140 +2.7%
        2024$5,835 +3.6%$420,920 +6%
        2023$5,630 -3.7%$397,150 -7.8%
        2022$5,846 +9.7%$430,830 +18.6%
        2021$5,331 +481.3%$363,220 +808.1%
        2020$917 +34.2%$40,000
        2019$683 $40,000
        2018$683 $40,000
        Find assessor info on the county website

        Monthly payment

        Est. payment

        Payment breakdown

        Explore the cost of this home by adjusting the details. Changes won't be saved.
        All calculations are estimates and provided by Zillow, Inc. for informational purposes only. Actual amounts may vary.
        HOA fees may include property taxes on listings classified as Co-Ops. Contact the listing agent and/or owner for fee details.
        Mortgage interest rates are dependent on a number of factors, including credit score, down payment, and repayment length. Interest rate data provided by Zillow Group Marketplace, Inc. as of 1/1/1970 from various mortgage lenders with which we have lead or other similar arrangements; the Estimated Payment is an average of those rates.
        See how much you could borrow to make a competitive offer.

        Climate risks

        Neighborhood: Viera West

        Getting around

        10 / 100
        Car-Dependent
        28 / 100
        Somewhat Bikeable

        Nearby schools

        GreatSchools rating
        Schools provided by the listing agent
        • Elementary: Quest
        • Middle: Viera
        • High: Viera

        Source: Space Coast AOR. This data may not be complete. We recommend contacting the local school district to confirm school assignments for this home.

        A local agent can set up tours, give advice and negotiate with sellers.

        Browse local experts

        Similar homes