Welcome Home! This beautifully updated 3-bedroom, 2-bath ranch condo offers over 3,500 square feet of finished living space, including a fully finished lower level. Backing to the woods, this home combines privacy, style, and move-in-ready comfort. Step inside to find a freshly painted interior with an open and functional layout. The kitchen features a large eat-in peninsula, stainless steel appliances, pull-out cabinets, upgraded 42" cabinetry, tray ceiling, and a spacious corner walk-in pantry. Both the dining room and nook offer tray ceilings as well, and the kitchen nook showcases stunning views of the wooded backyard. The spacious owner’s suite includes gorgeous views of the backyard, tray ceiling, built-in ironing board, plus an ensuite bath with double sinks, limestone floors, shower with Euro glass, jetted tub, and a walk-in closet. The finished lower level was professionally waterproofed and designed with an Owens Corning basement system, acid-stained floors, spray-foam insulation, a sprayed ceiling, and an egress window with a drain. It’s also prepped for a full bathroom, offering endless possibilities for additional living or entertaining space. Everyday convenience is at your fingertips with a first-floor laundry room complete with sink, storage, and a window for natural light. The extra-deep 2-car attached garage has drywall, an added exterior door, and connects to the stamped concrete walkway that leads to the private backyard. Out back, enjoy peace and relaxation on the large deck overlooking the trees—perfect for entertaining or unwinding in your quiet retreat. This single-family home, platted as a detached site condo, is move-in ready and offers a rare combination of thoughtful updates, functional space, and a private wooded setting.
Sold for $542,000
$542,000
22210 Abington Dr #23, Farmington, MI 48335
3beds
3,427sqft
Condominium
Built in 2000
-- sqft lot
$556,300 Zestimate®
$158/sqft
$2,566 Estimated rent
Home value
$556,300
$523,000 - $595,000
$2,566/mo
Zestimate® history
Owner options
List your home for rent
$2,566/mo
Rent Zestimate®
Find your next renter with Zillow Rental Manager. Plus, with online applications, you can quickly screen prospective tenants – for free.
$2,566/mo
Rent Zestimate®
Refinance and save
$3,793/mo
Est. payment
Refinancing to a lower rate could help reduce your monthly payments and save thousands over the life of the loan.
$3,793/mo
Est. payment
Explore your selling options
Work with a Zillow partner agent
Leverage their expertise and Zillow's premium Showcase listings to get your home seen by more buyers.
Get startedList with your own agent
Get your home in front of millions of buyers by listing it on Zillow.
Learn how to do itSell it yourself
Take full control of how buyers see your home on Zillow by listing For Sale by Owner (FSBO).
List your homeWhat's special
Zillow last checked:
Listing updated:
Listed by:
Robert Yoder 734-329-0123,
HomeCraft Real Estate,
Tim Bruce 734-637-1741,
HomeCraft Real Estate
Bought with:
Andrew Stevens, 6501430068
@properties Christie's Int'l RE Northville
Source: Realcomp II,MLS#: 20251029296
Facts & features
Interior
Bedrooms & bathrooms
- Bedrooms: 3
- Bathrooms: 2
- Full bathrooms: 2
Primary bedroom
- Level: Entry
- Area: 210
- Dimensions: 15 X 14
Bedroom
- Level: Entry
- Area: 120
- Dimensions: 12 X 10
Bedroom
- Level: Entry
- Area: 144
- Dimensions: 12 X 12
Primary bathroom
- Level: Entry
- Area: 90
- Dimensions: 10 X 9
Other
- Level: Entry
- Area: 40
- Dimensions: 8 X 5
Bonus room
- Level: Basement
- Area: 210
- Dimensions: 15 X 14
Other
- Level: Entry
- Area: 144
- Dimensions: 12 X 12
Dining room
- Level: Entry
- Area: 144
- Dimensions: 12 X 12
Flex room
- Level: Basement
- Area: 551
- Dimensions: 29 X 19
Game room
- Level: Basement
- Area: 504
- Dimensions: 28 X 18
Great room
- Level: Entry
- Area: 272
- Dimensions: 17 X 16
Kitchen
- Level: Entry
- Area: 168
- Dimensions: 12 X 14
Laundry
- Level: Entry
- Area: 64
- Dimensions: 8 X 8
Other
- Level: Entry
- Area: 55
- Dimensions: 11 X 5
Heating
- Forced Air, Natural Gas
Cooling
- Ceiling Fans, Central Air
Appliances
- Included: Dishwasher, Disposal, Free Standing Electric Range, Free Standing Refrigerator, Microwave
- Laundry: In Unit, Laundry Room
Features
- Entrance Foyer, High Speed Internet, Jetted Tub, Programmable Thermostat
- Basement: Finished
- Has fireplace: Yes
- Fireplace features: Great Room
Interior area
- Total interior livable area: 3,427 sqft
- Finished area above ground: 1,940
- Finished area below ground: 1,487
Property
Parking
- Total spaces: 2
- Parking features: Two Car Garage, Attached, Driveway
- Attached garage spaces: 2
Features
- Levels: One Story Ground
- Stories: 1
- Entry location: GroundLevelwSteps
- Patio & porch: Deck, Patio, Porch
- Exterior features: Grounds Maintenance, Lighting, Private Entrance
Details
- Parcel number: 2332227023
- Special conditions: Short Sale No,Standard
Construction
Type & style
- Home type: Condo
- Architectural style: Ranch
- Property subtype: Condominium
Materials
- Brick, Stone, Vinyl Siding
- Foundation: Basement, Poured
- Roof: Asphalt
Condition
- New construction: No
- Year built: 2000
Utilities & green energy
- Sewer: Public Sewer
- Water: Public
Community & HOA
Community
- Subdivision: GREEN HILL PINES OCCPN 1230
HOA
- Has HOA: Yes
- Services included: Maintenance Grounds, Snow Removal
- HOA fee: $260 monthly
- HOA phone: 248-652-8221
Location
- Region: Farmington
Financial & listing details
- Price per square foot: $158/sqft
- Tax assessed value: $149,860
- Annual tax amount: $6,574
- Date on market: 8/22/2025
- Cumulative days on market: 4 days
- Listing agreement: Exclusive Right To Sell
- Listing terms: Cash,Conventional
Price history
| Date | Event | Price |
|---|---|---|
| 9/22/2025 | Sold | $542,000+0.4%$158/sqft |
Source:  Realcomp II #20251029296 Report a problem Realcomp II #20251029296 Report a problem | ||
| 8/27/2025 | Pending sale | $540,000$158/sqft |
Source: Realcomp II #20251029296 Report a problem | ||
| 8/22/2025 | Listed for sale | $540,000$158/sqft |
Source: Realcomp II #20251029296 Report a problem | ||
Public tax history
Tax history is unavailable.
Neighborhood: 48335
Nearby homes
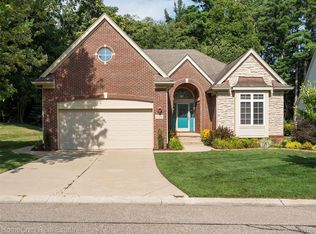
- $542,0003 bd2 ba3.4k sqft22210 Abington Dr, Farmington Hills, MI 48335Sold
- $537,9003 bd3 ba2.1k sqft22182 Abington Dr, Farmington Hills, MI 48335Off Market
- $---- bd-- ba-- sqft22182 Abington Dr, Farmington, MI 48335Off Market
- $455,6002 bd2 ba2.2k sqft22240 Abington Dr, Farmington Hills, MI 48335Off Market
- $554,0003 bd2 ba1.9k sqft22150 Abington Dr, Farmington Hills, MI 48335Sold
- $408,3003 bd2 ba1.8k sqft22219 Abington Dr, Farmington Hills, MI 48335Off Market
- $527,4003 bd3 ba2.7k sqft22272 Abington Dr, Farmington Hills, MI 48335Off Market
- $552,4004 bd2 ba2.9k sqft22237 Abington Dr, Farmington Hills, MI 48335Off Market
Nearby schools
GreatSchools rating
- 7/10Power Middle SchoolGrades: 5-8Distance: 0.7 mi
- 7/10Farmington High SchoolGrades: 9-12Distance: 2.2 mi
- 7/10Gill Elementary SchoolGrades: PK-5Distance: 0.8 mi
Get a cash offer in 3 minutes
Find out how much your home could sell for in as little as 3 minutes with a no-obligation cash offer.
Estimated market value
$556,300
Get a cash offer in 3 minutes
Find out how much your home could sell for in as little as 3 minutes with a no-obligation cash offer.
Estimated market value
$556,300
- Michigan
- Oakland County
- Farmington Hills
- 48335
- 22210 Abington Dr Unit 23
Nearby cities
Nearby zip codes
Other Farmington Hills Topics
- Apartments for Rent in 48335
- Houses for Sale in 48335
- Houses for Rent in 48335
- 48335 Real Estate
- Farmington Hills Condos
- Houses for Sale in Farmington Hills
- Newest Listings in Farmington Hills
- Farmington Hills Home Values
- Farmington Hills Real Estate Agents
- Farmington Hills Refinance
- Farmington Hills Mortgage Rates
