Welcome to this beautifully maintained, move-in-ready 4-bedroom, 3-bathroom home, ideally located in a sought-after, family-friendly neighborhood and Cherry Creek School District. Just minutes from Southlands shopping, dining, and entertainment, numerous parks and trails, and with easy access to E-470, this home offers convenience and style in one perfect package.
This thoughtfully designed home features 9-foot ceilings and a main-floor bedroom and full bathroom—ideal for guests or multi-generational living, or could be used as a home office. The heart of the home is the stunning kitchen, complete with quartz countertops, upgraded cabinetry, a spacious pantry, and sleek stainless steel appliances, including a gas range. The open-concept family room boasts a built-in entertainment center, making it the perfect spot for relaxing or entertaining guests. Natural light floods the space, creating an inviting atmosphere throughout.
Elegant engineered hardwood floors flow seamlessly across the main level, combining beauty and durability. Your private retreat awaits in the master bath, featuring a quartz countertop, dual sinks, and a modern sliding glass shower door for a spa-like experience.
Step outside through the oversized sliding glass door in the dining room, which leads to a covered patio—ideal for outdoor dining and relaxation. An additional adjacent patio provides the perfect setting for summer evening entertaining. The generous backyard also includes a custom-built storage shed for added organization, while the garage offers built-in shelving to keep everything tidy and accessible.
In pristine condition and offering the perfect blend of luxury, functionality, and convenience, this home is a true gem. Don’t miss the opportunity to make it yours!
Sold for $599,000
$599,000
22210 E Mansfield Place, Aurora, CO 80018
4beds
1,951sqft
Single Family Residence
Built in 2018
7,034 Square Feet Lot
$568,400 Zestimate®
$307/sqft
$3,204 Estimated rent
Home value
$568,400
$529,000 - $608,000
$3,204/mo
Zestimate® history
Owner options
List your home for rent
$3,204/mo
Rent Zestimate®
Find your next renter with Zillow Rental Manager. Plus, with online applications, you can quickly screen prospective tenants – for free.
$3,204/mo
Rent Zestimate®
Refinance and save
$3,691/mo
Est. payment
Refinancing to a lower rate could help reduce your monthly payments and save thousands over the life of the loan.
$3,691/mo
Est. payment
Explore your selling options
Work with a Zillow partner agent
Leverage their expertise and Zillow's premium Showcase listings to get your home seen by more buyers.
Get startedList with your own agent
Get your home in front of millions of buyers by listing it on Zillow.
Learn how to do itSell it yourself
Take full control of how buyers see your home on Zillow by listing For Sale by Owner (FSBO).
List your homeWhat's special
Master bathOpen-concept family roomBuilt-in entertainment centerQuartz countertopsUpgraded cabinetryOutdoor dining and relaxationCovered patio
Zillow last checked:
Listing updated:
Listed by:
Jim Hatfield 303-987-0255,
RE/MAX Professionals
Bought with:
Sara Klassen, 100040331
Equity Colorado Real Estate Premier
Source: REcolorado as distributed by MLS GRID,MLS#: 2458568
Facts & features
Interior
Bedrooms & bathrooms
- Bedrooms: 4
- Bathrooms: 3
- Full bathrooms: 1
- 3/4 bathrooms: 2
- Main level bathrooms: 1
- Main level bedrooms: 1
Primary bedroom
- Level: Upper
- Area: 182 Square Feet
- Dimensions: 13 x 14
Bedroom
- Description: Could Be Used As Office.
- Level: Main
- Area: 100 Square Feet
- Dimensions: 10 x 10
Bedroom
- Level: Upper
- Area: 110 Square Feet
- Dimensions: 10 x 11
Bedroom
- Level: Upper
- Area: 132 Square Feet
- Dimensions: 11 x 12
Primary bathroom
- Level: Upper
Bathroom
- Description: Custom Shower Tile
- Level: Main
Bathroom
- Level: Upper
Kitchen
- Description: Gormet Kitchen W/Gas Range
- Level: Main
- Area: 294 Square Feet
- Dimensions: 14 x 21
Laundry
- Level: Upper
Living room
- Description: Built In Entertainment Center
- Level: Main
- Area: 195 Square Feet
- Dimensions: 13 x 15
Heating
- Forced Air
Cooling
- Central Air
Appliances
- Included: Dishwasher, Disposal, Dryer, Gas Water Heater, Microwave, Oven, Range, Refrigerator, Washer
- Laundry: In Unit
Features
- Ceiling Fan(s), Eat-in Kitchen, Five Piece Bath, Kitchen Island, Open Floorplan, Primary Suite, Quartz Counters, Smoke Free
- Flooring: Carpet, Tile, Wood
- Windows: Double Pane Windows, Window Coverings
- Basement: Crawl Space
- Common walls with other units/homes: No Common Walls
Interior area
- Total structure area: 1,951
- Total interior livable area: 1,951 sqft
- Finished area above ground: 1,951
Property
Parking
- Total spaces: 2
- Parking features: Concrete
- Attached garage spaces: 2
Features
- Levels: Two
- Stories: 2
- Entry location: Exterior Access
- Patio & porch: Covered, Front Porch, Patio
- Exterior features: Garden
- Fencing: Full
Lot
- Size: 7,034 Square Feet
- Features: Landscaped, Level, Sprinklers In Front, Sprinklers In Rear
Details
- Parcel number: 035243974
- Zoning: Residential
- Special conditions: Standard
Construction
Type & style
- Home type: SingleFamily
- Architectural style: Traditional
- Property subtype: Single Family Residence
Materials
- Frame, Other
- Foundation: Concrete Perimeter
- Roof: Composition
Condition
- Updated/Remodeled
- Year built: 2018
Details
- Builder name: Richmond American Homes
Utilities & green energy
- Electric: 110V
- Sewer: Public Sewer
- Water: Public
- Utilities for property: Cable Available, Electricity Connected, Internet Access (Wired), Natural Gas Connected, Phone Available
Community & HOA
Community
- Security: Carbon Monoxide Detector(s), Smoke Detector(s)
- Subdivision: East Quincy Highlands
HOA
- Has HOA: Yes
- Services included: Maintenance Grounds, Recycling, Trash
- HOA fee: $145 monthly
- HOA name: M & M Property Management
- HOA phone: 866-611-5864
Location
- Region: Aurora
Financial & listing details
- Price per square foot: $307/sqft
- Tax assessed value: $584,400
- Annual tax amount: $3,216
- Date on market: 3/6/2025
- Listing terms: Cash,Conventional,FHA,VA Loan
- Exclusions: Playhouse In Backyard, Simplisafe Security Sensors And Doorbell, Genie Aladdin Connect Wifi Door Controller, Freezer And Minifreezer In Garage.
- Ownership: Individual
- Electric utility on property: Yes
- Road surface type: Paved
Price history
| Date | Event | Price |
|---|---|---|
| 4/18/2025 | Sold | $599,000$307/sqft |
Source:  REcolorado as distributed by MLS GRID #2458568 Report a problem REcolorado as distributed by MLS GRID #2458568 Report a problem | ||
| 3/18/2025 | Pending sale | $599,000$307/sqft |
Source: REcolorado as distributed by MLS GRID #2458568 Report a problem | ||
| 3/6/2025 | Listed for sale | $599,000+39.3%$307/sqft |
Source: REcolorado as distributed by MLS GRID #2458568 Report a problem | ||
| 6/25/2018 | Sold | $429,900$220/sqft |
Source: Public Record Report a problem | ||
Public tax history
| Year | Property taxes | Tax assessment |
|---|---|---|
| 2025 | $3,216 +12.8% | $36,525 -4.4% |
| 2024 | $2,850 +18.3% | $38,203 -9.7% |
| 2023 | $2,409 -0.8% | $42,295 +37.3% |
| 2022 | $2,429 | $30,809 -2.8% |
| 2021 | -- | $31,696 +8.2% |
| 2020 | $2,274 +410% | $29,294 |
| 2019 | $446 | -- |
| 2018 | $446 +46.6% | $5,603 +44.6% |
| 2017 | $304 | $3,874 |
Find assessor info on the county website
Neighborhood: East Quincy Highlands
Nearby homes
- $483,6002 bd2 ba1.4k sqft22230 E Mansfield Pl, Aurora, CO 80018Off Market

- $524,3003 bd2 ba1.5k sqft22190 E Mansfield Pl, Aurora, CO 80018Off Market
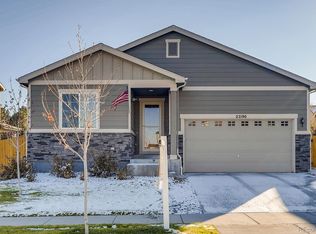
- $508,3003 bd2 ba1.4k sqft22170 E Mansfield Pl, Aurora, CO 80018Off Market
- $551,2003 bd3 ba1.8k sqft22250 E Mansfield Pl, Aurora, CO 80018Off Market

- $531,5003 bd2 ba1.5k sqft3928 S Rome Ct, Aurora, CO 80018Off Market
- $625,0003 bd3 ba1.8k sqft3929 S Rome Ct, Aurora, CO 80018Sold
- $560,0003 bd3 ba1.8k sqft22150 E Mansfield Pl, Aurora, CO 80018Off Market
- $564,0004 bd3 ba1.8k sqft22255 E Mansfield Pl, Aurora, CO 80018Sold
Nearby schools
GreatSchools rating
- 4/10Dakota Valley Elementary SchoolGrades: PK-5Distance: 0.8 mi
- 6/10Sky Vista Middle SchoolGrades: 6-8Distance: 1.3 mi
- 9/10Eaglecrest High SchoolGrades: 9-12Distance: 1.5 mi
Schools provided by the listing agent
- Elementary: Dakota Valley
- Middle: Sky Vista
- High: Eaglecrest
- District: Cherry Creek 5
Source: REcolorado as distributed by MLS GRID. This data may not be complete. We recommend contacting the local school district to confirm school assignments for this home.
Get a cash offer in 3 minutes
Find out how much your home could sell for in as little as 3 minutes with a no-obligation cash offer.
Estimated market value
$568,400
Get a cash offer in 3 minutes
Find out how much your home could sell for in as little as 3 minutes with a no-obligation cash offer.
Estimated market value
$568,400
- Colorado
- Arapahoe County
- Aurora
- 80018
- East Quincy Highlands
- 22210 E Mansfield Place
Nearby cities
Nearby neighborhoods
Nearby zip codes
Other Aurora Topics
