Tucked away within the exclusive "Hidden Hills" neighborhood, this exquisite single level transitional farmhouse-style residence sprawls over a lush half-acre of park-like grounds. As you step onto the front porch and through the front entry, you are greeted by formal living and dining rooms with soaring ceilings and multiple French doors that seamlessly blend indoor and outdoor living, leading to the expansive, manicured grounds. The home is bathed in natural light from large windows that enhance its airy and inviting atmosphere. The classic kitchen, overlooking the scenic grounds, features pristine white cabinetry, top-of-the-line stainless steel appliances, and a charming breakfast nook with an intimate bench seat. It flows effortlessly into the spacious family room, adorned with wood-beamed ceilings, a built-in entertainment center, and a cozy fireplace, perfect for gatherings. The primary suite offers a sanctuary of privacy, with its vaulted ceilings, a luxurious bath area complete with updated dual vanities, deep soaking tub, separate shower and multiple closets. French doors open to a secluded side patio, providing a serene retreat. The home’s thoughtfully designed open floor plan includes three additional spacious bedrooms, a dual vanity bath with tub/shower combination and convenient rear yard access, a powder room, and a fully equipped laundry room. Ready to relax and embrace your staycation? Outdoors, indulge in a resort-style experience with limitless entertainment options. A shimmering pool beckons, while a children’s play center, a delightful covered Tiki bar with a new BBQ, lush green lawns, mature shade trees, vibrant planters, and expansive sun-drenched patios offer endless opportunities for year-round al fresco dining, enjoyment and relaxation. Additional amenities include a huge RV parking area with automated security gate, attached garage with cooling system and ample pull down storage, and storage sheds providing extra space for additional toys. The home has been freshly painted inside and out, features new carpeting, updated electrical systems and lighting, new HVAC system, a solar energy system, EV charging station, and water softener. Located within the highly sought-after Yorba Linda High School boundaries, this residence offers unparalleled privacy and location. Truly, the perfect package awaits!
Sold for $1,825,000
Listed by: BHHS CA Properties • Carole Geronsin • Contact: 714-602-3557
Bought with: Realty One Group West
Tax assessed value
$1,825,000
22210 Mission Hills Ln, Yorba Linda, CA 92887
4beds
2,300sqft
Single Family Residence
Built in 1983
0.59 Acres Lot
$2,028,200 Zestimate®
$793/sqft
$6,083 Estimated rent
Home value
$2,028,200
$1.93M - $2.15M
$6,083/mo
Zestimate® history
Owner options
List your home for rent
$6,083/mo
Rent Zestimate®
Find your next renter with Zillow Rental Manager. Plus, with online applications, you can quickly screen prospective tenants – for free.
$6,083/mo
Rent Zestimate®
Refinance and save
$11,414/mo
Est. payment
Refinancing to a lower rate could help reduce your monthly payments and save thousands over the life of the loan.
$11,414/mo
Est. payment
Explore your selling options
Work with a Zillow partner agent
Leverage their expertise and Zillow's premium Showcase listings to get your home seen by more buyers.
Get startedList with your own agent
Get your home in front of millions of buyers by listing it on Zillow.
Learn how to do itSell it yourself
Take full control of how buyers see your home on Zillow by listing For Sale by Owner (FSBO).
List your homeWhat's special
Zillow last checked:
Listing updated:
Listed by:
Carole Geronsin DRE #00604118 714-602-2626,
BHHS CA Properties,
Genelle Geronsin DRE #01312643 714-602-3557,
BHHS CA Properties
Bought with:
Jose Heredia, DRE #01153488
Realty One Group West
Source: CRMLS,MLS#: PW24144595 Originating MLS: California Regional MLS
Originating MLS: California Regional MLSFacts & features
Interior
Bedrooms & bathrooms
- Bedrooms: 4
- Bathrooms: 3
- Full bathrooms: 2
- 1/2 bathrooms: 1
- Main level bathrooms: 3
- Main level bedrooms: 4
Rooms
- Room types: Bedroom, Entry/Foyer, Family Room, Kitchen, Laundry, Living Room, Primary Bathroom, Primary Bedroom, Dining Room
Primary bedroom
- Features: Main Level Primary
Bedroom
- Features: All Bedrooms Down
Bedroom
- Features: Bedroom on Main Level
Bathroom
- Features: Bathtub, Closet, Dual Sinks, Enclosed Toilet, Granite Counters, Linen Closet, Remodeled, Soaking Tub, Separate Shower, Tub Shower
Kitchen
- Features: Granite Counters, Kitchen/Family Room Combo, Updated Kitchen
Heating
- Forced Air
Cooling
- Central Air
Appliances
- Included: Barbecue, Double Oven, Dishwasher, Gas Cooktop, Disposal, Microwave, Range Hood, Trash Compactor, Water Heater
- Laundry: Inside, Laundry Room
Features
- Beamed Ceilings, Breakfast Bar, Built-in Features, Breakfast Area, Chair Rail, Ceiling Fan(s), Crown Molding, Cathedral Ceiling(s), Separate/Formal Dining Room, Granite Counters, High Ceilings, Open Floorplan, Pull Down Attic Stairs, Recessed Lighting, Storage, All Bedrooms Down, Bedroom on Main Level, Dressing Area, Main Level Primary, Primary Suite
- Flooring: Carpet, Tile
- Doors: French Doors, Mirrored Closet Door(s), Panel Doors
- Windows: Blinds, Double Pane Windows, Shutters
- Has fireplace: Yes
- Fireplace features: Family Room, Living Room
- Common walls with other units/homes: No Common Walls
Interior area
- Total interior livable area: 2,300 sqft
Property
Parking
- Total spaces: 3
- Parking features: Concrete, Door-Multi, Direct Access, Driveway Level, Driveway, Electric Vehicle Charging Station(s), Garage Faces Front, Garage, Garage Door Opener, RV Gated, RV Access/Parking, Storage
- Attached garage spaces: 3
Features
- Levels: One
- Stories: 1
- Entry location: 1
- Patio & porch: Brick, Concrete, Covered, Front Porch, Open, Patio, Wrap Around
- Exterior features: Barbecue, Koi Pond, Lighting, Rain Gutters
- Has private pool: Yes
- Pool features: Gunite, In Ground, Private
- Spa features: None
- Fencing: Block,Wood,Wrought Iron
- Has view: Yes
- View description: Hills, Pool, Trees/Woods
Lot
- Size: 0.59 Acres
- Features: Back Yard, Corner Lot, Front Yard, Greenbelt, Lawn, Landscaped, Near Park, Sprinkler System, Street Level, Yard
Details
- Additional structures: Shed(s)
- Parcel number: 35209201
- Special conditions: Standard
- Horse amenities: Riding Trail
Construction
Type & style
- Home type: SingleFamily
- Property subtype: Single Family Residence
Materials
- Roof: Tile
Condition
- Updated/Remodeled
- New construction: No
- Year built: 1983
Utilities & green energy
- Electric: Photovoltaics Seller Owned
- Sewer: Public Sewer
- Water: Public
Community & HOA
Community
- Features: Curbs, Foothills, Gutter(s), Horse Trails, Street Lights, Park
- Security: Security System, Closed Circuit Camera(s), Carbon Monoxide Detector(s), Smoke Detector(s)
- Subdivision: Hidden Hills Estates (Hhes)
Location
- Region: Yorba Linda
Financial & listing details
- Price per square foot: $793/sqft
- Tax assessed value: $1,825,000
- Annual tax amount: $21,096
- Date on market: 7/18/2024
- Cumulative days on market: 272 days
- Listing terms: Cash,Cash to New Loan
Price history
| Date | Event | Price |
|---|---|---|
| 9/23/2024 | Sold | $1,825,000$793/sqft |
Source:  CRMLS #PW24144595 Report a problem CRMLS #PW24144595 Report a problem | ||
| 8/14/2024 | Pending sale | $1,825,000$793/sqft |
Source: CRMLS #PW24144595 Report a problem | ||
| 7/18/2024 | Listed for sale | $1,825,000+21.7%$793/sqft |
Source: CRMLS #PW24144595 Report a problem | ||
| 10/24/2022 | Listing removed | -- |
Source: BHHS broker feed Report a problem | ||
| 4/30/2022 | Pending sale | $1,499,000-16.7%$652/sqft |
Source: BHHS broker feed #PW22046127 Report a problem | ||
| 4/28/2022 | Sold | $1,800,500+20.1%$783/sqft |
Source: Public Record Report a problem | ||
| 3/26/2022 | Pending sale | $1,499,000$652/sqft |
Source:  Berkshire Hathaway HomeServices CA Properties #PW22046127 Report a problem Berkshire Hathaway HomeServices CA Properties #PW22046127 Report a problem | ||
| 3/25/2022 | Contingent | $1,499,000$652/sqft |
Source: CRMLS #PW22046127 Report a problem | ||
| 3/16/2022 | Listed for sale | $1,499,000+41.4%$652/sqft |
Source: CRMLS #PW22046127 Report a problem | ||
| 12/4/2017 | Sold | $1,060,000-9%$461/sqft |
Source: Public Record Report a problem | ||
| 10/21/2017 | Pending sale | $1,165,000$507/sqft |
Source: Oaktree Realtors #PW17204714 Report a problem | ||
| 10/2/2017 | Price change | $1,165,000-6.7%$507/sqft |
Source: Oaktree Realtors #PW17204714 Report a problem | ||
| 9/19/2017 | Listed for sale | $1,249,000$543/sqft |
Source: Oaktree Realtors #PW17204714 Report a problem | ||
Public tax history
| Year | Property taxes | Tax assessment |
|---|---|---|
| 2025 | $21,096 -1.9% | $1,825,000 -2.6% |
| 2024 | $21,512 +1.7% | $1,872,950 +2% |
| 2023 | $21,145 +53.5% | $1,836,226 +61.6% |
| 2022 | $13,773 +2.1% | $1,136,533 +2% |
| 2021 | $13,488 +1.1% | $1,114,249 +1% |
| 2020 | $13,336 | $1,102,824 +2% |
| 2019 | $13,336 +3.9% | $1,081,200 +2% |
| 2018 | $12,836 +155.4% | $1,060,000 +166.1% |
| 2017 | $5,025 | $398,290 +2% |
| 2016 | $5,025 +2% | $390,481 +1.5% |
| 2015 | $4,928 +4.2% | $384,616 +2% |
| 2014 | $4,730 | $377,082 +0.5% |
| 2013 | -- | $375,378 +2% |
| 2012 | -- | $368,018 +2% |
| 2011 | -- | $360,802 +0.8% |
| 2010 | -- | $358,106 -0.2% |
| 2009 | -- | $358,958 +2% |
| 2008 | -- | $351,920 +2% |
| 2007 | -- | $345,020 +2% |
| 2006 | -- | $338,255 +2% |
| 2005 | -- | $331,623 +2% |
| 2004 | -- | $325,121 +1.9% |
| 2003 | -- | $319,163 +2% |
| 2002 | -- | $312,905 +2% |
| 2001 | $3,817 +1.6% | $306,770 +2% |
| 2000 | $3,756 | $300,755 |
Find assessor info on the county website
Neighborhood: 92887
Nearby homes
- $2,096,7004 bd3 ba3.3k sqft22220 Mission Hills Ln, Yorba Linda, CA 92887Off Market
- $2,101,7004 bd2 ba2.8k sqft5295 Brentwood Pl, Yorba Linda, CA 92887Off Market
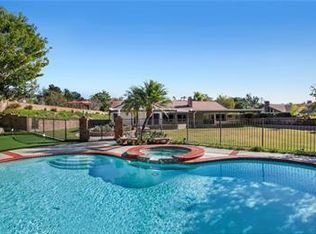
- $1,417,7003 bd2 ba1.6k sqft22205 Mission Hills Ln, Yorba Linda, CA 92887Off Market
- $1,794,4004 bd3 ba2.2k sqft22215 Mission Hills Ln, Yorba Linda, CA 92887Off Market
- $1,855,6004 bd3 ba2.7k sqft22225 Mission Hills Ln, Yorba Linda, CA 92887Off Market
- $1,644,0003 bd2 ba2.2k sqft5305 Brentwood Pl, Yorba Linda, CA 92887Off Market
- $1,870,6004 bd2 ba3.1k sqft22255 Mission Hills Ln, Yorba Linda, CA 92887Off Market
- $2,360,4003 bd3 ba3k sqft22220 Starlight Dr, Yorba Linda, CA 92887Off Market
Nearby schools
GreatSchools rating
- 7/10Travis Ranch SchoolGrades: K-8Distance: 0.9 mi
- 10/10Yorba Linda High SchoolGrades: 9-12Distance: 2.7 mi
Schools provided by the listing agent
- Elementary: Travis Ranch
- Middle: Travis Ranch
- High: Yorba Linda
Source: CRMLS. This data may not be complete. We recommend contacting the local school district to confirm school assignments for this home.
Get a cash offer in 3 minutes
Find out how much your home could sell for in as little as 3 minutes with a no-obligation cash offer.
Estimated market value
$2,028,200
Get a cash offer in 3 minutes
Find out how much your home could sell for in as little as 3 minutes with a no-obligation cash offer.
Estimated market value
$2,028,200
- California
- Orange County
- Yorba Linda
- 92887
- 22210 Mission Hills Ln
Nearby cities
Nearby zip codes
Other Yorba Linda Topics
