Skip main navigation
Off market
  • $776,600

    22211 Arbor Cir, Milton, DE 19968

    4beds
    2,900sqft
    SingleFamily
    Built in 2018
    9,395 Square Feet Lot
    $776,600 Zestimate®
    $268/sqft
    $3,345 Estimated rent

    Home value

    $776,600

    $738,000 - $823,000

    $3,345/mo

    Zestimate® history
    Loading
    Loading...

    Owner options

    List your home for rent

    $3,345/mo

    Rent Zestimate®

    Find your next renter with Zillow Rental Manager. Plus, with online applications, you can quickly screen prospective tenants – for free.

    Learn more

    $3,345/mo

    Rent Zestimate®

    Refinance and save

    $4,498/mo

    Est. payment

    Refinancing to a lower rate could help reduce your monthly payments and save thousands over the life of the loan.

    See today's rates

    $4,498/mo

    Est. payment

    Explore your selling options

    Work with a Zillow partner agent

    Leverage their expertise and Zillow's premium Showcase listings to get your home seen by more buyers.

    Get started

    List with your own agent

    Get your home in front of millions of buyers by listing it on Zillow.

    Learn how to do it

    Sell it yourself

    Take full control of how buyers see your home on Zillow by listing For Sale by Owner (FSBO).

    List your home

    What's special

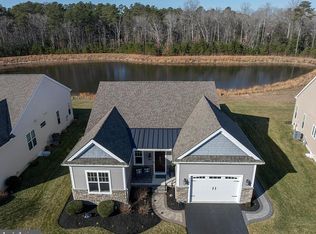
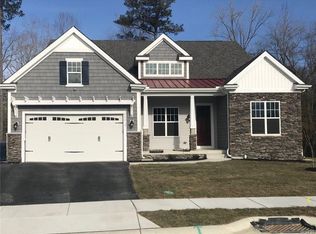
    NOW OFFERING $15,000 IN FREE UPGRADES- Woodridge is the perfect setting for your story. Welcome to The Edgewood, a distinctive one-level single home design including 3 bedrooms, 2.5 baths, with a 2 car garage. Other options to consider; a finished lower or upper level, sunroom, screened in porch, sitting room and study. Woodridge is a new community featuring 188 homesites nestled in a beautiful wooded setting situated minutes from the DE Beaches with convenient access to everything the coastal life offers. The community is complete with a full clubhouse, fitness center, and pool. Standard features include 10-ft ceilings in common areas, granite counter tops, hardwood floors in the foyer and hall, ceramic tile baths and comfort height vanities. Wilkinson's heritage as a custom builder allows you to design your dream home with virtually no limitations! Lawn maintenance and trash removal included in low monthly fee.

    This property is off market, which means it's not currently listed for sale or rent on Zillow. This may be different from what's available on other websites or public sources.

    Facts & features

    Interior

    Bedrooms & bathrooms
    • Bedrooms: 4
    • Bathrooms: 3
    • Full bathrooms: 3
    Heating
    • Gas
    Cooling
    • Central
    Appliances
    • Included: Dishwasher, Garbage disposal, Microwave, Refrigerator
    Features
    • Entry Level Bedroom, CeilngFan(s), Kitchen - Island, Combination Kitchen/Living, Combination Kitchen/Dining, Attic, Pantry
    • Flooring: Tile, Carpet, Hardwood
    • Has fireplace: Yes
    Interior area
    • Total interior livable area: 2,900 sqft

    Property

    Parking
    • Parking features: Garage - Attached
    Features
    • Exterior features: Stone, Vinyl, Composition
    Lot
    • Size: 9,395 sqft
    Details
    • Parcel number: 234100031600

    Construction

    Type & style
    • Home type: SingleFamily
    • Architectural style: Coastal
    Materials
    • Roof: Other
    Condition
    • Year built: 2018

    Community & neighborhood

    Location
    • Region: Milton

    HOA & financial

    HOA
    • Has HOA: Yes
    • HOA fee: $76 monthly

    Other

    Other facts
    • Appliances: Washer/Dryer Hookups Only, Range Hood, Icemaker, Cooktop, Oven - Wall, Water Heater - Tankless
    • Heating YN: Y
    • Bathrooms Half: 0
    • Property Type: Residential
    • Ownership Interest: Fee Simple
    • Structure Type: Detached
    • Bathrooms Full: 3
    • Interior Features: Entry Level Bedroom, CeilngFan(s), Kitchen - Island, Combination Kitchen/Living, Combination Kitchen/Dining, Attic, Pantry
    • Construction Materials: Vinyl Siding, Composition, Stone, Stick Built
    • Heating Type: Zoned, Propane
    • Parking Features: Paved Driveway
    • HOA Fee Freq: Annually
    • Architectural Style: Coastal
    • Above Grade Fin SQFT: 2900
    • Standard Status: Active
    • Type of Parking: Driveway, Off Street
    • Garage Features: Garage Door Opener
    • Pool: Yes - Community
    • Total SQFT Source: Estimated
    • Community Pool Features: In Ground
    • Sussex DE Quadrants: Between Rt 1 & 113

    Price history

    DateEventPrice
    8/29/2018Sold$533,767+46.3%$184/sqft
    Source: Public Record Report a problem
    4/11/2018Listed for sale$364,900$126/sqft
    Source: RE/MAX REALTY GROUP REHOBOTH #730500 Report a problem

    Public tax history

    YearProperty taxesTax assessment
    2025$1,518 -26.3%$359,450 +759.9%
    2024$2,060 +0.1%$41,800
    2023$2,058 +3.6%$41,800
    2022$1,987 +0.9%$41,800
    2021$1,968 +0.3%$41,800
    2020$1,962 $41,800 +1129.4%
    2019$1,962 -0.1%$3,400 -91.9%
    2018$1,965 +7.1%$41,800 +1129.4%
    2017$1,836 $3,400 -11.7%
    2016-- $3,850
    2015-- $3,850
    2014-- $3,850

    Find assessor info on the county website

    Neighborhood: 19968

    Nearby schools

    GreatSchools rating
    Schools provided by the listing agent
    • District: Cape Henlopen

    Source: The MLS. This data may not be complete. We recommend contacting the local school district to confirm school assignments for this home.

    Get pre-qualified for a loan
    At Zillow Home Loans, we can pre-qualify you in as little as 5 minutes with no impact to your credit score.

    An equal housing lender. NMLS #10287.

    Sell for more on Zillow
    Get a Zillow Showcase℠ listing at no additional cost and you could sell for .
    $776,600
    2% more
    +$15,532
    With Zillow Showcase(estimated)
    $792,132