Skip main navigation
Sold for $455,420
  • $455,420

    22211 E 7th Place, Aurora, CO 80018

    3beds
    1,682sqft
    Townhouse
    Built in 2024
    1,628 Square Feet Lot
    $425,600 Zestimate®
    $271/sqft
    $2,701 Estimated rent

    Home value

    $425,600

    $404,000 - $447,000

    $2,701/mo

    Zestimate® history
    Loading
    Loading...

    Owner options

    List your home for rent

    $2,701/mo

    Rent Zestimate®

    Find your next renter with Zillow Rental Manager. Plus, with online applications, you can quickly screen prospective tenants – for free.

    Learn more

    $2,701/mo

    Rent Zestimate®

    Refinance and save

    $2,649/mo

    Est. payment

    Refinancing to a lower rate could help reduce your monthly payments and save thousands over the life of the loan.

    See today's rates

    $2,649/mo

    Est. payment

    Explore your selling options

    Work with a Zillow partner agent

    Leverage their expertise and Zillow's premium Showcase listings to get your home seen by more buyers.

    Get started

    List with your own agent

    Get your home in front of millions of buyers by listing it on Zillow.

    Learn how to do it

    Sell it yourself

    Take full control of how buyers see your home on Zillow by listing For Sale by Owner (FSBO).

    List your home

    What's special

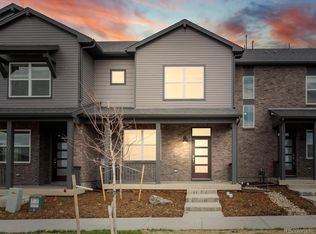
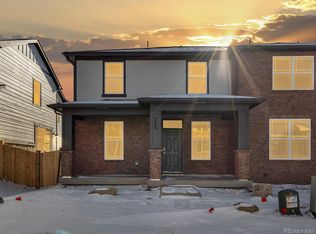
    This beautifully designed townhome offers a harmonious blend of style, functionality, and community amenities. As you step inside, you’ll be greeted by an airy and inviting living space. The open floor plan seamlessly connects the living room, dining area, and kitchen, making it perfect for entertaining friends or relaxing with family. Retreat to the upper-level primary suite. This spacious bedroom features a large walk-in closet, en-suite bathroom boasts double sinks, and walk-in shower. Need a cozy nook for reading, working, or simply unwinding? The upper-level loft is your answer. Picture yourself sipping morning coffee or enjoying a quiet evening on the charming covered front porch. It’s an ideal spot to soak in the fresh air and watch the world go by

    Zillow last checked:

    Listing updated:

    Listed by:

    Kerrie Young 303-357-3011 Denver.contact@meritagehomes.com,

    Kerrie A. Young (Independent)

    Bought with:

    Sonali Ahuja, 100068979

    Full Circle Realty CO

    Source: REcolorado as distributed by MLS GRID,MLS#: 4360059MLS Logo

    Facts & features

    Interior

    Bedrooms & bathrooms
    • Bedrooms: 3
    • Bathrooms: 3
    • Full bathrooms: 2
    • 1/2 bathrooms: 1
    • Main level bathrooms: 1
    Primary bedroom
    • Level: Upper
    Bedroom
    • Level: Upper
    Bedroom
    • Level: Upper
    Primary bathroom
    • Level: Upper
    Bathroom
    • Level: Upper
    Bathroom
    • Level: Main
    Dining room
    • Level: Main
    Great room
    • Level: Main
    Kitchen
    • Level: Main
    Loft
    • Level: Upper
    Heating
    • Electric
    Cooling
    • Central Air
    Appliances
    • Included: Dishwasher, Disposal, Microwave, Range
    Features
    • High Speed Internet, Kitchen Island, Pantry, Primary Suite, Quartz Counters
    • Flooring: Carpet, Laminate, Tile
    • Windows: Double Pane Windows
    • Has basement: No
    • Common walls with other units/homes: 2+ Common Walls
    Interior area
    • Total structure area: 1,682
    • Total interior livable area: 1,682 sqft
    • Finished area above ground: 1,682

    Property

    Parking
    • Total spaces: 2
    • Parking features: Concrete, Dry Walled, Garage Door Opener
    • Attached garage spaces: 2
    Features
    • Levels: Two
    • Stories: 2
    • Patio & porch: Covered, Front Porch
    • Fencing: None
    Lot
    • Size: 1,628 Square Feet
    • Features: Landscaped, Master Planned, Near Public Transit
    Details
    • Parcel number: 035452263
    • Special conditions: Standard

    Construction

    Type & style
    • Home type: Townhouse
    • Architectural style: Urban Contemporary
    • Property subtype: Townhouse
    • Attached to another structure: Yes
    Materials
    • Cement Siding
    • Roof: Composition
    Condition
    • New Construction
    • New construction: Yes
    • Year built: 2024
    Details
    • Builder model: Orchard
    • Builder name: Meritage Homes
    • Warranty included: Yes

    Utilities & green energy

    • Electric: 110V
    • Sewer: Public Sewer
    • Water: Public
    • Utilities for property: Electricity Connected, Natural Gas Connected

    Community & HOA

    Community
    • Security: Smart Locks, Smoke Detector(s), Video Doorbell
    • Subdivision: Horizon Uptown
    HOA
    • Has HOA: No
    Location
    • Region: Aurora

    Financial & listing details

    • Price per square foot: $271/sqft
    • Annual tax amount: $3,211
    • Date on market: 2/13/2024
    • Listing terms: 1031 Exchange,Cash,Conventional,FHA,VA Loan
    • Exclusions: Washer, Dryer, Refrigerator, Blinds
    • Ownership: Builder
    • Electric utility on property: Yes
    • Road surface type: Paved

    Price history

    DateEventPrice
    5/22/2025Listing removed$2,900$2/sqft
    Source: Zillow Rentals Report a problem
    4/26/2025Price change$2,900-3%$2/sqft
    Source: Zillow Rentals Report a problem
    3/6/2025Listed for rent$2,990+3.1%$2/sqft
    Source: Zillow Rentals Report a problem
    5/5/2024Listing removed--
    Source: Zillow Rentals Report a problem
    4/20/2024Price change$2,900-3%$2/sqft
    Source: Zillow Rentals Report a problem
    4/19/2024Listed for rent$2,990$2/sqft
    Source: Zillow Rentals Report a problem
    4/11/2024Sold$455,420-1%$271/sqft
    Source: REcolorado as distributed by MLS GRID #4360059 Report a problem
    2/27/2024Pending sale$459,990$273/sqft
    Source: REcolorado as distributed by MLS GRID #4360059 Report a problem
    2/13/2024Price change$459,990+1.1%$273/sqft
    Source: REcolorado as distributed by MLS GRID #4360059 Report a problem
    1/31/2024Listed for sale$454,990$271/sqft
    Source: Meritage Homes Report a problem

    Public tax history

    Tax history is unavailable.

    Neighborhood: Horizon Uptown

    Nearby schools

    GreatSchools rating
    Schools provided by the listing agent
    • Elementary: Vista Peak
    • Middle: Vista Peak
    • High: Vista Peak
    • District: Adams-Arapahoe 28J

    Source: REcolorado as distributed by MLS GRID. This data may not be complete. We recommend contacting the local school district to confirm school assignments for this home.

    Get a cash offer in 3 minutes
    Find out how much your home could sell for in as little as 3 minutes with a no-obligation cash offer.
    Estimated market value
    $425,600
    Get a cash offer in 3 minutes
    Find out how much your home could sell for in as little as 3 minutes with a no-obligation cash offer.
    Estimated market value
    $425,600