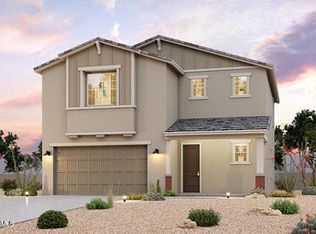
Welcome to this stunning new Estates Series home featuring our sought-after Elite Style Design Package with wide plank tile flooring in main living area and 42'' upper cabinets. This thoughtfully designed home features four beds, three full baths, and one-half bath, upgraded GE gas appliances, 10 ft ceilings, 8 ft interior doors and secondary bedroom with ensuite. Other guest bedrooms offer a convenient Jack-and-Jill bathroom, providing both functionality and privacy-perfect for family living or guests. The cherry on top is the 3-car tandem garage offering ample space for vehicles, storage, or hobbies. Don't miss the opportunity to make it yours!
For sale
$519,990
22211 W BLACKHAWK Drive, Surprise, AZ 85387
4beds
2,647sqft
:
Get pre-qualified$3,206/mo
Single Family Residence
Built in 2026
7,285 Square Feet Lot
$-- Zestimate®
$196/sqft
$108/mo HOA
What's special
Four bedsUpgraded ge gas appliancesSecondary bedroom with ensuiteElite style design package
- 15 days |
- 161 |
- 6 |
Likely to sell faster than
Zillow last checked:
Listing updated:
Listed by:
Jameson K Van Ness 480-560-5757,
Risewell Homes,
Martha McNally 623-703-0500,
Risewell Homes
Source: ARMLS,MLS#: 7058649
Facts & features
Interior
Bedrooms & bathrooms
- Bedrooms: 4
- Bathrooms: 4
- Full bathrooms: 3
- 1/2 bathrooms: 1
Heating
- Forced Air
Cooling
- Central Air
Appliances
- Included: Built-in Microwave, Disposal, Gas Range
- Laundry: Engy Star (See Rmks)
Features
- Pantry, Quartz Countertops, Smart Home, Double Vanity, Eat-in Kitchen, 9+ Flat Ceilings, Kitchen Island, Full Bth Master Bdrm
- Flooring: Carpet, Tile
- Windows: Screens, Double Pane Windows
- Has basement: No
- Has fireplace: No
Interior area
- Total structure area: 2,647
- Total interior livable area: 2,647 sqft
Property
Parking
- Total spaces: 7
- Parking features: Attached, Tandem Garage, Garage Door Opener
- Attached garage spaces: 3
- Carport spaces: 2
- Covered spaces: 5
- Uncovered spaces: 2
Features
- Stories: 1
- Patio & porch: Covered
- Spa features: None
- Fencing: Block
- Has view: Yes
- View description: Desert, Mountain(s)
Lot
- Size: 7,285 Square Feet
- Features: North/South Exposure, Sprinklers In Front, Desert Front
Details
- Parcel number: 50365756
Construction
Type & style
- Home type: SingleFamily
- Architectural style: Ranch
- Property subtype: Single Family Residence
Materials
- Stucco, Wood Frame
- Foundation: Slab
- Roof: Concrete
Condition
- Year built: 2026
Details
- Builder name: Risewell Homes
Utilities & green energy
- Sewer: Public Sewer
- Water: City Water
- Utilities for property: Phone Connected
Community & HOA
Community
- Features: Playground
- Subdivision: MESQUITE MOUNTAIN RANCH 3 PHASE 2
HOA
- Has HOA: Yes
- Services included: Maintenance Grounds
- HOA fee: $108 monthly
- HOA name: Frontera
- HOA phone: 602-957-9191
Location
- Region: Surprise
Financial & listing details
- Price per square foot: $196/sqft
- Tax assessed value: $2,100
- Annual tax amount: $22
- Date on market: 7/25/2026
- Listing terms: Cash,FannieMae (HomePath),Conventional,FHA,VA Loan
- Ownership: Fee Simple
- Road surface type: Concrete
Estimated market value
Not available
Estimated sales range
Not available
Not available
Price history
| Date | Event | Price |
|---|---|---|
| 7/25/2026 | Listed for sale | $519,990$196/sqft |
Source:  ARMLS #7058649 Report a problem ARMLS #7058649 Report a problem | ||
Public tax history
| Year | Property taxes | Tax assessment |
|---|---|---|
| 2025 | $21 -76.5% | $315 -89.4% |
| 2024 | $91 -1.2% | $2,985 +149% |
| 2023 | $92 +139% | $1,199 -57.3% |
| 2022 | $39 | $2,807 |
Find assessor info on the county website
Monthly payment
Est. payment
Payment breakdown
Explore the cost of this home by adjusting the details. Changes won't be saved.Climate risks
Neighborhood: 85387
Nearby schools
GreatSchools rating
- 2/10Festival Foothills Elementary SchoolGrades: PK-8Distance: 4.4 mi
- 2/10Wickenburg High SchoolGrades: 6-12Distance: 24.1 mi
- 3/10Vulture Peak SchoolGrades: 4-8Distance: 24 mi
Schools provided by the listing agent
- Elementary: Festival Foothills Elementary School
- Middle: Vulture Peak Middle School
- High: Wickenburg High School
- District: Wickenburg Unified District
Source: ARMLS. This data may not be complete. We recommend contacting the local school district to confirm school assignments for this home.
- $17,000-- bd-- ba-- sqft22255 W Blackhawk Dr, Surprise, AZ 85387Off Market
- $16,900-- bd-- ba-- sqft22243 W Blackhawk Dr, Surprise, AZ 85387Off Market
- $2,1007,250 sqft22219 W Blackhawk Dr, Surprise, AZ 85387Off Market
- $557,9904 bd4 ba2.7k sqft22203 W Blackhawk Dr, Surprise, AZ 85387For Sale
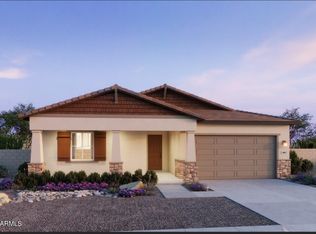
- $17,000-- bd-- ba-- sqft22267 W Blackhawk Dr, Surprise, AZ 85387Off Market
- $2,1007,197 sqft22227 W Blackhawk Dr, Surprise, AZ 85387Off Market
- $2,1007,285 sqft22210 W Pontiac Dr, Surprise, AZ 85387Off Market
- $16,000-- bd-- ba-- sqft22242 W Pontiac Dr, Surprise, AZ 85387Off Market
A local agent can set up tours, give advice and negotiate with sellers.
Similar homes
- $400,0004 bd4 ba2.1k sqft20319 N 224TH Drive, Surprise, AZ 85387For Sale
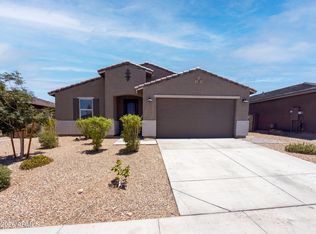 MLS ID #7056731, Tara Jones, Opendoor Brokerage, LLC. ARMLS
 - $478,9603 bd3 ba2.2k sqft23057 W IRMA Lane, Surprise, AZ 85387New Construction
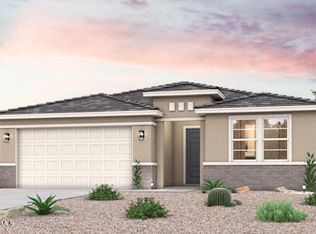 ARMLS
ARMLS - $415,5103 bd2 ba1.7k sqft22842 W MONONA Lane, Surprise, AZ 85387For Sale
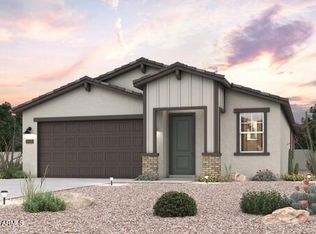 MLS ID #7064002, Octavia Valencia, Century Communities of Arizona, LLC. ARMLS
 - $461,1304 bd3 ba2.1k sqft18274 W CALLE LEJOS --, Surprise, AZ 85387For Sale
 MLS ID #7063986, Octavia Valencia, Century Communities of Arizona, LLC. ARMLS
 - $471,6453 bd2 ba1.9k sqft17947 W CAMINO DE ORO Drive, Surprise, AZ 85387For SaleMLS ID #7063995, Octavia Valencia, Century Communities of Arizona, LLC. ARMLS
- $553,9904 bd3 ba2.3k sqft25505 N 167TH Lane, Surprise, AZ 85387New ConstructionARMLS
- $427,0005 bd3 ba3k sqft18041 W VIA DEL SOL --, Surprise, AZ 85387For SaleMLS ID #7041167, Tara Jones, Opendoor Brokerage, LLC. ARMLS
- $412,0103 bd2 ba1.7k sqft22860 W MONONA Lane, Surprise, AZ 85387New ConstructionARMLS
- $569,9954 bd3 ba2.6k sqft24116 N 172ND Avenue, Surprise, AZ 85387New ConstructionARMLS
- $556,9954 bd3 ba2.5k sqft24134 N 172ND Avenue, Surprise, AZ 85387New ConstructionARMLS
- $543,0004 bd3 ba2.5k sqft18840 W MERCER Lane, Surprise, AZ 85388For SaleMLS ID #7035709, Tara Jones, Opendoor Brokerage, LLC. ARMLS
- $389,9903 bd2 ba1.5k sqft22866 W MONONA Lane, Surprise, AZ 85387New ConstructionARMLS
- $538,7503 bd4 ba2.1k sqft16072 W CHARLOTTE Drive, Surprise, AZ 85387For SaleMLS ID #7029337, Shelley Dass, Fulton Home Sales Corporation. ARMLS
- $499,9953 bd3 ba2.5k sqft15799 W DESERT HOLLOW Drive, Surprise, AZ 85387For SaleMLS ID #7018399, John Bargnesi, Richmond American Homes. ARMLS
- from $486,9903 bd3 ba2.6k sqftLegacy Plan, Artisan at Asante Encore Collection, Surprise, AZ 85387New ConstructionTaylor Morrison
- $465,0004 bd3 ba2.9k sqft11284 N 186TH Lane, Surprise, AZ 85388For SaleMLS ID #7038374, Tara Jones, Opendoor Brokerage, LLC. ARMLS
- $525,0003 bd2 ba1.7k sqft8360 W PONTIAC Drive, Peoria, AZ 85382For SaleMLS ID #7063192, James Purdy, Tierra Antigua Realty, LLC. ARMLS
- $567,9904 bd3 ba2.4k sqft25481 N 167th Ln, Surprise, AZ 85387New ConstructionLennar Homes
- $532,4993 bd3 ba2.4k sqft14857 W LARIAT Lane, Surprise, AZ 85387For SaleMLS ID #6934652, Tisha Ferguson, Mattamy Arizona, LLC. ARMLS
- $559,9953 bd3 ba2.5k sqft15774 W HACKAMORE Drive, Surprise, AZ 85387New ConstructionARMLS
