This is a carefully curated desert estate- rich in natural materials, artistic detail and enduring value - offering privacy, scale and authenticity in on of north Scottsdale's most coveted settings.
Set on a full acre in an enclave near Pinnacle Peak Country Club this 4-bedroom 3 bathroom approximately 3000 square foot southwestern estate offers a level of desert craftsmanship and maturity that cannot be replicated today.
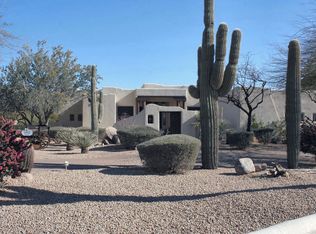
The property is defined by an extraordinary Sonoran Desert landscape that boasts more than 25 years of mature growth. Six healthy 100+ year old saguaro cacti anchor the grounds complemented by a rare Quiver Tree at the front entry.
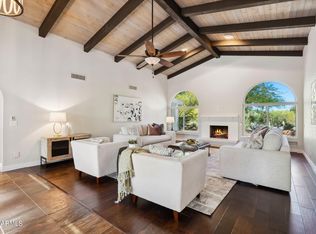
Inside, the home blends timeless southwestern character with thoughtful modern upgrades. The updated kitchen and bar area include new granite, tile backsplash, fixtures, gas cooktop (with an interior propane gas line for true gas cooking), pass-through window to fully remodeled outdoor kitchen.
There are 4 bedrooms and 3 full bathrooms including a recently remodeled guest bath. The primary suite has a fireplace and sliding glass door to the backyard and hot tub. The primary bath has separate tub and shower, double sinks and a door to patio/outside hot tub. The fourth bedroom functions ideally as a private den or office with a separate entrance making it well suited by remote work, guests or multigenerational use.
Designed for seamless indoor-outdoor living, the home features a 14-foot Andersen folding glass door that opens to an extraordinary backyard that has a covered patio area with newly installed misters, and a beautiful pool complete with bench seating, swim-up table, waterfall, and newly installed heater/chiller for year-round enjoyment. An electric awning. Two gas fire pits, a hot tub and more than 300 hand placed natural boulders creating dramatic elevation changes and pathways.
The outdoor kitchen is exceptional with granite countertops, top-tier appliances including a Coyote smoker/bbq, EVO flat-top grill, Coyote outdoor refrigerator, sink and expansive prep space. An entertainer's dream.
Additional features of this home include a rooftop deck for stargazing, New (2025) whole home Marvin fiberglass windows and doors, vanishing screens, dual HVAC systems, custom barn doors, 3 car garage with faux-wood garage doors, a large, gated side yard offers additional parking.
Sold for $1,700,000
$1,700,000
22213 N 81ST Street, Scottsdale, AZ 85255
4beds
2,992sqft
Single Family Residence
Built in 1999
1.01 Acres Lot
$1,699,700 Zestimate®
$568/sqft
$7,186 Estimated rent
Home value
$1,699,700
$1.56M - $1.85M
$7,186/mo
Zestimate® history
Owner options
List your home for rent
$7,186/mo
Rent Zestimate®
Find your next renter with Zillow Rental Manager. Plus, with online applications, you can quickly screen prospective tenants – for free.
$7,186/mo
Rent Zestimate®
Refinance and save
$8,218/mo
Est. payment
Refinancing to a lower rate could help reduce your monthly payments and save thousands over the life of the loan.
$8,218/mo
Est. payment
Explore your selling options
Work with a Zillow partner agent
Leverage their expertise and Zillow's premium Showcase listings to get your home seen by more buyers.
Get startedList with your own agent
Get your home in front of millions of buyers by listing it on Zillow.
Learn how to do itSell it yourself
Take full control of how buyers see your home on Zillow by listing For Sale by Owner (FSBO).
List your homeWhat's special
Thoughtful modern upgradesRecently remodeled guest bathTile backsplashCustom barn doorsVanishing screensTimeless southwestern characterDual hvac systems
Zillow last checked:
Listing updated:
Listed by:
Colleen Hood 734-755-6897,
Coldwell Banker Realty
Bought with:
Ekaterina Hemken, SA694896000
eXp Realty
Source: ARMLS,MLS#: 6964122
Facts & features
Interior
Bedrooms & bathrooms
- Bedrooms: 4
- Bathrooms: 3
- Full bathrooms: 3
Heating
- Electric
Cooling
- Central Air
Appliances
- Included: Dryer, Washer, Reverse Osmosis, Refrigerator, Built-in Microwave, Dishwasher, Gas Cooktop
- Laundry: Inside
Features
- High Speed Internet, Granite Counters, Double Vanity, 9+ Flat Ceilings, Wet Bar, Kitchen Island, Full Bth Master Bdrm, Separate Shwr & Tub
- Flooring: Stone, Wood
- Windows: Skylight(s), Double Pane Windows, ENERGY STAR Qualified Windows
- Has basement: No
- Has fireplace: Yes
- Fireplace features: Master Bedroom, Gas
Interior area
- Total structure area: 2,992
- Total interior livable area: 2,992 sqft
Property
Parking
- Total spaces: 8
- Parking features: Garage Door Opener, Direct Access, Circular Driveway
- Attached garage spaces: 3
- Uncovered spaces: 5
Features
- Stories: 1
- Patio & porch: Covered, Patio
- Exterior features: Misting System, Private Street(s), Private Yard, Built-in Barbecue
- Has private pool: Yes
- Pool features: Heated
- Has spa: Yes
- Spa features: Above Ground, Heated, Private
- Fencing: Concrete Panel
- Has view: Yes
- View description: Mountain(s)
Lot
- Size: 1.01 Acres
- Features: Desert Back, Desert Front, Irrigation Front, Irrigation Back
Details
- Parcel number: 21201116
Construction
Type & style
- Home type: SingleFamily
- Architectural style: Territorial/Santa Fe
- Property subtype: Single Family Residence
Materials
- Stucco, Wood Frame, Painted
- Roof: Built-Up
Condition
- Year built: 1999
Utilities & green energy
- Water: City Water
- Utilities for property: Propane
Community & HOA
Community
- Features: Gated
- Subdivision: PINNACLE PEAK ESTATES UNIT TWO
HOA
- Has HOA: Yes
- Services included: Street Maint
- HOA fee: $450 annually
- HOA name: PP Estates II
- HOA phone: 480-840-4171
Location
- Region: Scottsdale
Financial & listing details
- Price per square foot: $568/sqft
- Tax assessed value: $1,298,500
- Annual tax amount: $7,599
- Date on market: 1/14/2026
- Cumulative days on market: 3 days
- Listing terms: Cash,Conventional
- Ownership: Fee Simple
- Road surface type: Asphalt
Price history
| Date | Event | Price |
|---|---|---|
| 2/9/2026 | Sold | $1,700,000+3%$568/sqft |
Source:  ARMLS #6964122 Report a problem ARMLS #6964122 Report a problem | ||
| 1/17/2026 | Pending sale | $1,650,000$551/sqft |
Source: ARMLS #6964122 Report a problem | ||
| 1/14/2026 | Listed for sale | $1,650,000+50%$551/sqft |
Source: ARMLS #6964122 Report a problem | ||
| 12/14/2020 | Sold | $1,100,000+0.5%$368/sqft |
Source: ARMLS #6143521 Report a problem | ||
| 10/13/2020 | Listing removed | $6,000$2/sqft |
Source: Realty ONE Group #6145022 Report a problem | ||
| 10/11/2020 | Listed for rent | $6,000+9.1%$2/sqft |
Source: Realty ONE Group #6145022 Report a problem | ||
| 10/8/2020 | Listed for sale | $1,095,000+18150%$366/sqft |
Source: Realty ONE Group #6143521 Report a problem | ||
| 2/2/2020 | Sold | $6,000-99.4%$2/sqft |
Source: ARMLS #6021710 Report a problem | ||
| 1/13/2020 | Listing removed | $5,500$2/sqft |
Source: Realty ONE Group #6021710 Report a problem | ||
| 1/10/2020 | Listed for rent | $5,500$2/sqft |
Source: Realty ONE Group #6021710 Report a problem | ||
| 12/1/2019 | Price change | $959,000-1.6%$321/sqft |
Source: Realty ONE Group #5896567 Report a problem | ||
| 5/9/2019 | Price change | $975,000-2.4%$326/sqft |
Source: Realty ONE Group #5896567 Report a problem | ||
| 4/3/2019 | Price change | $999,000-4.9%$334/sqft |
Source: Realty ONE Group #5896567 Report a problem | ||
| 3/15/2019 | Listed for sale | $1,050,000+45.4%$351/sqft |
Source: Realty ONE Group #5896567 Report a problem | ||
| 4/25/2014 | Sold | $722,200-1.7%$241/sqft |
Source: Public Record Report a problem | ||
| 3/12/2014 | Price change | $735,000-1.9%$246/sqft |
Source: Russ Lyon Sotheby's International Realty #5057005 Report a problem | ||
| 1/26/2014 | Listed for sale | $749,000+2.6%$250/sqft |
Source: Russ Lyon Sotheby's International Realty #5057005 Report a problem | ||
| 4/1/2004 | Sold | $730,000+790.2%$244/sqft |
Source: Public Record Report a problem | ||
| 7/31/1996 | Sold | $82,000$27/sqft |
Source: Public Record Report a problem | ||
Public tax history
| Year | Property taxes | Tax assessment |
|---|---|---|
| 2025 | $7,435 +2.3% | $129,850 -2.2% |
| 2024 | $7,268 +1.5% | $132,830 +61.7% |
| 2023 | $7,161 -0.5% | $82,157 +3.5% |
| 2022 | $7,195 +1.1% | $79,350 +6.3% |
| 2021 | $7,114 -2.5% | $74,680 +5.2% |
| 2020 | $7,294 0% | $70,970 +3.3% |
| 2019 | $7,296 | $68,680 -0.6% |
| 2018 | $7,296 +5% | $69,100 +2% |
| 2017 | $6,949 +6.7% | $67,750 +4.6% |
| 2016 | $6,514 +8% | $64,780 +2.6% |
| 2015 | $6,032 | $63,110 +14.1% |
| 2014 | -- | $55,330 +7% |
| 2013 | -- | $51,710 |
| 2012 | -- | $51,710 -8.8% |
| 2011 | -- | $56,680 -7.9% |
| 2010 | -- | $61,530 -11.3% |
| 2009 | -- | $69,370 -8.2% |
| 2008 | -- | $75,600 +6.3% |
| 2007 | -- | $71,150 +63.8% |
| 2006 | -- | $43,450 |
| 2005 | -- | $43,450 +22.1% |
| 2004 | -- | $35,600 |
| 2003 | -- | $35,600 +25.8% |
| 2002 | -- | $28,300 |
Find assessor info on the county website
Neighborhood: 85255
Nearby homes
- $1,000,400-- bd3 ba2.2k sqft22209 N 81st St, Scottsdale, AZ 85255Off Market
- $1,656,3004 bd4 ba3k sqft8057 E Foothills Dr, Scottsdale, AZ 85255Off Market
- $1,804,7004 bd3 ba3.1k sqft8034 E Foothills Dr, Scottsdale, AZ 85255Off Market

- $1,375,0003 bd3 ba2.6k sqft8046 E Foothill Dr, Scottsdale, AZ 85255Sold
- $1,375,0003 bd3 ba2.6k sqft8046 E Foothills Dr, Scottsdale, AZ 85255Sold
- $1,245,0003 bd3 ba2.5k sqft22214 N 81st St, Scottsdale, AZ 85255Off Market
- $1,482,6004 bd4 ba3.6k sqft8120 E Adobe Dr, Scottsdale, AZ 85255Off Market
- $2,950,1003 bd4 ba3.8k sqft8103 E Foothills Dr, Scottsdale, AZ 85255Off Market
Nearby schools
GreatSchools rating
- 9/10Pinnacle Peak Elementary SchoolGrades: PK-8Distance: 0.6 mi
- 10/10Pinnacle High SchoolGrades: 7-12Distance: 6 mi
- 7/10Explorer Middle SchoolGrades: 5-8Distance: 4.6 mi
Schools provided by the listing agent
- Elementary: Pinnacle Peak Preparatory
- Middle: Pinnacle Peak Preparatory
- High: Pinnacle High School
- District: Paradise Valley Unified District
Source: ARMLS. This data may not be complete. We recommend contacting the local school district to confirm school assignments for this home.
Get a cash offer in 3 minutes
Find out how much your home could sell for in as little as 3 minutes with a no-obligation cash offer.
Estimated market value
$1,699,700
Get a cash offer in 3 minutes
Find out how much your home could sell for in as little as 3 minutes with a no-obligation cash offer.
Estimated market value
$1,699,700
- Arizona
- Maricopa County
- Scottsdale
- 85255
- 22213 N 81ST Street
Nearby cities
Nearby neighborhoods
Nearby zip codes
Other Scottsdale Topics
