
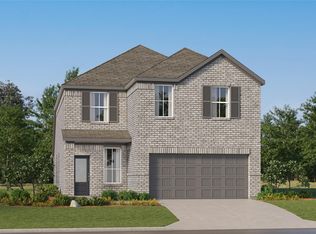
New Construction Lennar Houston Home - The Siesta Floor Plan - This new home features a modern and low-maintenance design contained to a single level. Off the foyer are two secondary bedrooms and a convenient study, providing a secluded place to focus on important tasks throughout the week. The kitchen, dining room and family room share an open-concept floorplan, with a nearby covered patio ready for outdoor entertainment and leisure. The owner’s suite is nestled into a private corner at the back of the home. The completion date, prices and features may vary and are subject to change. Please verify with Lennar directly. Photos are for illustrative purposes only.
New construction
$320,991
22214 La Scorza Dr, Hockley, TX 77377
3beds
1,974sqft
:
Get pre-qualified$2,800/mo
Single Family Residence
Built in 2026
-- sqft lot
$315,200 Zestimate®
$163/sqft
$135/mo HOA
What's special
Open-concept floorplanSingle levelModern and low-maintenance designConvenient studyTwo secondary bedrooms
- 13 days |
- 16 |
- 0 |
Likely to sell faster than
Zillow last checked:
Listing updated:
Listed by:
Christopher Marti TREC #0628996 888-845-3451,
Keller Williams City View
Source: HAR,MLS#: 76745118
Facts & features
Interior
Bedrooms & bathrooms
- Bedrooms: 3
- Bathrooms: 2
- Full bathrooms: 2
Rooms
- Room types: Family Room, Utility Room
Primary bedroom
- Level: First
- Area: 224
- Dimensions: 16 x 14
Bedroom
- Level: First
- Area: 132
- Dimensions: 11 x 12
Bedroom
- Level: First
- Area: 132
- Dimensions: 11 x 12
Other
- Level: First
- Area: 132
- Dimensions: 11 x 12
Dining room
- Level: First
- Area: 132
- Dimensions: 12 X 11
Family room
- Level: First
- Area: 272
- Dimensions: 17 X 16
Heating
- Electric, Natural Gas
Cooling
- Electric, Gas
Appliances
- Included: Electric Oven, Gas Oven, Electric Range, Gas Range, Dishwasher
- Laundry: Electric Dryer Hookup, Gas Dryer Hookup, Washer Hookup
Features
- All Bedrooms Down, En-Suite Bath, Primary Bed - 1st Floor, Walk-In Closet(s)
- Flooring: Carpet, Vinyl
Interior area
- Total structure area: 1,974
- Total interior livable area: 1,974 sqft
Video & virtual tour
Property
Parking
- Total spaces: 2
- Parking features: Attached
- Attached garage spaces: 2
Features
- Stories: 1
- Fencing: Back Yard
Lot
- Features: Subdivided, 0 Up To 1/4 Acre
Construction
Type & style
- Home type: SingleFamily
- Architectural style: Traditional
- Property subtype: Single Family Residence
Materials
- Brick
- Foundation: Slab
- Roof: Composition
Condition
- New construction: Yes
- Year built: 2026
Details
- Builder name: Lennar Homes
Utilities & green energy
- Sewer: Public Sewer
- Water: Public
Community & HOA
Community
- Subdivision: Cypress Green
HOA
- Has HOA: Yes
- HOA fee: $1,621 annually
Location
- Region: Hockley
Financial & listing details
- Price per square foot: $163/sqft
- Date on market: 7/28/2026
Estimated market value
$315,200
$299,000 - $331,000
$2,333/mo
Price history
| Date | Event | Price |
|---|---|---|
| 7/29/2026 | Listed for sale | $320,991$163/sqft |
Source:  HAR #76745118 Report a problem HAR #76745118 Report a problem | ||
Public tax history
Tax history is unavailable.
Monthly payment
Est. payment
Payment breakdown
Explore the cost of this home by adjusting the details. Changes won't be saved.Climate risks
Neighborhood: 77377
Nearby schools
GreatSchools rating
- 5/10Roberts Road Elementary SchoolGrades: PK-5Distance: 4.3 mi
- 5/10Schultz Junior High SchoolGrades: 6-8Distance: 9.1 mi
- 4/10Waller High SchoolGrades: 9-12Distance: 8.8 mi
Schools provided by the listing agent
- Elementary: Bryan Lowe Elementary
- Middle: Schultz Junior High School
- High: Waller High School
Source: HAR. This data may not be complete. We recommend contacting the local school district to confirm school assignments for this home.
- $360,8004 bd4 ba2.7k sqft21930 Maddaloni View Dr, Hockley, TX 77447Off Market
- $280,9903 bd2 ba1.7k sqft21606 Carbonari Dr, Tomball, TX 77377Pending
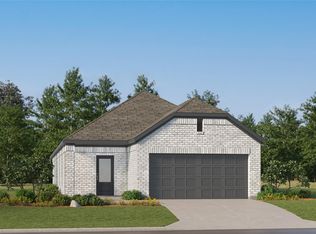
- $257,9913 bd2 ba1.7k sqft19619 Cinque Treasures Dr, Tomball, TX 77377New Construction
- $336,4004 bd3 ba2.3k sqft19315 Licola Ln, Hockley, TX 77447Off Market
- $353,1004 bd3 ba2.3k sqft19327 Licola Ln, Hockley, TX 77447Off Market
- $332,9904 bd3 ba2.3k sqft22042 Maddaloni View Dr, Hockley, TX 77447New Construction
- $280,9914 bd3 ba1.8k sqft19634 Cinque Treasures Dr, Tomball, TX 77377New Construction
- $261,1003 bd2 ba1.6k sqft22202 San Lioni Ln, Hockley, TX 77447Off Market
A local agent can set up tours, give advice and negotiate with sellers.
A local lender can help you make sure your offer is ready when you are.
Similar homes
- $330,9903 bd2 ba1.9k sqft22202 La Scorza Dr, Tomball, TX 77377New Construction
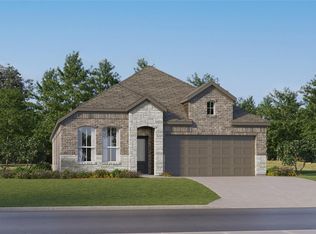 MLS ID #67321234, Christopher Marti, Keller Williams City View. HAR
 - $322,9914 bd3 ba2.2k sqft21922 Maddaloni View Dr, Tomball, TX 77377New Construction
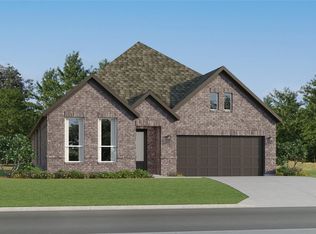 MLS ID #43668584, Christopher Marti, Keller Williams City View. HAR
 - $320,9914 bd3 ba2.2k sqft22067 Ponticelli Dr, Hockley, TX 77447New Construction
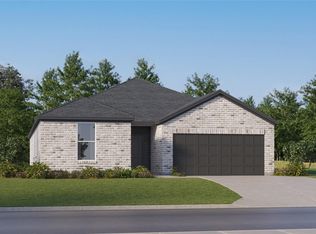 HAR
HAR - $292,9914 bd3 ba2.3k sqft19615 Cinque Treasures Dr, Tomball, TX 77377New Construction
 HAR
HAR - $277,9914 bd3 ba1.8k sqft19622 Cinque Treasures Dr, Tomball, TX 77377New ConstructionHAR
- $317,9904 bd2 ba2k sqft22071 Ponticelli Dr, Hockley, TX 77447New ConstructionHAR
- $290,9904 bd3 ba1.8k sqft21614 Carbonari Dr, Tomball, TX 77377New ConstructionHAR
- $288,9904 bd3 ba1.8k sqft21626 Carbonari Dr, Tomball, TX 77377New ConstructionHAR
- $280,9914 bd3 ba1.8k sqft19634 Cinque Treasures Dr, Tomball, TX 77377New ConstructionHAR
- $278,9914 bd3 ba1.8k sqft19638 Cinque Treasures Dr, Tomball, TX 77377New ConstructionMLS ID #9337397, Christopher Marti, Keller Williams City View. HAR
- $286,9914 bd2 ba1.9k sqft22044 Ponticelli Dr, Hockley, TX 77447New ConstructionHAR
- $317,9914 bd3 ba2.2k sqft22050 Maddaloni View Dr, Hockley, TX 77447New ConstructionHAR
- $328,9904 bd3 ba2.2k sqft19323 Licola Ln, Hockley, TX 77447New ConstructionHAR
- $274,9903 bd2 ba1.6k sqft22040 Ponticelli Dr, Hockley, TX 77447New ConstructionHAR
- $332,9904 bd3 ba2.3k sqft22042 Maddaloni View Dr, Hockley, TX 77447New ConstructionHAR
- $310,9904 bd2 ba2k sqft19310 Licola Ln, Hockley, TX 77447New ConstructionHAR
- $295,9903 bd2 ba1.9k sqft22034 Maddaloni View Dr, Hockley, TX 77447New ConstructionHAR
- $286,9903 bd2 ba1.7k sqft22207 La Scorza Dr, Hockley, TX 77447New ConstructionHAR
- $350,9904 bd3 ba2.3k sqft22054 Maddaloni View Dr, Hockley, TX 77447New ConstructionHAR
- $287,9914 bd2 ba1.9k sqft19319 Licola Ln, Hockley, TX 77447New ConstructionMLS ID #13462580, Christopher Marti, Keller Williams City View. HAR
