Skip main navigation
Off market
  • $1,321,900

    22214 N 36th Way, Phoenix, AZ 85050

    5beds
    4,092sqft
    SingleFamily
    Built in 2006
    8,620 Square Feet Lot
    $1,321,900 Zestimate®
    $323/sqft
    $4,737 Estimated rent

    Home value

    $1,321,900

    $1.23M - $1.43M

    $4,737/mo

    Zestimate® history
    Loading
    Loading...

    Owner options

    List your home for rent

    $4,737/mo

    Rent Zestimate®

    Find your next renter with Zillow Rental Manager. Plus, with online applications, you can quickly screen prospective tenants – for free.

    Learn more

    $4,737/mo

    Rent Zestimate®

    Refinance and save

    $7,563/mo

    Est. payment

    Refinancing to a lower rate could help reduce your monthly payments and save thousands over the life of the loan.

    See today's rates

    $7,563/mo

    Est. payment

    Explore your selling options

    Work with a Zillow partner agent

    Leverage their expertise and Zillow's premium Showcase listings to get your home seen by more buyers.

    Get started

    List with your own agent

    Get your home in front of millions of buyers by listing it on Zillow.

    Learn how to do it

    Sell it yourself

    Take full control of how buyers see your home on Zillow by listing For Sale by Owner (FSBO).

    List your home

    What's special

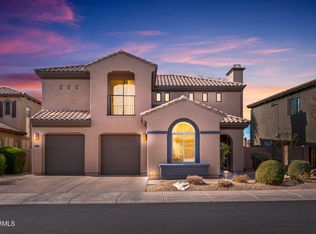
    Great interior lot with views! Lots of upgraded features in this open floorplan include, granite counters, maple cabinets, glass tile backsplash, kitchen island for meal prep or entertaining, Viking 6 burner gas cooktop, built in refrigerator, wall oven, pendent lighting Enjoy the family room with the built in floating shelf. Enjoy the AZ lifestyle with the pool, spa & built in BBQ for weekend fun or AZ evenings. Curved iron staircase leads you upstairs. The Master retreat has views of mountains & a walk out deck to enjoy sunsets, 2 walk in closets, a bonus area for sitting and doing makeup or coffee station. Bedroom 2 has a private full bathroom. Bedrooms 3 and 4 share a Jack & Jill bathroom with bedroom 4 having walk out balcony. Double desk area lead you to huge game rm for family fun! Bedroom 5 is downstairs and would make a great office or den. There is a beautiful powder room downstairs. This home has solar which is owned and is great to reduce electric bills. Private laundry room which you do not have to enter through the garage has lots of cabinets, hanging area for drying clothes and counter top space for folding laundry. The washer and dryer are included and are approximate 3 years old. The swimming pool and spa is salt water and has an infloor cleaning system. You can control the pool from inside of the home which is an added feature. The formal living and dining areas have views of the beautlful backyard pool and spa. The rooms are light and bright and inviting to guests. The garage has epoxy floors, cabinets, work shop area, storage racks and a service door out to the backyard. This home has an intercom system, security system and surround sound in several rooms. Lots of storage is a plus! The original owners have pride of ownership and you will appreciate the features and upgrades in this home. The Aviano community center offers activities including yoga, zumba, basketball courts, tennis courts, climbing wall, and fitness center. Shopping and dining is close by, and access to highways 101 and 51 couldn't be easier. The community also offers award winning schools. You couldn't ask for a better location!! This home is move in ready and make it a great day and see this home today!

    This property is off market, which means it's not currently listed for sale or rent on Zillow. This may be different from what's available on other websites or public sources.
    Facts & features

    Interior

    Bedrooms & bathrooms
    • Bedrooms: 5
    • Bathrooms: 4
    • Full bathrooms: 3
    • 1/2 bathrooms: 1
    Heating
    • Forced air, Gas
    Cooling
    • Central
    Appliances
    • Included: Dishwasher, Microwave, Refrigerator
    Features
    • Flooring: Tile, Carpet
    • Has fireplace: Yes
    Interior area
    • Total interior livable area: 4,092 sqft

    Property

    Parking
    • Total spaces: 5
    • Parking features: Garage - Attached
    Features
    • Exterior features: Stucco, Wood
    • Has view: Yes
    • View description: Mountain
    Lot
    • Size: 8,620 sqft
    Details
    • Parcel number: 21242119

    Construction

    Type & style
    • Home type: SingleFamily
    Materials
    • Roof: Tile
    Condition
    • Year built: 2006

    Community & neighborhood

    Location
    • Region: Phoenix

    HOA & financial

    HOA
    • Has HOA: Yes
    • HOA fee: $166 monthly

    Other

    Other facts
    • architectural_style: Other
    • dining_rooms: 0
    • living_rooms: 0
    • fireplaces: 0
    • has_ceiling_fan_fl: Y
    • parking: Garage,Open,Tandem
    • taxes_annual: 6033
    • grade_school: Wildfire Elementary School

    Price history

    DateEventPrice
    6/21/2018Sold$670,000-4.3%$164/sqft
    Source: ARMLS #5702653 Report a problem
    11/29/2017Listed for sale$700,000$171/sqft
    Source: CENTURY 21 Arizona Foothills #5629880 Report a problem
    11/27/2017Pending sale$700,000$171/sqft
    Source: CENTURY 21 Arizona Foothills #5629880 Report a problem
    11/10/2017Listed for sale$700,000$171/sqft
    Source: CENTURY 21 Arizona Foothills #5629880 Report a problem
    10/10/2017Pending sale$700,000$171/sqft
    Source: CENTURY 21 Arizona Foothills #5629880 Report a problem
    10/6/2017Listed for sale$700,000$171/sqft
    Source: CENTURY 21 Arizona Foothills #5629880 Report a problem
    10/6/2017Pending sale$700,000$171/sqft
    Source: CENTURY 21 Arizona Foothills #5629880 Report a problem
    9/7/2017Price change$700,000-3.4%$171/sqft
    Source: CENTURY 21 Arizona Foothills #5629880 Report a problem
    8/8/2017Price change$725,000-2%$177/sqft
    Source: CENTURY 21 Arizona Foothills #5629880 Report a problem
    7/7/2017Listed for sale$740,000-24.8%$181/sqft
    Source: Century 21 Arizona Foothills #5629880 Report a problem
    10/23/2006Sold$983,714$240/sqft
    Source: Public Record Report a problem

    Public tax history

    YearProperty taxesTax assessment
    2025$6,925 +2.9%$94,260 -6.9%
    2024$6,731 +2.3%$101,210 +48.9%
    2023$6,582 -0.7%$67,991 +4.2%
    2022$6,632 +1.3%$65,230 +5.8%
    2021$6,545 -0.1%$61,670 +0.8%
    2020$6,554 +3.7%$61,180 +6%
    2019$6,319 $57,720 +3.6%
    2018$6,319 +4.8%$55,710 +2.2%
    2017$6,033 +10.9%$54,530 -1.2%
    2016$5,440 +8.9%$55,210 0%
    2015$4,996 $55,220 +24%
    2014-- $44,550 +9%
    2013-- $40,880 -3%
    2012-- $42,150 -11.2%
    2011-- $47,470 -12.8%
    2010-- $54,430 -19.2%
    2009-- $67,370 -0.8%
    2008-- $67,900 +172%
    2007-- $24,960

    Find assessor info on the county website

    Neighborhood: Desert View

    Nearby schools

    GreatSchools rating
    Schools provided by the listing agent
    • Elementary: Wildfire Elementary School
    • Middle: Explorer Middle School
    • High: Pinnacle High School
    • District: Paradise Valley Unified District (069)

    Source: The MLS. This data may not be complete. We recommend contacting the local school district to confirm school assignments for this home.

    Get a cash offer in 3 minutes
    Find out how much your home could sell for in as little as 3 minutes with a no-obligation cash offer.
    Estimated market value
    $1,321,900
    Get a cash offer in 3 minutes
    Find out how much your home could sell for in as little as 3 minutes with a no-obligation cash offer.
    Estimated market value
    $1,321,900