Skip main navigation
Sold
  • Price Unknown

    22214 W 64th Ter, Shawnee, KS 66226

    4beds
    2,386sqft
    Single Family Residence
    Built in 1990
    8,276 Square Feet Lot
    $446,200 Zestimate®
    $--/sqft
    $3,041 Estimated rent

    Home value

    $446,200

    $424,000 - $469,000

    $3,041/mo

    Zestimate® history
    Loading
    Loading...

    Owner options

    List your home for rent

    $3,041/mo

    Rent Zestimate®

    Find your next renter with Zillow Rental Manager. Plus, with online applications, you can quickly screen prospective tenants – for free.

    Learn more

    $3,041/mo

    Rent Zestimate®

    Refinance and save

    $350/mo

    Est. payment

    Refinancing to a lower rate could help reduce your monthly payments and save thousands over the life of the loan.

    See today's rates

    $350/mo

    Est. payment

    Explore your selling options

    Work with a Zillow partner agent

    Leverage their expertise and Zillow's premium Showcase listings to get your home seen by more buyers.

    Get started

    List with your own agent

    Get your home in front of millions of buyers by listing it on Zillow.

    Learn how to do it

    Sell it yourself

    Take full control of how buyers see your home on Zillow by listing For Sale by Owner (FSBO).

    List your home

    What's special

    Cozy fireplaceFormal dining roomSpacious bedroomsNewer tile floorsFire pitSpacious front porchCape cod style home
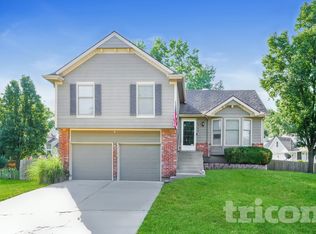
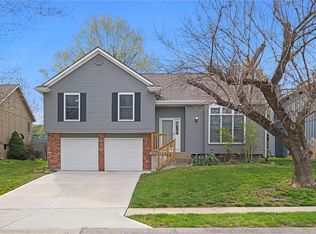
    Rare updated two-story with a finished lower level, set on one of the largest lots (nearly 1/4 acre) in Shawnee's highly sought-after Woodland Park neighborhood. This Cape Cod style home offers a welcoming floor plan that’s full of natural light, with skylights that enhance the bright, airy feel. The main level features a functional layout with a cozy fireplace, built-ins, and an updated kitchen with eat-in dining, granite countertops, stainless steel appliances, and newer tile floors & backsplash. A convenient powder bath and laundry are also on this level, along with a formal dining room perfect as an office or playroom. Upstairs, charming dormers add a quaint touch to the spacious bedrooms. The large primary suite includes a walk-in closet and an en suite bathroom with a double vanity. The lower level includes a third full bathroom and a second living space, ideal for an office or play space. The spacious front porch and the backyard, equipped with a playhouse and fire pit, provide ideal settings for outdoor living and entertaining. Located in a friendly community close to top-rated schools and amenities, this home is ready for you to move right in. Don’t miss it!

    Zillow last checked:

    Listing updated:

    Listed by:

    Hannah Shireman 913-832-7500,

    West Village Realty

    Bought with:

    Holly Jones, 2014003086

    RE/MAX Heritage

    Source: Heartland MLS as distributed by MLS GRID,MLS#: 2484441MLS Logo

    Facts & features

    Interior

    Bedrooms & bathrooms
    • Bedrooms: 4
    • Bathrooms: 4
    • Full bathrooms: 3
    • 1/2 bathrooms: 1
    Primary bedroom
    • Level: Second
    • Area: 270 Square Feet
    • Dimensions: 18 x 15
    Bedroom 2
    • Level: Second
    • Area: 156 Square Feet
    • Dimensions: 13 x 12
    Bedroom 3
    • Level: Second
    • Area: 121 Square Feet
    • Dimensions: 11 x 11
    Bedroom 4
    • Level: Second
    • Area: 143 Square Feet
    • Dimensions: 13 x 11
    Dining room
    • Level: First
    • Area: 110 Square Feet
    • Dimensions: 11 x 10
    Kitchen
    • Level: First
    • Area: 264 Square Feet
    • Dimensions: 22 x 12
    Living room
    • Level: First
    • Area: 247 Square Feet
    • Dimensions: 19 x 13
    Recreation room
    • Level: Basement
    • Area: 480 Square Feet
    • Dimensions: 24 x 20
    Heating
    • Forced Air
    Cooling
    • Electric
    Appliances
    • Included: Dishwasher, Disposal
    • Laundry: Main Level, Off The Kitchen
    Features
    • Ceiling Fan(s), Painted Cabinets, Walk-In Closet(s)
    • Basement: Daylight,Finished
    • Number of fireplaces: 1
    • Fireplace features: Living Room
    Interior area
    • Total structure area: 2,386
    • Total interior livable area: 2,386 sqft
    • Finished area above ground: 1,906
    • Finished area below ground: 480

    Property

    Parking
    • Total spaces: 2
    • Parking features: Attached, Garage Door Opener, Garage Faces Front
    • Attached garage spaces: 2
    Features
    • Patio & porch: Deck, Patio, Porch
    • Fencing: Wood
    Lot
    • Size: 8,276 Square Feet
    Details
    • Parcel number: QP917000020017

    Construction

    Type & style
    • Home type: SingleFamily
    • Architectural style: Traditional
    • Property subtype: Single Family Residence
    Materials
    • Frame
    • Roof: Composition
    Condition
    • Year built: 1990

    Utilities & green energy

    • Sewer: Public Sewer
    • Water: Public

    Community & HOA

    Community
    • Subdivision: Woodland Park
    HOA
    • Has HOA: No
    • Amenities included: Play Area, Trail(s)
    • Services included: Curbside Recycle, Trash
    • HOA fee: $350 annually
    Location
    • Region: Shawnee

    Financial & listing details

    • Tax assessed value: $414,400
    • Annual tax amount: $5,315
    • Date on market: 4/29/2024
    • Listing terms: Cash,Conventional,FHA,VA Loan
    • Ownership: Private

    Price history

    DateEventPrice
    6/13/2024Sold--
    Source: Heartland MLS as distributed by MLS GRID #2484441 Report a problem
    5/2/2024Pending sale$400,000$168/sqft
    Source: Heartland MLS as distributed by MLS GRID #2484441 Report a problem
    4/29/2024Listed for sale$400,000+27%$168/sqft
    Source: Heartland MLS as distributed by MLS GRID #2484441 Report a problem
    8/14/2020Sold--
    Source: Heartland MLS as distributed by MLS GRID #2221940 Report a problem
    6/20/2020Pending sale$315,000+5%$132/sqft
    Source: Keller Williams Key Partners #2221940 Report a problem
    6/18/2020Listed for sale$300,000$126/sqft
    Source: Keller Williams Key Partners #2221940 Report a problem

    Public tax history

    YearProperty taxesTax assessment
    2025$5,563 +5.2%$47,657 +4.7%
    2024$5,287 -0.5%$45,517 +0.7%
    2023$5,315 +7.4%$45,206 +9.6%
    2022$4,948 $41,239 +14.4%
    2021-- $36,041 +29.7%
    2020$3,509 $27,796 +1%
    2019-- $27,508 +6.6%
    2018-- $25,794 +5.2%
    2017$3,251 +3.3%$24,529 +4.6%
    2016$3,147 +2.1%$23,448 +3.6%
    2015$3,081 +13.8%$22,632 +10.1%
    2013$2,707 -9.3%$20,550 -2.2%
    2012$2,983 -2.9%$21,022 -4%
    2010$3,073 +7.6%$21,896
    2009$2,855 -5.5%$21,896 -0.3%
    2008$3,020 +2.8%$21,953
    2007$2,937 +9.8%$21,953 +3.2%
    2006$2,676 $21,276 +0.1%
    2005-- $21,264
    Find assessor info on the county website

    Neighborhood: Woodland Park

    Nearby schools

    GreatSchools rating
    Schools provided by the listing agent
    • Elementary: Prairie Ridge
    • Middle: Monticello Trails
    • High: Mill Valley

    Source: Heartland MLS as distributed by MLS GRID. This data may not be complete. We recommend contacting the local school district to confirm school assignments for this home.

    Get a cash offer in 3 minutes
    Find out how much your home could sell for in as little as 3 minutes with a no-obligation cash offer.
    Estimated market value
    $446,200
    Get a cash offer in 3 minutes
    Find out how much your home could sell for in as little as 3 minutes with a no-obligation cash offer.
    Estimated market value
    $446,200