Skip main navigation
Sold for $274,000
  • $274,000

    22215 Carleton Ave, Southfield, MI 48033

    2beds
    2,790sqft
    Single Family Residence
    Built in 1950
    1.59 Acres Lot
    $281,400 Zestimate®
    $98/sqft
    $1,505 Estimated rent

    Home value

    $281,400

    $265,000 - $298,000

    $1,505/mo

    Zestimate® history
    Loading
    Loading...

    Owner options

    List your home for rent

    $1,505/mo

    Rent Zestimate®

    Find your next renter with Zillow Rental Manager. Plus, with online applications, you can quickly screen prospective tenants – for free.

    Learn more

    $1,505/mo

    Rent Zestimate®

    Refinance and save

    $1,779/mo

    Est. payment

    Refinancing to a lower rate could help reduce your monthly payments and save thousands over the life of the loan.

    See today's rates

    $1,779/mo

    Est. payment

    Explore your selling options

    Work with a Zillow partner agent

    Leverage their expertise and Zillow's premium Showcase listings to get your home seen by more buyers.

    Get started

    List with your own agent

    Get your home in front of millions of buyers by listing it on Zillow.

    Learn how to do it

    Sell it yourself

    Take full control of how buyers see your home on Zillow by listing For Sale by Owner (FSBO).

    List your home

    What's special

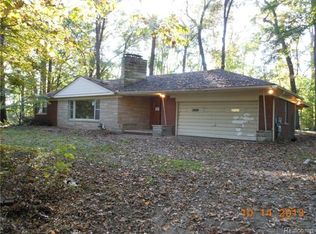
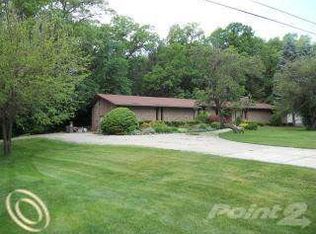
    Welcome to this unique Southfield retreat, set on a stunning 1.5-acre wooded lot with a private Creekside view. Tucked away on a private road that meanders off Carleton, this home offers a truly one-of-a-kind setting with the feel of seclusion while still being close to everything. The property backs to a former golf course that is being transformed into a work park with Wi-Fi and walking trails, adding even more appeal to this special location. In addition to the main home, the property features a heated workshop garage with convenient entrances from both the front and back, perfect for hobbyists, crafts, or extra storage. There are also three additional outbuildings on the property, offering even more space for storage, projects, or creative uses. Inside, the home is filled with updates that provide peace of mind for years to come. The furnace and humidifier were replaced in 2021, the central air in 2022, the roof in 2022, and the majority of windows in 2020. An instant hot water system was refurbished in 2020, and a brand-new oven was added this year. The washer is new in 2025, and the basement includes built-ins that will stay with the home. The property is also already wired for a whole-house generator, offering additional security and convenience. With its wooded privacy, creek views, heated workshop garage, and modern updates, this property is the perfect blend of natural beauty and comfortable living. It’s a rare opportunity to enjoy a private lifestyle on a large lot while benefiting from a location that continues to grow and transform.

    Zillow last checked:

    Listing updated:

    Listed by:

    Valerie A Krass 313-404-0133,

    Exclusive House of Real Estate

    Bought with:

    Christopher A Bailey, 6501374076

    Remerica United Realty

    Source: Realcomp II,MLS#: 20251038815MLS Logo

    Facts & features

    Interior

    Bedrooms & bathrooms
    • Bedrooms: 2
    • Bathrooms: 1
    • Full bathrooms: 1
    Primary bedroom
    • Level: Entry
    • Area: 180
    • Dimensions: 15 X 12
    Bedroom
    • Level: Entry
    • Area: 143
    • Dimensions: 13 X 11
    Other
    • Level: Entry
    • Area: 77
    • Dimensions: 11 X 7
    Family room
    • Level: Entry
    • Area: 345
    • Dimensions: 23 X 15
    Kitchen
    • Level: Entry
    • Area: 182
    • Dimensions: 14 X 13
    Living room
    • Level: Entry
    • Area: 300
    • Dimensions: 20 X 15
    Heating
    • Forced Air, Natural Gas
    Cooling
    • Central Air
    Appliances
    • Included: Built In Electric Oven, Dishwasher, Disposal, Dryer, Electric Cooktop, Exhaust Fan, Free Standing Refrigerator, Humidifier, Microwave, Washer, Water Softener Owned
    Features
    • High Speed Internet
    • Basement: Finished
    • Has fireplace: Yes
    • Fireplace features: Family Room
    Interior area
    • Total interior livable area: 2,790 sqft
    • Finished area above ground: 1,413
    • Finished area below ground: 1,377

    Property

    Parking
    • Total spaces: 6
    • Parking features: Sixor More Car Garage, Attached, Direct Access, Electricityin Garage, Heated Garage, Garage Door Opener, Side Entrance, Tandem, Workshop In Garage
    • Attached garage spaces: 6
    Features
    • Levels: One
    • Stories: 1
    • Entry location: GroundLevelwSteps
    • Patio & porch: Deck, Porch
    • Exterior features: Barbecue, Gutter Guard System
    • Pool features: None
    • Fencing: Fenced
    • On waterfront: Yes
    • Waterfront features: Creek, Waterfront
    • Body of water: Rouge River
    Lot
    • Size: 1.59 Acres
    • Features: Splits Available
    Details
    • Additional structures: Second Garage, Sheds
    • Parcel number: 2432126025
    • Special conditions: Short Sale No,Standard

    Construction

    Type & style
    • Home type: SingleFamily
    • Architectural style: Ranch
    • Property subtype: Single Family Residence
    Materials
    • Vinyl Siding
    • Foundation: Basement, Poured
    • Roof: Asphalt
    Condition
    • New construction: No
    • Year built: 1950
    • Major remodel year: 2020

    Utilities & green energy

    • Sewer: Septic Tank
    • Water: Well
    • Utilities for property: Cable Available

    Community & HOA

    Community
    • Subdivision: KLETTS GARDEN ESTATES
    HOA
    • Has HOA: No
    Location
    • Region: Southfield

    Financial & listing details

    • Price per square foot: $98/sqft
    • Tax assessed value: $53,322
    • Annual tax amount: $3,394
    • Date on market: 10/3/2025
    • Cumulative days on market: 7 days
    • Listing agreement: Exclusive Right To Sell
    • Listing terms: Cash,Conventional,FHA,Va Loan

    Price history

    DateEventPrice
    11/7/2025Sold$274,000+3.4%$98/sqft
    Source: Realcomp II #20251038815 Report a problem
    10/8/2025Pending sale$265,000$95/sqft
    Source: Realcomp II #20251038815 Report a problem
    10/3/2025Listed for sale$265,000+85.2%$95/sqft
    Source: Realcomp II #20251038815 Report a problem
    5/19/2014Sold$143,100-4.5%$51/sqft
    Source: MiRealSource #31187548 Report a problem
    4/8/2014Price change$149,900-3.2%$54/sqft
    Source: Great Day Real Estate, LLC #214015086 Report a problem
    3/3/2014Listed for sale$154,900-8.9%$56/sqft
    Source: Great Day Real Estate, LLC #214015086 Report a problem
    8/26/2002Sold$170,000$61/sqft
    Source: Public Record Report a problem

    Public tax history

    YearProperty taxesTax assessment
    2024-- $114,920 +5.9%
    2023-- $108,520 +17.6%
    2022-- $92,250 +2.6%
    2021-- $89,930 +19.6%
    2020-- $75,210 +4%
    2019-- $72,300 +20.7%
    2018-- $59,920 +39.8%
    2015-- $42,850 +5.9%
    2014-- $40,460 -1.7%
    2011-- $41,140 -42.2%
    2010-- $71,140
    2009-- $71,140
    Find assessor info on the county website

    Neighborhood: 48033

    Nearby schools

    GreatSchools rating
    Get a cash offer in 3 minutes
    Find out how much your home could sell for in as little as 3 minutes with a no-obligation cash offer.
    Estimated market value
    $281,400
    Get a cash offer in 3 minutes
    Find out how much your home could sell for in as little as 3 minutes with a no-obligation cash offer.
    Estimated market value
    $281,400