Luxury meets thoughtful design in this custom family home with 3-bedrooms, 3-baths, plus media room, built in 2023 by Northwest Custom Homes, ideally located in Palo Cedro Oaks on a quiet cul-de-sac with a private flag lot. This one-of-a-kind residence showcases beautiful architecture and high-end fixtures and finishes throughout. The custom-designed kitchen is a true showpiece, featuring Quartzite countertops, built-in, panel-ready appliances, complemented by a butler's pantry with a built-in pebble ice maker and dedicated water dispenser. The split floor plan offers exceptional privacy with two master suites, including a luxurious primary suite with an electric fireplace and a custom closet package. Additional highlights include Wi-Fi-enabled custom electronic window treatments throughout, dual A/C units, and two tankless water heaters. Oversized garage, 1443 sq ft, to accommodate multiple vehicles, toys, and storage. RV parking is large enough for multiple trailers, boats, or RV's. The property is family-friendly and outdoor-ready, featuring a custom tree house and a built-in trampoline, making it perfect for kids and entertaining. Owned solar and well make it easy and less expensive for property upkeep. The backyard area has electric/water/sewer hookups for potential pool house or guest home. This exceptional home combines modern convenience, elegant craftsmanship, and a prime location.
Sold for $1,295,000
$1,295,000
22215 Grand Estates Dr, Palo Cedro, CA 96073
3beds
3,202sqft
Single Family Residence
Built in 2023
1.25 Acres Lot
$1,283,300 Zestimate®
$404/sqft
$4,419 Estimated rent
Home value
$1,283,300
$1.15M - $1.42M
$4,419/mo
Zestimate® history
Owner options
List your home for rent
$4,419/mo
Rent Zestimate®
Find your next renter with Zillow Rental Manager. Plus, with online applications, you can quickly screen prospective tenants – for free.
$4,419/mo
Rent Zestimate®
Refinance and save
$8,162/mo
Est. payment
Refinancing to a lower rate could help reduce your monthly payments and save thousands over the life of the loan.
$8,162/mo
Est. payment
Explore your selling options
Work with a Zillow partner agent
Leverage their expertise and Zillow's premium Showcase listings to get your home seen by more buyers.
Get startedList with your own agent
Get your home in front of millions of buyers by listing it on Zillow.
Learn how to do itSell it yourself
Take full control of how buyers see your home on Zillow by listing For Sale by Owner (FSBO).
List your homeWhat's special
Custom tree housePrivate flag lotQuiet cul-de-sacBuilt-in trampolineBeautiful architectureCustom closet packageCustom-designed kitchen
Zillow last checked:
Listing updated:
Listed by:
Richard E Nance 530-410-1020,
eXp Realty of California, Inc.
Bought with:
Michael J Medley, DRE #01150503
Josh Barker Real Estate
Source: SMLS,MLS#: 26-1713
Facts & features
Interior
Bedrooms & bathrooms
- Bedrooms: 3
- Bathrooms: 3
- Full bathrooms: 3
Heating
- Forced Air
Cooling
- Has cooling: Yes
Features
- Pantry, Breakfast Bar, High Speed Internet, Double Vanity
- Flooring: Wood, Tile
- Windows: Window Coverings, Double Pane Windows
- Has basement: No
- Has fireplace: Yes
- Fireplace features: Living Room
Interior area
- Total structure area: 3,202
- Total interior livable area: 3,202 sqft
Property
Features
- Levels: One
- Pool features: None
- Has view: Yes
- On waterfront: Yes
- Waterfront features: Creek, Waterfront
Lot
- Size: 1.25 Acres
- Features: Level
Details
- Parcel number: 059470057000
Construction
Type & style
- Home type: SingleFamily
- Architectural style: Contemporary
- Property subtype: Single Family Residence
Materials
- Comp Plank, Stone, Stucco
- Foundation: Slab
- Roof: Metal
Condition
- Year built: 2023
Utilities & green energy
- Sewer: Public Sewer
- Water: Well
Community & HOA
Community
- Security: Fire Sprinkler System
- Subdivision: Palo Cedro Oaks
HOA
- Has HOA: Yes
- HOA fee: $50 monthly
Location
- Region: Palo Cedro
Financial & listing details
- Price per square foot: $404/sqft
- Tax assessed value: $851,519
- Annual tax amount: $7,396
- Date on market: 4/17/2026
- Listing terms: Conventional,Cash,FHA/VA
- Road surface type: Asphalt
Price history
| Date | Event | Price |
|---|---|---|
| 5/29/2026 | Sold | $1,295,000-4.1%$404/sqft |
Source:  SMLS #26-1713 Report a problem SMLS #26-1713 Report a problem | ||
| 4/22/2026 | Pending sale | $1,350,000$422/sqft |
Source: SMLS #26-1713 Report a problem | ||
| 1/10/2026 | Listed for sale | $1,350,000+900%$422/sqft |
Source: SMLS #26-110 Report a problem | ||
| 1/6/2021 | Sold | $135,000$42/sqft |
Source: Public Record Report a problem | ||
Public tax history
| Year | Property taxes | Tax assessment |
|---|---|---|
| 2025 | $7,396 -18.4% | $851,519 +2% |
| 2024 | $9,064 +80.9% | $834,823 +87.4% |
| 2023 | $5,009 +199.8% | $445,454 +223.5% |
| 2022 | $1,671 +30.3% | $137,700 +36.4% |
| 2021 | $1,282 -0.2% | $100,934 +1% |
| 2020 | $1,284 | $99,900 |
Find assessor info on the county website
Neighborhood: 96073
Nearby homes
- $1,066,8005 bd3 ba2.8k sqft22205 Grand Estates Dr, Palo Cedro, CA 96073Off Market
- $--1.43 AcresPalo Cedor Oaks #LOT 23, Palo Cedro, CA 96073Off Market
- $1,361,7004 bd3 ba3.5k sqft22195 Grand Estates Dr, Palo Cedro, CA 96073Off Market
- $175,0001.51 AcresGrand Estates Dr, Palo Cedro, CA 96073Lot/Land
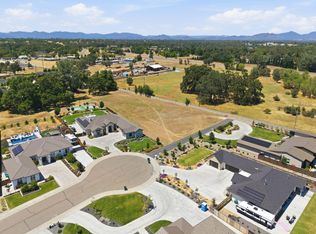
- $1,400,0004 bd4 ba3.4k sqft22200 Grand Estates Dr, Palo Cedro, CA 96073Sold
- $1,107,9005 bd4 ba3k sqft22185 Grand Estates Dr, Palo Cedro, CA 96073Off Market
- $839,6003 bd2 ba2.8k sqft22190 Grand Estates Dr, Palo Cedro, CA 96073Off Market
- $827,9003 bd3 ba2.5k sqft22180 Grand Estates Dr, Palo Cedro, CA 96073Off Market
Nearby schools
GreatSchools rating
- 5/10Junction Elementary SchoolGrades: K-8Distance: 0.3 mi
- 9/10Foothill High SchoolGrades: 9-12Distance: 1.1 mi


Get pre-qualified for a loan
At Zillow Home Loans, we can pre-qualify you in as little as 5 minutes with no impact to your credit score.An equal housing lender. NMLS #10287.
Sell for more on Zillow
Get a Zillow Showcase℠ listing at no additional cost and you could sell for .
$1,283,300
2% more
+$25,666
With Zillow Showcase(estimated)
$1,308,966
- California
- Shasta County
- Palo Cedro
- 96073
- 22215 Grand Estates Dr
Nearby cities
Nearby zip codes
Other Palo Cedro Topics
