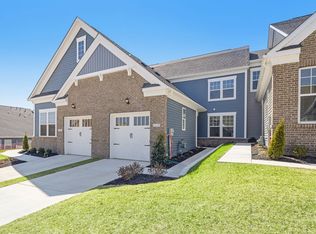
*This is a 55+ neighborhood* This townhouse represents one of Stanley Martin's latest designs, prioritizing main-level living with an intelligently designed open-concept layout. Boasting 4 bedrooms and 4 bathrooms, along with a 1-car garage, it incorporates energy-efficient elements and outdoor living areas. Experience the convenience of main-level living, with a well-appointed kitchen featuring a pantry, dining space, and a primary suite with a walk-in closet and dual vanity bath, complemented by an additional bedroom on the first floor. The laundry room is thoughtfully positioned near the garage entry. Relax on the covered front and rear patios, ideal for unwinding or entertaining guests. The lower level adds versatility with a finished basement, two extra bedrooms, a bathroom, and a recreational space for leisure activities and a very nice wet bar. Additionally, nearly 400 square feet of unfinished storage space caters to your organizational needs. Offering the perfect blend of low-maintenance living and the spaciousness akin to a single-family home, this property includes a spacious 1-car garage and an additional parking space in the driveway. Embrace the allure of a "just like new" townhouse lifestyle..
Sold for $640,000
$640,000
22215 Plover St, Clarksburg, MD 20871
4beds
3,314sqft
Townhouse
Built in 2023
2,940 Square Feet Lot
$647,600 Zestimate®
$193/sqft
$3,843 Estimated rent
Home value
$647,600
$596,000 - $706,000
$3,843/mo
Zestimate® history
Owner options
List your home for rent
$3,843/mo
Rent Zestimate®
Find your next renter with Zillow Rental Manager. Plus, with online applications, you can quickly screen prospective tenants – for free.
$3,843/mo
Rent Zestimate®
Refinance and save
$4,182/mo
Est. payment
Refinancing to a lower rate could help reduce your monthly payments and save thousands over the life of the loan.
$4,182/mo
Est. payment
Explore your selling options
Work with a Zillow partner agent
Leverage their expertise and Zillow's premium Showcase listings to get your home seen by more buyers.
Get startedList with your own agent
Get your home in front of millions of buyers by listing it on Zillow.
Learn how to do itSell it yourself
Take full control of how buyers see your home on Zillow by listing For Sale by Owner (FSBO).
List your homeWhat's special
Main-level livingFinished basementRecreational spaceWalk-in closetWell-appointed kitchenOpen-concept layoutWet bar
Zillow last checked:
Listing updated:
Listed by:
Mr. Deepak Nathani 301-250-0780,
EXP Realty, LLC
Bought with:
Valli Sivasailam, 606019
Samson Properties
Source: Bright MLS,MLS#: MDMC2197808
Facts & features
Interior
Bedrooms & bathrooms
- Bedrooms: 4
- Bathrooms: 4
- Full bathrooms: 4
- Main level bathrooms: 2
- Main level bedrooms: 2
Basement
- Area: 1530
Heating
- Central, Natural Gas
Cooling
- Central Air, Electric
Appliances
- Included: Cooktop, Dishwasher, Disposal, Microwave, Double Oven, Oven/Range - Gas, Refrigerator, Electric Water Heater
- Laundry: Has Laundry, Main Level
Features
- Combination Kitchen/Dining, Combination Kitchen/Living, Entry Level Bedroom, Family Room Off Kitchen, Open Floorplan, Kitchen - Gourmet, Kitchen Island, Recessed Lighting, Walk-In Closet(s), Dry Wall, High Ceilings
- Flooring: Engineered Wood, Tile/Brick
- Doors: Sliding Glass
- Windows: Screens, Double Pane Windows
- Basement: Other
- Number of fireplaces: 1
Interior area
- Total structure area: 3,760
- Total interior livable area: 3,314 sqft
- Finished area above ground: 2,230
- Finished area below ground: 1,084
Property
Parking
- Total spaces: 1
- Parking features: Garage Faces Front, Driveway, Attached
- Attached garage spaces: 1
- Has uncovered spaces: Yes
Accessibility
- Accessibility features: None
Features
- Levels: Two
- Stories: 2
- Exterior features: Balcony
- Pool features: None
Lot
- Size: 2,940 Square Feet
Details
- Additional structures: Above Grade, Below Grade
- Parcel number: 160203863767
- Zoning: CRT
- Special conditions: Standard
Construction
Type & style
- Home type: Townhouse
- Architectural style: Contemporary
- Property subtype: Townhouse
Materials
- Frame
- Foundation: Slab
Condition
- Excellent
- New construction: No
- Year built: 2023
Details
- Builder model: The Landry [Elev. D]
- Builder name: Stanley Martin Homes
Utilities & green energy
- Sewer: Public Sewer
- Water: Public
Community & HOA
Community
- Senior community: Yes
- Subdivision: The Village At Cabin Branch
HOA
- Has HOA: Yes
- Amenities included: Clubhouse, Common Grounds, Fitness Center, Jogging Path, Meeting Room
- Services included: Maintenance Grounds, Snow Removal, Trash
- HOA fee: $275 monthly
Location
- Region: Clarksburg
Financial & listing details
- Price per square foot: $193/sqft
- Tax assessed value: $580,767
- Annual tax amount: $6,925
- Date on market: 9/1/2025
- Listing agreement: Exclusive Right To Sell
- Listing terms: Cash,Conventional,FHA,VA Loan
- Ownership: Fee Simple
Price history
| Date | Event | Price |
|---|---|---|
| 9/17/2025 | Sold | $640,000$193/sqft |
Source:  Bright MLS #MDMC2197808 Report a problem Bright MLS #MDMC2197808 Report a problem | ||
| 9/1/2025 | Pending sale | $640,000$193/sqft |
Source: Bright MLS #MDMC2197808 Report a problem | ||
| 9/1/2025 | Listed for sale | $640,000+6.7%$193/sqft |
Source: Bright MLS #MDMC2197808 Report a problem | ||
| 4/23/2025 | Listing removed | $600,000$181/sqft |
Source: Bright MLS #MDMC2172020 Report a problem | ||
| 4/11/2025 | Pending sale | $600,000$181/sqft |
Source: Bright MLS #MDMC2172020 Report a problem | ||
| 3/28/2025 | Listed for sale | $600,000$181/sqft |
Source: Bright MLS #MDMC2172020 Report a problem | ||
| 8/25/2024 | Listing removed | -- |
Source: Bright MLS #MDMC2143168 Report a problem | ||
| 8/12/2024 | Listed for sale | $600,000-3.2%$181/sqft |
Source: Bright MLS #MDMC2143168 Report a problem | ||
| 4/23/2024 | Listing removed | -- |
Source: Bright MLS #MDMC2120700 Report a problem | ||
| 2/21/2024 | Listed for sale | $620,000+3.4%$187/sqft |
Source: Bright MLS #MDMC2120700 Report a problem | ||
| 12/20/2023 | Listing removed | -- |
Source: Bright MLS #MDMC2113162 Report a problem | ||
| 11/13/2023 | Listed for rent | $2,500$1/sqft |
Source: Bright MLS #MDMC2113162 Report a problem | ||
| 7/31/2023 | Sold | $599,530$181/sqft |
Source: Bright MLS #MDMC2086602 Report a problem | ||
| 7/13/2023 | Pending sale | $599,530$181/sqft |
Source: Bright MLS #MDMC2086602 Report a problem | ||
| 5/30/2023 | Price change | $599,530+6.2%$181/sqft |
Source: Bright MLS #MDMC2086602 Report a problem | ||
| 3/21/2023 | Listed for sale | $564,730$170/sqft |
Source: Bright MLS #MDMC2086602 Report a problem | ||
Public tax history
| Year | Property taxes | Tax assessment |
|---|---|---|
| 2025 | $7,074 +7% | $580,767 +1.1% |
| 2024 | $6,614 +410.2% | $574,500 +410.7% |
| 2023 | $1,296 | $112,500 |
Find assessor info on the county website
Neighborhood: 20871
Nearby homes
- $539,9903 bd3 ba1.8k sqft22214 Plover St, Clarksburg, MD 20871Sold

- $489,9902 bd3 ba1.6k sqft22212 Plover St, Clarksburg, MD 20871Sold

- $464,3002 bd3 ba1.6k sqftPlover St HOMESITE AR8, Clarksburg, MD 20871Off Market
- $500,000-- bd-- ba-- sqft13220 Petrel St #4208, Clarksburg, MD 20871Sold
- $536,700-- bd-- ba-- sqft13220 Petrel St #4201, Clarksburg, MD 20871Off Market
- $497,000-- bd-- ba-- sqft13220 Petrel St #4405, Clarksburg, MD 20871Sold
- $550,800-- bd-- ba-- sqft13220 Petrel St UNIT 4303, Clarksburg, MD 20871Off Market
- $549,990-- bd-- ba-- sqft13220 Petrel St #4408, Clarksburg, MD 20871Sold
Nearby schools
GreatSchools rating
- 8/10Cabin Branch ElementaryGrades: PK-5Distance: 0.6 mi
- 4/10Neelsville Middle SchoolGrades: 6-8Distance: 2.9 mi
- 5/10Seneca Valley High SchoolGrades: 9-12Distance: 3.3 mi
Schools provided by the listing agent
- Elementary: Clarksburg
- Middle: Rocky Hill
- High: Clarksburg
- District: Montgomery County Public Schools
Source: Bright MLS. This data may not be complete. We recommend contacting the local school district to confirm school assignments for this home.
Get a cash offer in 3 minutes
Find out how much your home could sell for in as little as 3 minutes with a no-obligation cash offer.
Estimated market value
$647,600
Get a cash offer in 3 minutes
Find out how much your home could sell for in as little as 3 minutes with a no-obligation cash offer.
Estimated market value
$647,600
- Maryland
- Montgomery County
- Clarksburg
- 20871
- 22215 Plover St
Nearby cities
Nearby zip codes
Other Clarksburg Topics
