Skip main navigation
Sold for $1,200,000
  • $1,200,000

    22216 Far Side Ln, Garfield, AR 72732

    4beds
    2,380sqft
    Single Family Residence
    Built in 2001
    6.09 Acres Lot
    $1,336,100 Zestimate®
    $504/sqft
    $2,888 Estimated rent

    Home value

    $1,336,100

    $1.22M - $1.48M

    $2,888/mo

    Zestimate® history
    Loading
    Loading...

    Owner options

    List your home for rent

    $2,888/mo

    Rent Zestimate®

    Find your next renter with Zillow Rental Manager. Plus, with online applications, you can quickly screen prospective tenants – for free.

    Learn more

    $2,888/mo

    Rent Zestimate®

    Refinance and save

    $5,643/mo

    Est. payment

    Refinancing to a lower rate could help reduce your monthly payments and save thousands over the life of the loan.

    See today's rates

    $5,643/mo

    Est. payment

    Explore your selling options

    Work with a Zillow partner agent

    Leverage their expertise and Zillow's premium Showcase listings to get your home seen by more buyers.

    Get started

    List with your own agent

    Get your home in front of millions of buyers by listing it on Zillow.

    Learn how to do it

    Sell it yourself

    Take full control of how buyers see your home on Zillow by listing For Sale by Owner (FSBO).

    List your home

    What's special

    Stone fireplaceSpacious bedroomsCathedral ceilingPanoramic lake viewSpacious kitchenLarge islandAmazing views
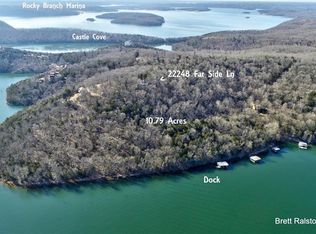
    Located out on the point off of castle cove, with mesmerizing big water views, over 800' of shoreline, private 2-stall dock with lift, 6 usable acres with trails, bluffs, and picnic area along the shore, this magnificent home is truly the pinnacle of lake living! As you walk through the front door, the panoramic lake view immediately welcomes you! You'll also appreciate the cathedral ceiling, stone fireplace, powder room for guests and solid-wood floors throughout. The spacious kitchen boasts a large island and is well appointed with high quality custom cabinetry. A spacious maser suite is locaed on the main level and also offers a spectacular view! Three spacious bedrooms, two of which boast amazing views, and a full bathroom are located down stairs. The home has been meticulously maintained, has new, high quality carpet, and is being offered with most all of the furnishings. Additionaly, the detached garage has electric, water, and a vaccuum system for woodworking!

    Zillow last checked:

    Listing updated:

    Listed by:

    Travis Roe 479-586-2798,

    Collier & Associates

    Bought with:

    Jenny Miller, EB00075982

    Collier & Associates-Bentonville Branch

    Source: ArkansasOne MLS,MLS#: 1250185MLS LogoOriginating MLS: Northwest Arkansas Board of REALTORS MLS

    Facts & features

    Interior

    Bedrooms & bathrooms
    • Bedrooms: 4
    • Bathrooms: 3
    • Full bathrooms: 2
    • 1/2 bathrooms: 1
    Primary bedroom
    • Level: Main
    • Dimensions: 13.7x18.6
    Bedroom
    • Level: Basement
    • Dimensions: 11x12.3
    Bedroom
    • Level: Basement
    • Dimensions: 13.5x12.3
    Bedroom
    • Level: Basement
    • Dimensions: 12.11x13.4
    Primary bathroom
    • Level: Main
    • Dimensions: 12.3x12.8
    Dining room
    • Level: Main
    • Dimensions: 13.6x10.9
    Garage
    • Level: Basement
    • Dimensions: 21.11x23.3
    Kitchen
    • Level: Main
    • Dimensions: 13.6x12.6
    Living room
    • Level: Main
    • Dimensions: 20.3x23.5
    Utility room
    • Level: Main
    • Dimensions: 5.7x4.11
    Heating
    • Baseboard, Central, Gas
    Cooling
    • Central Air, Electric
    Appliances
    • Included: Built-In Range, Built-In Oven, Dishwasher, Electric Cooktop, Electric Oven, Electric Water Heater, Disposal, Microwave, Range Hood, Smooth Cooktop, Plumbed For Ice Maker
    • Laundry: Washer Hookup, Dryer Hookup
    Features
    • Built-in Features, Ceiling Fan(s), Split Bedrooms, Walk-In Closet(s), Window Treatments
    • Flooring: Carpet, Wood
    • Windows: Double Pane Windows, Vinyl, Blinds
    • Basement: Finished
    • Number of fireplaces: 1
    • Fireplace features: Gas Starter, Living Room, Wood Burning
    Interior area
    • Total structure area: 2,380
    • Total interior livable area: 2,380 sqft

    Property

    Parking
    • Total spaces: 4
    • Parking features: Garage, Garage Door Opener
    • Has garage: Yes
    • Covered spaces: 4
    Features
    • Levels: Two
    • Stories: 2
    • Patio & porch: Covered, Deck
    • Exterior features: Concrete Driveway
    • Pool features: None
    • Fencing: None
    • Has view: Yes
    • View description: Lake
    • Has water view: Yes
    • Water view: Lake
    • Waterfront features: Boat Dock/Slip, Lake Front
    • Body of water: Beaver Lake
    Lot
    • Size: 6.09 Acres
    • Features: Landscaped, None, Outside City Limits, Rolling Slope, Sloped, Wooded
    Details
    • Additional structures: Outbuilding, Workshop
    • Parcel number: 1509660000
    • Zoning description: Residential
    • Special conditions: None

    Construction

    Type & style
    • Home type: SingleFamily
    • Architectural style: Traditional
    • Property subtype: Single Family Residence
    Materials
    • Cedar
    • Foundation: Slab
    • Roof: Architectural,Shingle
    Condition
    • New construction: No
    • Year built: 2001

    Utilities & green energy

    • Sewer: Septic Tank
    • Water: Well
    • Utilities for property: Electricity Available, Propane, Septic Available, Water Available

    Community & HOA

    Community
    • Security: Smoke Detector(s)
    • Subdivision: Slate Gap Estates Rurban
    Location
    • Region: Garfield

    Financial & listing details

    • Price per square foot: $504/sqft
    • Tax assessed value: $703,970
    • Annual tax amount: $1,877
    • Date on market: 7/1/2023
    • Cumulative days on market: 32 days
    • Listing terms: ARM,Conventional,FHA,VA Loan
    • Road surface type: Gravel, Paved

    Price history

    DateEventPrice
    9/12/2023Sold$1,200,000-4%$504/sqft
    Source: ArkansasOne MLS #1250185 Report a problem
    7/1/2023Listed for sale$1,250,000+168.8%$525/sqft
    Source: ArkansasOne MLS #1250185 Report a problem
    5/30/2017Sold$465,000-4.9%$195/sqft
    Source: ArkansasOne MLS #1040710 Report a problem
    4/13/2017Pending sale$489,000$205/sqft
    Source: RE/MAX Real Estate Results #1040710 Report a problem
    3/7/2017Listed for sale$489,000-2%$205/sqft
    Source: RE/MAX Real Estate Results #1040710 Report a problem
    11/1/2016Listing removed$499,000$210/sqft
    Source: RE/MAX Real Estate Results #1010658 Report a problem
    6/17/2016Price change$499,000-3.9%$210/sqft
    Source: RE/MAX Real Estate Results #1010658 Report a problem
    3/5/2016Listed for sale$519,000$218/sqft
    Source: RE/MAX Real Estate Results #1010658 Report a problem

    Public tax history

    YearProperty taxesTax assessment
    2025$6,967 -0.8%$140,794
    2024$7,024 +53.4%$140,794 +71.5%
    2023$4,580 $82,100
    2022$4,580 +0.5%$82,100 +0.4%
    2021$4,560 +9.1%$81,760 +10%
    2020$4,179 +9%$74,330
    2019$3,835 -5.4%$74,330
    2018$4,055 +100.4%$74,330
    2017$2,023 +7.8%$74,330
    2016$1,877 $74,330 -8.1%
    2015$1,877 $80,900
    2014$1,877 -6.1%$80,900
    2013$1,999 $80,900
    2012-- $80,900
    2011$2,032 $80,900 +5.2%
    2010-- $76,930
    2009-- $76,930
    2008-- $76,930 +4.7%
    2007-- $73,460
    2006-- $73,460 +84.9%
    2005-- $39,740
    2004-- $39,740
    2003-- $39,740 +625.2%
    2002-- $5,480
    Find assessor info on the county website

    Neighborhood: 72732

    Nearby schools

    GreatSchools rating
    Schools provided by the listing agent
    • District: Rogers

    Source: ArkansasOne MLS. This data may not be complete. We recommend contacting the local school district to confirm school assignments for this home.

    Get pre-qualified for a loan
    At Zillow Home Loans, we can pre-qualify you in as little as 5 minutes with no impact to your credit score.

    An equal housing lender. NMLS #10287.