If you enjoy short walks to your favorite restaurants, coffee houses and fine shops, then welcome home! This lovely mid century ranch located in Woodland Hills is exactly what you’re looking for. In addition to its awesome location, this home maintains its original solid oak floors, refinished to perfection. The interior has recently been painted. Kitchen has custom cabinets, recessed lights, undermount lights, built in double ovens and loads of cabinets. The 2 bathrooms are in excellent condition, and the 3 bedrooms have spacious closets. Ceiling fans in bedrooms and dining room. Smooth ceilings throughout. The living room includes a fireplace, built in shelves and a sliding door to the covered patio and back yard. Formal dining room also has a sliding door to the covered patio. A large attached 2 car garage includes built in work bench, storage cabinets, washer/dryer hook ups and a roll up door with auto opener. Lush landscaping in front and back yards.
Sold for $935,000
Listed by: RE/MAX One • Cindy Pelter • Contact: 818-631-9152
Bought with: Equity Union
$935,000
22216 Kittridge St, Canoga Park, CA 91303
3beds
1,400sqft
Single Family Residence
Built in 1957
8,187 Square Feet Lot
$1,001,200 Zestimate®
$668/sqft
$3,869 Estimated rent
Home value
$1,001,200
$941,000 - $1.06M
$3,869/mo
Zestimate® history
Owner options
List your home for rent
$3,869/mo
Rent Zestimate®
Find your next renter with Zillow Rental Manager. Plus, with online applications, you can quickly screen prospective tenants – for free.
$3,869/mo
Rent Zestimate®
Refinance and save
$5,905/mo
Est. payment
Refinancing to a lower rate could help reduce your monthly payments and save thousands over the life of the loan.
$5,905/mo
Est. payment
Explore your selling options
Work with a Zillow partner agent
Leverage their expertise and Zillow's premium Showcase listings to get your home seen by more buyers.
Get startedList with your own agent
Get your home in front of millions of buyers by listing it on Zillow.
Learn how to do itSell it yourself
Take full control of how buyers see your home on Zillow by listing For Sale by Owner (FSBO).
List your homeWhat's special
Original solid oak floorsBuilt in shelvesBuilt in work benchRecessed lightsUndermount lightsStorage cabinetsBuilt in double ovens
Zillow last checked:
Listing updated:
Listed by:
Cindy Pelter DRE #00710765 818-631-9152,
RE/MAX One,
Jakob Pelter DRE #01787612,
Jakob Pelter,Broker
Bought with:
Gal Moshe, DRE #01999632
Equity Union
David Abas, DRE #01422571
Equity Union
Source: CRMLS,MLS#: SR25049631 Originating MLS: California Regional MLS
Originating MLS: California Regional MLSFacts & features
Interior
Bedrooms & bathrooms
- Bedrooms: 3
- Bathrooms: 2
- Full bathrooms: 2
- Main level bathrooms: 2
- Main level bedrooms: 3
Rooms
- Room types: Bedroom, Kitchen, Living Room, Primary Bathroom, Dining Room
Bedroom
- Features: All Bedrooms Down
Bathroom
- Features: Bathroom Exhaust Fan, Bathtub, Tub Shower
Kitchen
- Features: Pots & Pan Drawers
Heating
- Central
Cooling
- Central Air
Appliances
- Included: Double Oven, Dishwasher, Electric Oven, Gas Cooktop, Disposal, Gas Water Heater, Range Hood
- Laundry: Washer Hookup, Gas Dryer Hookup, In Garage
Features
- Ceiling Fan(s), Separate/Formal Dining Room, Recessed Lighting, All Bedrooms Down
- Flooring: Tile, Wood
- Doors: French Doors, Sliding Doors
- Windows: Garden Window(s)
- Has fireplace: Yes
- Fireplace features: Gas Starter, Library
- Common walls with other units/homes: No Common Walls
Interior area
- Total interior livable area: 1,400 sqft
Property
Parking
- Total spaces: 2
- Parking features: Concrete, Door-Multi, Driveway, Garage Faces Front, Garage, Garage Door Opener, Side By Side
- Attached garage spaces: 2
Features
- Levels: One
- Stories: 1
- Entry location: steps
- Patio & porch: Concrete, Covered
- Exterior features: Rain Gutters
- Pool features: None
- Spa features: None
- Fencing: Chain Link,Wood
- Has view: Yes
- View description: None
Lot
- Size: 8,187 Square Feet
- Features: Back Yard, Corner Lot, Front Yard, Landscaped, Near Public Transit, Street Level, Yard
Details
- Parcel number: 2139014003
- Zoning: LARS
- Special conditions: Trust
Construction
Type & style
- Home type: SingleFamily
- Architectural style: Ranch
- Property subtype: Single Family Residence
Materials
- Stucco
- Foundation: Raised
- Roof: Composition
Condition
- Updated/Remodeled
- New construction: No
- Year built: 1957
Utilities & green energy
- Sewer: Public Sewer
- Water: Public
- Utilities for property: Cable Available, Electricity Connected, Natural Gas Connected, Phone Available, Sewer Connected, Water Connected
Community & HOA
Community
- Features: Gutter(s), Street Lights, Sidewalks
- Security: Carbon Monoxide Detector(s), Smoke Detector(s)
Location
- Region: Canoga Park
Financial & listing details
- Price per square foot: $668/sqft
- Tax assessed value: $953,700
- Date on market: 3/6/2025
- Cumulative days on market: 8 days
- Listing terms: Cash to New Loan
- Road surface type: Paved
Price history
| Date | Event | Price |
|---|---|---|
| 4/9/2025 | Sold | $935,000+3.9%$668/sqft |
Source:  CRMLS #SR25049631 Report a problem CRMLS #SR25049631 Report a problem | ||
| 4/5/2025 | Pending sale | $899,900$643/sqft |
Source: CRMLS #SR25049631 Report a problem | ||
| 3/14/2025 | Contingent | $899,900$643/sqft |
Source: CRMLS #SR25049631 Report a problem | ||
| 3/6/2025 | Listed for sale | $899,900$643/sqft |
Source: CRMLS #SR25049631 Report a problem | ||
Public tax history
| Year | Property taxes | Tax assessment |
|---|---|---|
| 2026 | -- | $953,700 +291.8% |
| 2025 | $11,488 +265.2% | $243,391 +2% |
| 2024 | $3,146 +1.8% | $238,620 +2% |
| 2023 | $3,089 +4.6% | $233,942 +2% |
| 2022 | $2,953 +1.4% | $229,356 +2% |
| 2021 | $2,911 -0.8% | $224,860 +1% |
| 2020 | $2,934 | $222,555 +2% |
| 2019 | $2,934 +6.8% | $218,192 +2% |
| 2018 | $2,747 | $213,914 +2% |
| 2017 | $2,747 +2.2% | $209,721 +2% |
| 2016 | $2,687 +2.8% | $205,610 +1.5% |
| 2015 | $2,615 +0.8% | $202,522 +2% |
| 2014 | $2,594 | $198,556 +2.5% |
| 2012 | -- | $193,785 +2% |
| 2011 | -- | $189,987 +0.8% |
| 2010 | -- | $188,569 -0.2% |
| 2009 | -- | $189,018 +2% |
| 2008 | -- | $185,313 +2% |
| 2007 | -- | $181,680 +2% |
| 2006 | -- | $178,119 |
| 2005 | -- | $178,119 +4% |
| 2004 | -- | $171,205 +1.9% |
| 2003 | -- | $168,068 +2% |
| 2002 | -- | $164,773 +4% |
| 2000 | -- | $158,377 |
Find assessor info on the county website
Neighborhood: Canoga Park
Nearby homes
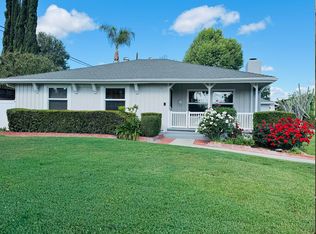
- $908,9003 bd2 ba1.5k sqft22206 Kittridge St, Woodland Hills, CA 91303Off Market
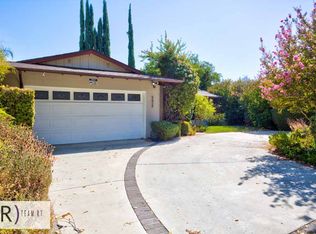
- $1,008,2003 bd2 ba1.8k sqft6626 Moorcroft Ave, Canoga Park, CA 91303Off Market
- $949,7003 bd2 ba1.7k sqft22221 Kittridge St, Canoga Park, CA 91303Off Market
- $875,0003 bd2 ba1.4k sqft22213 Kittridge St, Canoga Park, CA 91303Off Market
- $1,009,0003 bd2 ba1.5k sqft22232 Kittridge St, Canoga Park, CA 91303Sold
- $1,180,0004 bd3 ba1.9k sqft6620 Moorcroft Ave, Canoga Park, CA 91303Sold
- $870,1003 bd2 ba1.4k sqft22227 Kittridge St, Canoga Park, CA 91303Off Market
- $890,4002 bd1 ba2k sqft22207 Kittridge St, Canoga Park, CA 91303Off Market
Nearby schools
GreatSchools rating
- 5/10Hamlin Charter AcademyGrades: K-5Distance: 0.5 mi
- 4/10Canoga Park MiddleGrades: 6-8Distance: 1.5 mi
- 4/10Canoga Park Senior High SchoolGrades: 9-12Distance: 0.5 mi
Get a cash offer in 3 minutes
Find out how much your home could sell for in as little as 3 minutes with a no-obligation cash offer.
Estimated market value
$1,001,200
Get a cash offer in 3 minutes
Find out how much your home could sell for in as little as 3 minutes with a no-obligation cash offer.
Estimated market value
$1,001,200
- California
- Los Angeles County
- Los Angeles
- 91303
- Canoga Park
- 22216 Kittridge St
Nearby cities
Nearby neighborhoods
Nearby zip codes
Other Los Angeles Topics
