Skip main navigation
Sold for $740,000
  • $740,000

    22216 Stablehouse Dr, Sterling, VA 20164

    4beds
    2,327sqft
    Single Family Residence
    Built in 1987
    8,276 Square Feet Lot
    $739,200 Zestimate®
    $318/sqft
    $3,378 Estimated rent

    Home value

    $739,200

    $702,000 - $776,000

    $3,378/mo

    Zestimate® history
    Loading
    Loading...

    Owner options

    List your home for rent

    $3,378/mo

    Rent Zestimate®

    Find your next renter with Zillow Rental Manager. Plus, with online applications, you can quickly screen prospective tenants – for free.

    Learn more

    $3,378/mo

    Rent Zestimate®

    Refinance and save

    $4,689/mo

    Est. payment

    Refinancing to a lower rate could help reduce your monthly payments and save thousands over the life of the loan.

    See today's rates

    $4,689/mo

    Est. payment

    Explore your selling options

    Work with a Zillow partner agent

    Leverage their expertise and Zillow's premium Showcase listings to get your home seen by more buyers.

    Get started

    List with your own agent

    Get your home in front of millions of buyers by listing it on Zillow.

    Learn how to do it

    Sell it yourself

    Take full control of how buyers see your home on Zillow by listing For Sale by Owner (FSBO).

    List your home

    What's special

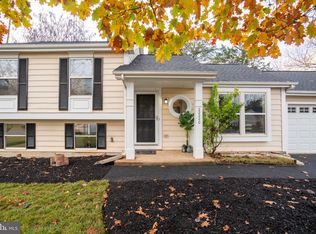
    Classic raised rambler stylingThree fully updated bathsFour bedroomsWelcoming front porch feelLong low roofline
    Set in Dominion View, this beautifully refreshed home delivers the kind of space that feels easy from the moment you step inside. With 2,327 finished square feet, four bedrooms, and three fully updated baths, it offers the flexibility to spread out, entertain comfortably, and settle into a home that already has the big-ticket work done. From the curb, the classic raised rambler styling makes a strong first impression with its long, low roofline, and welcoming front porch feel—timeless, approachable, and full of character. A major $56,000 Renewal by Andersen window project completed in 2025 adds serious value and everyday comfort, while the 2021 roof brings another layer of confidence. Inside, the layout is what makes this one so compelling. The main living spaces feel connected but not crowded, with a large living room that opens beautifully toward the deck and an adjoining dining area that keeps gatherings flowing naturally. The kitchen was elevated in 2018 with updated counters and backsplash, then sharpened again in 2023 with a built-in wine fridge—so it now blends style and function in all the right ways. The newer refrigerator and dishwasher, both added in 2018, keep the space current and practical, while the in-ceiling speakers installed in the kitchen and dining area in 2015 add a subtle luxury you’ll appreciate every day, whether it’s coffee in the morning or dinner with friends at night. The bedroom layout gives the home real versatility. The main level includes the primary bedroom along with two additional bedrooms, making the top floor feel balanced and convenient. All three full bathrooms were completely updated in 2023, and that upgrade changes the feel of the entire house—fresh finishes, cleaner lines, and a move-in-ready look that saves a future owner from taking on one of the most expensive renovation categories. Downstairs, the lower level adds a fourth bedroom, another full bath, and a generously sized recreation room that can flex to fit the way you actually live. The theater room, added in 2015, gives movie nights, game days, and streaming marathons a dedicated home of their own. Front load washer and dryer replaced in 2018. What really sets this property apart is how well it handles downtime. The screened porch and patio addition completed in 2020 expands the living experience in a big way, creating a comfortable indoor-outdoor zone that works across the seasons. Just beyond that, the 2021 hot tub turns the backyard into a true unwind-at-the-end-of-the-day destination. It’s the kind of feature that changes a routine evening into something you look forward to. Add in CentralVac and the alarm system, both installed in 2010, plus high-speed internet wiring from 2008 with current FiOS gigabit service, and you have a home that doesn’t just look updated—it lives well. The location adds another layer of appeal. Dominion View places you near Claude Moore Park’s trails, ponds, and open green space, as well as the Claude Moore Recreation & Community Center with swimming, fitness, and year-round programming. The W&OD Trail is nearby for longer bike rides and outdoor time, while Dulles Town Center brings shopping and dining into easy reach. Commuting and regional travel are simplified by quick access to Route 7, Route 28, and Dulles International Airport. This is the kind of home that feels smart the minute you start adding it all up: meaningful updates, flexible finished space, inviting outdoor living, and a location that keeps daily life connected to everything you need. The headline was selected from the uploaded headline guide.

    Zillow last checked:

    Listing updated:

    Listed by:

    Dustin Fox 703-927-1461,

    Samson Properties,

    Co-Listing Team: Fox Homes Team, Co-Listing Agent: Devon Fox 703-895-6198,

    Samson Properties

    Bought with:

    Tuyet Bui, 0225087709

    Pearson Smith Realty, LLC

    Source: Bright MLS,MLS#: VALO2117974MLS Logo

    Facts & features

    Interior

    Bedrooms & bathrooms
    • Bedrooms: 4
    • Bathrooms: 3
    • Full bathrooms: 3
    • Main level bathrooms: 2
    • Main level bedrooms: 3
    Basement
    • Area: 1138
    Heating
    • Central, Electric
    Cooling
    • Ceiling Fan(s), Central Air, Electric
    Appliances
    • Included: Central Vacuum, Cooktop, Dishwasher, Disposal, Refrigerator, Ice Maker, Washer, Dryer, Electric Water Heater
    • Laundry: Has Laundry
    Features
    • Ceiling Fan(s), Central Vacuum, Combination Dining/Living, Primary Bath(s)
    • Windows: Window Treatments
    • Basement: Full
    • Has fireplace: No
    Interior area
    • Total structure area: 2,527
    • Total interior livable area: 2,327 sqft
    • Finished area above ground: 1,389
    • Finished area below ground: 938

    Property

    Parking
    • Total spaces: 2
    • Parking features: Garage Faces Front, Garage Door Opener, Attached, Driveway, On Street
    • Attached garage spaces: 2
    • Has uncovered spaces: Yes
    • Details: Garage Sqft: 460
    Accessibility
    • Accessibility features: None
    Features
    • Levels: Split Foyer,Two
    • Stories: 2
    • Patio & porch: Patio
    • Pool features: None
    • Has spa: Yes
    • Spa features: Hot Tub
    Lot
    • Size: 8,276 Square Feet
    Details
    • Additional structures: Above Grade, Below Grade
    • Parcel number: 032359661000
    • Zoning: R8
    • Special conditions: Standard

    Construction

    Type & style
    • Home type: SingleFamily
    • Property subtype: Single Family Residence
    Materials
    • Aluminum Siding, Vinyl Siding
    • Foundation: Permanent
    • Roof: Asphalt,Architectural Shingle
    Condition
    • New construction: No
    • Year built: 1987
    Details
    • Builder model: BRENTWOOD LIM

    Utilities & green energy

    • Sewer: Public Septic
    • Water: Public

    Community & HOA

    Community
    • Security: Security System
    • Subdivision: Dominion View
    HOA
    • Has HOA: Yes
    • Services included: Common Area Maintenance, Management, Snow Removal, Trash
    • HOA fee: $207 quarterly
    • HOA name: DOMINION VIEW HOA
    Location
    • Region: Sterling

    Financial & listing details

    • Price per square foot: $318/sqft
    • Tax assessed value: $639,760
    • Annual tax amount: $5,239
    • Date on market: 3/27/2026
    • Listing agreement: Exclusive Right To Sell
    • Exclusions: Sono Amp
    • Ownership: Fee Simple

    Price history

    DateEventPrice
    5/6/2026Sold$740,000+2.1%$318/sqft
    Source: Bright MLS #VALO2117974 Report a problem
    4/4/2026Contingent$725,000$312/sqft
    Source: Bright MLS #VALO2117974 Report a problem
    4/3/2026Listed for sale$725,000$312/sqft
    Source: Bright MLS #VALO2117974 Report a problem
    3/29/2026Contingent$725,000$312/sqft
    Source: Bright MLS #VALO2117974 Report a problem
    3/27/2026Listed for sale$725,000+143.6%$312/sqft
    Source: Bright MLS #VALO2117974 Report a problem
    10/1/2009Sold$297,615-43.3%$128/sqft
    Source: Public Record Report a problem
    7/1/2005Sold$525,000+226.1%$226/sqft
    Source: Public Record Report a problem
    9/30/1998Sold$161,000$69/sqft
    Source: Public Record Report a problem

    Public tax history

    YearProperty taxesTax assessment
    2025$5,239 -3.2%$650,840 +4%
    2024$5,414 +4.2%$625,950 +5.4%
    2023$5,198 +5.8%$594,000 +7.6%
    2022$4,913 +0.5%$552,000 +10.6%
    2021$4,891 +3%$499,060 +8.8%
    2020$4,747 0%$458,660 +3.4%
    2019$4,747 +4.2%$443,530 +5.7%
    2018$4,554 -2.2%$419,730 +1.4%
    2017$4,656 +6.3%$413,890 +2.9%
    2016$4,380 $402,190 +62.4%
    2015$4,380 +0.6%$247,720 +3.7%
    2014$4,355 +9.5%$238,820 +16.2%
    2013$3,976 $205,530
    2012-- --
    2011-- --
    2010-- --
    2009-- $249,300 -32.1%
    2008-- $366,900 -23.5%
    2007-- $479,400 -2.1%
    2006-- $489,800 +45.8%
    2005-- $336,000
    2004-- $336,000 +22.5%
    2003-- $274,200 +19.4%
    2002-- $229,600 +28.8%
    2001-- $178,200
    Find assessor info on the county website

    Neighborhood: 20164

    Nearby schools

    GreatSchools rating
    Schools provided by the listing agent
    • Elementary: Guilford
    • Middle: Sterling
    • High: Park View
    • District: Loudoun County Public Schools

    Source: Bright MLS. This data may not be complete. We recommend contacting the local school district to confirm school assignments for this home.

    Get a cash offer in 3 minutes
    Find out how much your home could sell for in as little as 3 minutes with a no-obligation cash offer.
    Estimated market value
    $739,200
    Get a cash offer in 3 minutes
    Find out how much your home could sell for in as little as 3 minutes with a no-obligation cash offer.
    Estimated market value
    $739,200