Brand new construction to be built in a quiet well-desired subdivision w/all public utilities. This is the LAST lot in the Patriots Estates subdivision with only community traffic! Buyer can customize the flooring, cabinets, siding color etc. Pictures reflect a home already completed. Natural gas heat, public water & sewer. 3 bedroom 2 full bath home offers an open concept for the main living area. Dream kitchen has upgraded maple cabinets w/slow-close drawers & cabinets, gleaming granite countertops, stainless appliances & a pantry. Primary suite offers a large walk-in closet, full bath w/stand up shower & dual sinks. Another bedroom, common bath w/a tub & oversized laundry room complete the 1st floor. Upstairs is an open den area that leads to a bedroom. Full dry basement will be partially finished adding 900 - 1200 sqft for additional living space plus a storage/utility room. Footprint is customizable to add more bed/baths anything you wish we can make it happen. High efficient boiler system & on demand unlimited hot water. Attached oversized 2 car garage gives additional space for storage. Stamped concrete patios or wood/composite front & back decks. No village taxes & less than 10 minutes to Fort Drum.
Under contract
$389,900
22217 Freedom Dr, Carthage, NY 13619
3beds
2,400sqft
Single Family Residence
Built in 2024
0.69 Acres Lot
$-- Zestimate®
$162/sqft
$-- HOA
What's special
Large walk-in closetStainless appliancesOversized laundry roomPrimary suiteGleaming granite countertopsDream kitchen
- 196 days |
- 11 |
- 0 |
Zillow last checked:
Listing updated:
Listed by:
Hometown Real Estate Services 315-519-1991,
Jennifer M Waite 315-519-1991
Source: NYSAMLSs,MLS#: S1656990 Originating MLS: Jefferson-Lewis Board
Originating MLS: Jefferson-Lewis BoardFacts & features
Interior
Bedrooms & bathrooms
- Bedrooms: 3
- Bathrooms: 2
- Full bathrooms: 2
- Main level bathrooms: 2
- Main level bedrooms: 2
Heating
- Gas, Forced Air
Appliances
- Included: Dishwasher, Disposal, Gas Oven, Gas Range, Gas Water Heater, Microwave, Refrigerator
- Laundry: Main Level
Features
- Granite Counters, Kitchen Island, Kitchen/Family Room Combo, Pantry, Sliding Glass Door(s), Main Level Primary, Primary Suite
- Flooring: Carpet, Laminate, Varies
- Doors: Sliding Doors
- Basement: Full,Partially Finished,Walk-Out Access
- Has fireplace: No
Interior area
- Total structure area: 2,400
- Total interior livable area: 2,400 sqft
Video & virtual tour
Property
Parking
- Total spaces: 2
- Parking features: Attached, Electricity, Garage, Garage Door Opener
- Attached garage spaces: 2
Features
- Levels: Two
- Stories: 2
- Patio & porch: Deck, Open, Porch
- Exterior features: Deck, Gravel Driveway
Lot
- Size: 0.69 Acres
- Dimensions: 150 x 200
- Features: Agricultural, Rectangular, Rectangular Lot, Residential Lot
Details
- Parcel number: 2230890860050001045000
- Special conditions: Standard
Construction
Type & style
- Home type: SingleFamily
- Architectural style: Two Story
- Property subtype: Single Family Residence
Materials
- Vinyl Siding, ICFs (Insulated Concrete Forms)
- Roof: Shingle
Condition
- Resale
- Year built: 2024
Utilities & green energy
- Electric: Circuit Breakers
- Sewer: Connected
- Water: Connected, Public
- Utilities for property: Cable Available, High Speed Internet Available, Sewer Connected, Water Connected
Community & HOA
Location
- Region: Carthage
Financial & listing details
- Price per square foot: $162/sqft
- Tax assessed value: $7,100
- Annual tax amount: $5,000
- Date on market: 1/7/2026
- Cumulative days on market: 792 days
- Listing terms: Cash,Conventional,FHA,VA Loan
Estimated market value
Not available
Estimated sales range
Not available
Not available
Price history
| Date | Event | Price |
|---|---|---|
| 2/10/2026 | Contingent | $389,900$162/sqft |
Source:  NYSAMLSs #S1656990 Report a problem NYSAMLSs #S1656990 Report a problem | ||
| 1/7/2026 | Listed for sale | $389,900+1.3%$162/sqft |
Source: NYSAMLSs #S1656990 Report a problem | ||
| 1/1/2026 | Listing removed | $384,900$160/sqft |
Source: NYSAMLSs #S1538597 Report a problem | ||
| 4/18/2025 | Listed for sale | $384,900$160/sqft |
Source: NYSAMLSs #S1538597 Report a problem | ||
| 5/17/2024 | Contingent | $384,900$160/sqft |
Source: NYSAMLSs #S1538597 Report a problem | ||
| 5/15/2024 | Listed for sale | $384,900$160/sqft |
Source: NYSAMLSs #S1538597 Report a problem | ||
Public tax history
Tax history is unavailable.
Monthly payment
Climate risks
Neighborhood: 13619
Nearby schools
GreatSchools rating
- 6/10Carthage Middle SchoolGrades: 5-8Distance: 0.2 mi
- 7/10Carthage Senior High SchoolGrades: 9-12Distance: 0.2 mi
- 2/10West Carthage Elementary SchoolGrades: PK-4Distance: 0.6 mi
Schools provided by the listing agent
- District: Carthage
Source: NYSAMLSs. This data may not be complete. We recommend contacting the local school district to confirm school assignments for this home.
- $415,0003 bd2 ba2.7k sqft22193 Freedom Dr, Carthage, NY 13619Sold
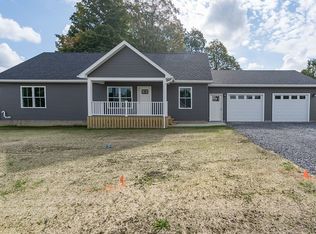
- $429,3003 bd2 ba2.7k sqft22218 Freedom Dr, Carthage, NY 13619Sold
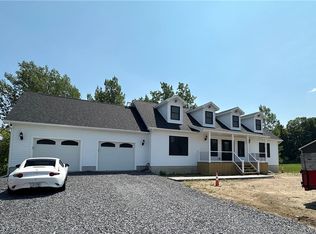
- $397,5003 bd2 ba2.7k sqft22186 Freedom Dr, Carthage, NY 13619Sold
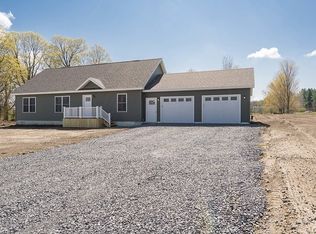
- $385,0003 bd2 ba2.7k sqft22171 Freedom Dr, Carthage, NY 13619Sold
- $376,0004 bd2 ba3k sqft22170 Freedom Dr, Carthage, NY 13619Sold
- $--2 bd2 ba-- sqft21957 Cole Rd #F320A52C6, Carthage, NY 13619Off Market
- $--1 bd1 ba-- sqft21957 Cole Rd #776F18CCB, Carthage, NY 13619Off Market
- $365,0003 bd2 ba2.7k sqft22140 Freedom Dr, Carthage, NY 13619Sold
A local agent can set up tours, give advice and negotiate with sellers.
Similar homes
- $339,9003 bd3 ba2.1k sqft911 West St, Carthage, NY 13619For Sale
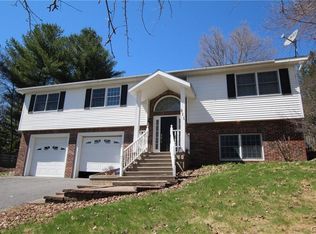
 MLS ID #S1692478, Marsha Gibbons, Listing by: TLC Real Estate LLC - Carthage. NYSAMLSs
 - $394,9003 bd2 ba1.6k sqft4858 Rogers Crossing Rd, Carthage, NY 13619For Sale
 MLS ID #S1674835, Joee Frattali, Listing by: Frattali Real Estate & Property Management, LLC. NYSAMLSs
 - $349,0005 bd3 ba2.5k sqft23281 Mosher Rd, Carthage, NY 13619For Sale
 MLS ID #R1672703, Roslyn Wernsman, Listing by: Signature Properties. NYSAMLSs
 - $575,0004 bd3 ba2.8k sqft35199 N Lake Rd, Carthage, NY 13619For Sale
 MLS ID #S1699677, Marisa Benteli Frazier, Listing by: Marble Key Realty LLC. NYSAMLSs
 - $389,0003 bd3 ba2.5k sqft26021 Liberty Ave, Watertown, NY 13601For SaleMLS ID #S1699588, Danielle Stover, Listing by: North Star Real Estate & Property Management. NYSAMLSs
- $209,0004 bd2 ba2.2k sqft538 Adelaide St, Carthage, NY 13619For SaleMLS ID #S1674080, Erin Gebo, Listing by: Bridgeview Real Estate. NYSAMLSs
- $199,0003 bd1 ba1.3k sqft620 West St, Carthage, NY 13619For SaleMLS ID #S1700400, Mark Taylor, Listing by: Keller Williams Northern New York. NYSAMLSs
- $199,9003 bd1 ba1.9k sqft839 Parham St, Carthage, NY 13619For SaleMLS ID #S1696835, Jennifer M Waite, Listing by: Hometown Real Estate Services. NYSAMLSs
- $217,0003 bd2 ba1.8k sqft718 Parham St, Carthage, NY 13619For SaleMLS ID #S1693300, Danielle Stover, Listing by: North Star Real Estate & Property Management. NYSAMLSs
- $299,9003 bd3 ba1.6k sqft41 Riverside Dr, Carthage, NY 13619For SaleMLS ID #S1687625, Jennifer M Waite, Listing by: Hometown Real Estate Services. NYSAMLSs
- $549,0004 bd4 ba2.9k sqft3858 Deer River Rd, Carthage, NY 13619For SaleMLS ID #S1692056, Amy Gruner, Listing by: Garlock Realty. NYSAMLSs
- $267,0004 bd3 ba1.6k sqft16 Liberty St, Carthage, NY 13619For SaleMLS ID #S1680018, Ricky Gates, Listing by: eXp Realty. NYSAMLSs
- $395,0004 bd3 ba2.9k sqft26467 State Route 283, Watertown, NY 13601For SaleMLS ID #S1690121, Kristin LaBar, Listing by: Bridgeview Real Estate. NYSAMLSs
- $324,9003 bd3 ba1.6k sqft32682 Railroad St, Carthage, NY 13619For SaleMLS ID #S1689814, Jennifer M Waite, Listing by: Hometown Real Estate Services. NYSAMLSs
- $210,0004 bd1 ba2.1k sqft24533 2nd St, Carthage, NY 13619For SaleMLS ID #S1679502, Ricky Gates, Listing by: eXp Realty. NYSAMLSs
- $239,9004 bd2 ba1.2k sqft544 S Mechanic St, Carthage, NY 13619For SaleMLS ID #S1685400, Jennifer M Waite, Listing by: Hometown Real Estate Services. NYSAMLSs
- $218,9003 bd2 ba1.9k sqft213 N Clinton St, Carthage, NY 13619For SaleMLS ID #S1684968, Cheyanne Brooks, Listing by: Marble Key Realty LLC. NYSAMLSs
- $199,0003 bd2 ba1.3k sqft832 West St, Carthage, NY 13619For SaleMLS ID #S1689120, Darren Ashcroft, Listing by: North Star Real Estate & Prop Mgmt LLC-Carthage. NYSAMLSs
- $410,0003 bd3 ba3k sqft21400 Hadcock Rd, Watertown, NY 13601For SaleMLS ID #S1674129, Robert Gardner, Listing by: Bridgeview Real Estate. NYSAMLSs
- $244,9003 bd2 ba1.9k sqft224 N Clinton St, Carthage, NY 13619For SaleMLS ID #S1668223, Jill W Rosette, Listing by: Bridgeview Real Estate. NYSAMLSs
