Skip main navigation
Pending
  • Listed by: John L. Scott, Inc • Aleksandr Dimov
    $750,000

    22217 Military Rd S, SeaTac, WA 98198

    3beds
    1,699sqft
    : 
    $4,611/mo
    Get pre-qualified
    Single Family Residence
    Built in 2016
    0.8 Acres Lot
    $751,500 Zestimate®
    $441/sqft
    $-- HOA

    What's special

    Open floor planIncredible shop spaceRv and boat parkingWell-appointed kitchenAbundant natural lightVaulted ceilings
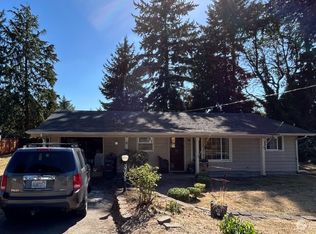
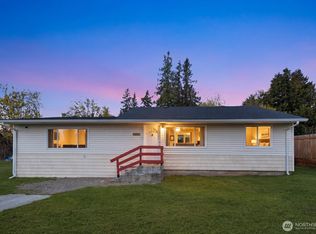
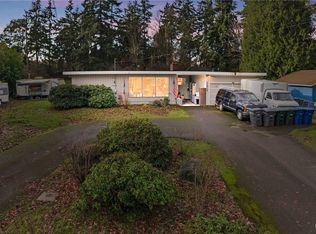
    Exceptional opportunity to own a beautifully maintained 1,699 sq. ft. rambler on a rare nearly 35,000 sq. ft. lot in SeaTac! Built just 10 years ago, this wheelchair-accessible home features an open floor plan with vaulted ceilings, abundant natural light, 3 spacious bedrooms, 2 large bathrooms, a well-appointed kitchen, and an attached 2-car garage. Step outside to enjoy the expansive yard with mature trees, RV and boat parking, and plenty of room for outdoor entertaining. A standout feature is the impressive two-level detached 4-car garage/shop with oversized bays large enough to accommodate a boat, RV, or even a semi-truck—ideal for hobbyists, contractors, or extra storage. Conveniently located with quick access to major highways and freeways, shopping, Sea-Tac Airport, downtown Kent, and Des Moines. In addition to its outstanding livability, the property's generous size and configuration may offer future subdivision and development potential (buyer to verify), making it an excellent investment opportunity. Rarely do you find a newer rambler with this much land, incredible shop space, and future potential in such a convenient location. Don't miss this one-of-a-kind property! Estate Sale, Property Sold As-is.
    30 days
    291
    24

    Likely to sell faster than

    Zillow last checked:

    Listing updated:

    Offers reviewed: Aug 11
    Listed by:

    Aleksandr Dimov,

    John L. Scott, Inc

    Source: NWMLS as distributed by MLS GRID,MLS#: 2565472MLS Logo

      Facts & features

      Interior

      Bedrooms & bathrooms
      • Bedrooms: 3
      • Bathrooms: 2
      • Full bathrooms: 1
      • 3/4 bathrooms: 1
      • Main level bathrooms: 2
      • Main level bedrooms: 3
      Primary bedroom
      • Level: Main
      Bedroom
      • Level: Main
      Bedroom
      • Level: Main
      Bathroom full
      • Level: Main
      Bathroom three quarter
      • Level: Main
      Kitchen with eating space
      • Level: Main
      Living room
      • Level: Main
      Heating
      • Forced Air, Electric
      Cooling
      • Has cooling: Yes
      Appliances
      • Included: Dishwasher, Dryer, Microwave, Refrigerator, Stove(s)/Range(s), Washer, Dishwasher(s), Dryer(s), Microwave(s), Refrigerator(s), Washer(s), Water Heater: Conventional, Water Heater Location: Garage
      Features
      • Bath Off Primary, Pantry
      • Flooring: Ceramic Tile, Vinyl Plank, Carpet
      • Basement: None
      • Has fireplace: No
      Interior area
      • Total structure area: 1,699
      • Total interior livable area: 1,699 sqft

      Property

      Parking
      • Total spaces: 16
      • Parking features: Driveway, Attached Garage, Detached Garage
      • Has attached garage: Yes
      • Covered spaces: 6
      • Uncovered spaces: 10
      Features
      • Levels: One
      • Stories: 1
      • Patio & porch: Bath Off Primary, Pantry, Security System, Vaulted Ceiling(s), Walk-In Closet(s), Water Heater
      Lot
      • Size: 0.8 Acres
      • Dimensions: 90, 384, 90, 387
      • Features: High Voltage Line, Paved
      • Topography: Level,Rolling
      • Residential vegetation: Brush, Wooded
      Details
      • Parcel number: 7259200040
      • Zoning: Res
      • Zoning description: Jurisdiction: City
      • Special conditions: Standard
      • Other equipment: Leased Equipment: No

      Construction

      Type & style
      • Home type: SingleFamily
      • Architectural style: Traditional,1 Story
      • Property subtype: Single Family Residence
      Materials
      • Cement Planked, Wood Products, Cement Plank
      • Foundation: Poured Concrete
      • Roof: Composition
      Condition
      • Year built: 2016
      • Major remodel year: 2016

      Utilities & green energy

      • Electric: Company: PSE
      • Sewer: Sewer Connected, Company: Kent Sewer
      • Water: Public, Company: Highline Water

      Community & HOA

      Community
      • Security: Security System
      • Subdivision: SeaTac
      Location
      • Region: Seatac

      Financial & listing details

      • Price per square foot: $441/sqft
      • Tax assessed value: $755,000
      • Annual tax amount: $708
      • Offers reviewed: 08/11/2026
      • Date on market: 8/5/2026
      • Cumulative days on market: 31 days
      • Listing terms: Conventional,VA Loan
      • Inclusions: Dishwasher(s), Dryer(s), Leased Equipment, Microwave(s), Refrigerator(s), Stove(s)/Range(s), Washer(s)

        Estimated market value

        $751,500

        $714,000 - $789,000

        $3,475/mo

        Price history

        DateEventPrice
        8/11/2026Pending sale$750,000$441/sqft
        Source: NWMLS as distributed by MLS GRID #2565472 Report a problem
        8/6/2026Listed for sale$750,000+417.2%$441/sqft
        Source: NWMLS as distributed by MLS GRID #2565472 Report a problem
        7/27/1998Sold$145,000$85/sqft
        Source: Public Record Report a problem

        Public tax history

        YearProperty taxesTax assessment
        2025$1,417 +12.8%$644,000 +12.2%
        2024$1,257 +3.1%$574,000 +7.3%
        2023$1,219 -85.6%$535,000 -32.2%
        2022$8,434 +7.6%$789,000 +22.5%
        2021$7,837 +10.6%$644,000 +14.2%
        2020$7,088 +4%$564,000 +3.9%
        2019$6,818 +25.3%$543,000 +16.5%
        2018$5,443 -15%$466,000 +0.9%
        2017$6,400 +144.1%$462,000 +21.6%
        2016$2,622 $380,000 +92.9%
        2015$2,622 $197,000 +5.9%
        2014$2,622 $186,000 +26.5%
        2013$2,622 $147,000 +3.5%
        2012-- $142,000 -7.8%
        2011-- $154,000 -12.5%
        2010-- $176,000
        2009-- $176,000 +12.8%
        2007-- $156,000 +7.6%
        2006-- $145,000 +6.6%
        2005-- $136,000 +2.3%
        2001$1,688 +1.8%$133,000 +7.3%
        2000$1,658 $124,000
        Find assessor info on the county website

        Monthly payment

        Est. payment

        Payment breakdown

        Explore the cost of this home by adjusting the details. Changes won't be saved.
        All calculations are estimates and provided by Zillow, Inc. for informational purposes only. Actual amounts may vary.
        HOA fees may include property taxes on listings classified as Co-Ops. Contact the listing agent and/or owner for fee details.
        See how much you could borrow to make a competitive offer.

        Climate risks

        Neighborhood: 98198

        Getting around

        25 / 100
        Car-Dependent
        45 / 100
        Some Transit
        34 / 100
        Somewhat Bikeable

        Nearby schools

        GreatSchools rating

        A local agent can set up tours, give advice and negotiate with sellers.

        Browse local experts