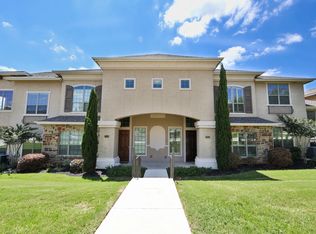
RARE gated entry, townhome in the heart of Stone Oak! A stunning two-story home with two bedrooms and two and a half baths located in the Champions Village Subdivision, adjacent to a 245 acre city park. Enjoy FABULOUS VIEWS and back up to Stone Oak Park with access to walking trails! Study/flex/bonus area & 1/2 bath down. Great schools, shopping and golf nearby. Great covered patio for enjoying morning coffee or evening glass of wine. HOA maintained front yard. Water softener (owned). Great lock and leave townhome! Some of the features included: granite counters, high ceilings, an indoor utility room, walk in closets, ceiling fans, garage, in an open floor plan setting perfect for entertaining family and friends.
Sold
Price Unknown
22217 Park Summit Cove, San Antonio, TX 78258
2beds
1,854sqft
Townhouse
Built in 2006
4,051 Square Feet Lot
$288,400 Zestimate®
$--/sqft
$2,245 Estimated rent
Home value
$288,400
$274,000 - $303,000
$2,245/mo
Zestimate® history
Owner options
List your home for rent
$2,245/mo
Rent Zestimate®
Find your next renter with Zillow Rental Manager. Plus, with online applications, you can quickly screen prospective tenants – for free.
$2,245/mo
Rent Zestimate®
Refinance and save
$488/mo
Est. payment
Refinancing to a lower rate could help reduce your monthly payments and save thousands over the life of the loan.
$488/mo
Est. payment
Explore your selling options
Work with a Zillow partner agent
Leverage their expertise and Zillow's premium Showcase listings to get your home seen by more buyers.
Get startedList with your own agent
Get your home in front of millions of buyers by listing it on Zillow.
Learn how to do itSell it yourself
Take full control of how buyers see your home on Zillow by listing For Sale by Owner (FSBO).
List your homeWhat's special
High ceilingsGranite countersCeiling fansOpen floor planIndoor utility roomWalk in closetsGreat schools
Zillow last checked:
Listing updated:
Listed by:
Satyanarayan Dodda TREC #667584 (210) 764-9210,
StarPro Realty Inc.
Source: LERA MLS,MLS#: 1748301
Facts & features
Interior
Bedrooms & bathrooms
- Bedrooms: 2
- Bathrooms: 3
- Full bathrooms: 2
- 1/2 bathrooms: 1
Primary bedroom
- Level: Upper
- Area: 221
- Dimensions: 17 x 13
Bedroom 2
- Area: 182
- Dimensions: 13 x 14
Primary bathroom
- Features: Tub/Shower Separate
- Area: 108
- Dimensions: 12 x 9
Kitchen
- Area: 176
- Dimensions: 16 x 11
Living room
- Area: 315
- Dimensions: 21 x 15
Heating
- Central, Electric
Cooling
- Central Air
Appliances
- Included: Washer, Dryer, Microwave, Range, Refrigerator, Disposal, Dishwasher, Water Softener Owned
- Laundry: Washer Hookup, Dryer Connection
Features
- One Living Area, Separate Dining Room, All Bedrooms Upstairs, High Ceilings, Open Floorplan, Ceiling Fan(s)
- Flooring: Carpet, Ceramic Tile
- Windows: Window Coverings
- Has basement: No
- Has fireplace: No
- Fireplace features: Not Applicable
Interior area
- Total interior livable area: 1,854 sqft
Property
Parking
- Total spaces: 1
- Parking features: One Car Garage
- Garage spaces: 1
Features
- Levels: Two
- Stories: 2
- Pool features: None
Lot
- Size: 4,051 Square Feet
Details
- Parcel number: 192180060080
Construction
Type & style
- Home type: Townhouse
- Property subtype: Townhouse
Materials
- Stucco
- Foundation: Slab
- Roof: Composition
Condition
- Pre-Owned
- New construction: No
- Year built: 2006
Community & HOA
Community
- Features: Playground, Jogging Trails
- Security: Controlled Access
- Subdivision: Champions Village
HOA
- Has HOA: Yes
- HOA fee: $488 quarterly
- HOA name: CHAMPIONS VILLAGE HOA
- Second HOA name: Stone Oak Property Owners Association, Inc.
- Additional fee info: HOA Fee 2: $58.00 Semi-Annually
Location
- Region: San Antonio
Financial & listing details
- Tax assessed value: $279,720
- Annual tax amount: $6,597
- Date on market: 9/11/2025
- Cumulative days on market: 15 days
- Listing terms: Conventional,FHA,VA Loan,Cash
Price history
| Date | Event | Price |
|---|---|---|
| 4/16/2024 | Sold | -- |
Source:  LERA MLS #1748301 Report a problem LERA MLS #1748301 Report a problem | ||
| 3/26/2024 | Pending sale | $299,999$162/sqft |
Source: LERA MLS #1748301 Report a problem | ||
| 3/11/2024 | Listed for sale | $299,999+42.9%$162/sqft |
Source: LERA MLS #1748301 Report a problem | ||
| 1/27/2022 | Listing removed | -- |
Source: Zillow Rental Network Premium Report a problem | ||
| 1/19/2022 | Listed for rent | $1,950+8.3%$1/sqft |
Source: Zillow Rental Network Premium #1582195 Report a problem | ||
| 12/24/2020 | Listing removed | $1,800$1/sqft |
Source: RentWerx San Antonio #1491448 Report a problem | ||
| 12/1/2020 | Price change | $1,800-5.3%$1/sqft |
Source: RentWerx San Antonio #1491448 Report a problem | ||
| 10/27/2020 | Listed for rent | $1,900+11.8%$1/sqft |
Source: RentWerx San Antonio #1491448 Report a problem | ||
| 9/14/2018 | Listing removed | $1,700$1/sqft |
Source: RentWerx San Antonio #1333821 Report a problem | ||
| 8/27/2018 | Price change | $1,700-2.9%$1/sqft |
Source: RentWerx San Antonio #1333821 Report a problem | ||
| 8/2/2018 | Price change | $1,750-5.4%$1/sqft |
Source: StarPro Realty Inc. #1316369 Report a problem | ||
| 6/3/2018 | Listed for rent | $1,850$1/sqft |
Source: Owner #1316369 Report a problem | ||
| 9/9/2016 | Sold | -- |
Source: LERA MLS #44006_1187207 Report a problem | ||
| 6/30/2016 | Listed for sale | $210,000$113/sqft |
Source: Ultimate Real Estate #1187207 Report a problem | ||
| 11/9/2015 | Sold | -- |
Source: Public Record Report a problem | ||
Public tax history
| Year | Property taxes | Tax assessment |
|---|---|---|
| 2025 | $4,332 -31.1% | $279,720 +1.6% |
| 2024 | $6,290 +9.6% | $275,210 +10.1% |
| 2023 | $5,739 -12.8% | $250,000 -6.3% |
| 2022 | $6,583 +0.5% | $266,800 +5.6% |
| 2021 | $6,548 | $252,700 -0.8% |
| 2020 | $6,548 -1% | $254,620 -0.2% |
| 2019 | $6,614 | $255,020 +5.5% |
| 2018 | $6,614 +9.8% | $241,680 +7.2% |
| 2017 | $6,022 +2.5% | $225,530 +3.4% |
| 2016 | $5,878 +15.2% | $218,100 +3.5% |
| 2015 | $5,103 | $210,730 +9.5% |
| 2014 | $5,103 | $192,530 +5.2% |
| 2013 | -- | $183,090 -0.8% |
| 2012 | -- | $184,480 +8.9% |
| 2011 | -- | $169,380 -12.8% |
| 2010 | -- | $194,260 -12.3% |
| 2009 | -- | $221,490 -14.2% |
| 2008 | -- | $258,210 +28.4% |
| 2007 | -- | $201,070 +458.5% |
| 2006 | -- | $36,000 |
Find assessor info on the county website
Neighborhood: Stone Oak
Nearby homes
- $384,8003 bd2 ba2.4k sqft22215 Park Summit Cv, San Antonio, TX 78258Off Market
- $304,6002 bd2 ba1.7k sqft22221 Park Summit Cv, San Antonio, TX 78258Off Market
- $291,3002 bd3 ba2k sqft22223 Park Summit Cv, San Antonio, TX 78258Off Market

- $353,9003 bd3 ba2.4k sqft22213 Park Summit Cv, San Antonio, TX 78258Off Market

- $293,7002 bd2 ba1.8k sqft22211 Park Summit Cv, San Antonio, TX 78258Off Market
- $305,5002 bd3 ba2k sqft22225 Park Summit Cv, San Antonio, TX 78258Off Market
- $257,6002 bd3 ba1.7k sqft22216 Park Summit Cv #0, San Antonio, TX 78258Off Market
- $291,9002 bd2 ba1.9k sqft22214 Park Summit Cv, San Antonio, TX 78258Off Market
Nearby schools
GreatSchools rating
- 9/10Canyon Ridge Elementary SchoolGrades: PK-5Distance: 0.3 mi
- 9/10Tejeda Middle SchoolGrades: 6-8Distance: 1.6 mi
- 8/10Johnson High SchoolGrades: 9-12Distance: 2 mi
Schools provided by the listing agent
- Elementary: Canyon Ridge Elem
- Middle: Tejeda
- High: Johnson
- District: North East I.S.D.
Source: LERA MLS. This data may not be complete. We recommend contacting the local school district to confirm school assignments for this home.
Get a cash offer in 3 minutes
Find out how much your home could sell for in as little as 3 minutes with a no-obligation cash offer.
Estimated market value
$288,400
Get a cash offer in 3 minutes
Find out how much your home could sell for in as little as 3 minutes with a no-obligation cash offer.
Estimated market value
$288,400
- Texas
- Bexar County
- San Antonio
- 78258
- Stone Oak
- 22217 Park Summit Cove
Nearby cities
Nearby neighborhoods
Nearby zip codes
Other San Antonio Topics
