Welcome to a beautifully updated 2 story home nestled in Grayson Place a Rodrock Community in the heart of Olathe, Kansas. This spacious property boasts 5 bedrooms and 3.5 bathrooms, with the recent addition of a 5th bedroom on the lower level, perfect for guests or a home office. Built in 2015, this Yorkshire II by Chris George Homes offers over 2,425 square feet of thoughtfully designed living space. The main level features an inviting living room with a cozy fireplace, creating the perfect ambiance for family and friends to gather. Of course you can't miss the kitchen that everyone loves including a huge walk-in pantry, inviting oversized granite center island perfect for entertaining. The partially finished basement, with its additional bedroom, offers endless possibilities for storage, recreation, or a private retreat. This property is part of a vibrant and welcoming community, conveniently located near local schools, shopping, and recreational facilities, this home offers both comfort and convenience. Don’t miss your chance to call this stunning property home.
Sold
Price Unknown
22217 W 121st Pl, Olathe, KS 66061
5beds
2,425sqft
Single Family Residence
Built in 2015
8,462 Square Feet Lot
$523,900 Zestimate®
$--/sqft
$3,097 Estimated rent
Home value
$523,900
$487,000 - $566,000
$3,097/mo
Zestimate® history
Owner options
List your home for rent
$3,097/mo
Rent Zestimate®
Find your next renter with Zillow Rental Manager. Plus, with online applications, you can quickly screen prospective tenants – for free.
$3,097/mo
Rent Zestimate®
Refinance and save
$450/mo
Est. payment
Refinancing to a lower rate could help reduce your monthly payments and save thousands over the life of the loan.
$450/mo
Est. payment
Explore your selling options
Work with a Zillow partner agent
Leverage their expertise and Zillow's premium Showcase listings to get your home seen by more buyers.
Get startedList with your own agent
Get your home in front of millions of buyers by listing it on Zillow.
Learn how to do itSell it yourself
Take full control of how buyers see your home on Zillow by listing For Sale by Owner (FSBO).
List your homeWhat's special
Cozy fireplacePartially finished basementHuge walk-in pantryOversized granite center island
Zillow last checked:
Listing updated:
Listed by:
Kristin Malfer 816-536-0545,
Compass Realty Group,
Blake McGuire 816-778-1877,
Compass Realty Group
Bought with:
Carolyn Poer, SP00234218
Compass Realty Group
Source: Heartland MLS as distributed by MLS GRID,MLS#: 2527576
Facts & features
Interior
Bedrooms & bathrooms
- Bedrooms: 5
- Bathrooms: 4
- Full bathrooms: 3
- 1/2 bathrooms: 1
Primary bedroom
- Features: All Carpet
- Level: Second
Bedroom 2
- Features: All Carpet
- Level: Second
Bedroom 3
- Features: All Carpet
- Level: Second
Bedroom 4
- Features: All Carpet
- Level: Second
Bedroom 5
- Features: All Carpet
- Level: Lower
Heating
- Natural Gas
Cooling
- Electric
Appliances
- Included: Dishwasher, Disposal, Stainless Steel Appliance(s)
- Laundry: Laundry Room, Upper Level
Features
- Ceiling Fan(s), Kitchen Island, Pantry, Vaulted Ceiling(s), Walk-In Closet(s)
- Flooring: Carpet, Tile, Wood
- Basement: Concrete,Daylight,Partial,Sump Pump,Walk-Out Access
- Number of fireplaces: 1
- Fireplace features: Gas, Great Room
Interior area
- Total structure area: 2,425
- Total interior livable area: 2,425 sqft
- Finished area above ground: 2,425
Property
Parking
- Total spaces: 3
- Parking features: Attached, Garage Faces Front
- Attached garage spaces: 3
Features
- Patio & porch: Deck
- Spa features: Bath
- Fencing: Partial
Lot
- Size: 8,462 Square Feet
- Features: Cul-De-Sac
Details
- Parcel number: DP291500000011
Construction
Type & style
- Home type: SingleFamily
- Architectural style: Traditional
- Property subtype: Single Family Residence
Materials
- Stucco & Frame
- Roof: Composition
Condition
- Year built: 2015
Details
- Builder model: Yorkshire II
- Builder name: Chris George Homes
Utilities & green energy
- Sewer: Public Sewer
- Water: Public
Community & HOA
Community
- Subdivision: Grayson Place
HOA
- Has HOA: Yes
- Amenities included: Clubhouse, Exercise Room, Pool, Trail(s)
- HOA fee: $450 annually
Location
- Region: Olathe
Financial & listing details
- Tax assessed value: $516,400
- Annual tax amount: $6,115
- Date on market: 2/5/2025
- Listing terms: Cash,Conventional,FHA
- Ownership: Private
Price history
| Date | Event | Price |
|---|---|---|
| 3/4/2025 | Sold | -- |
Source:  Heartland MLS as distributed by MLS GRID #2527576 Report a problem Heartland MLS as distributed by MLS GRID #2527576 Report a problem | ||
| 2/5/2025 | Pending sale | $500,000$206/sqft |
Source: Heartland MLS as distributed by MLS GRID #2527576 Report a problem | ||
| 2/5/2025 | Listed for sale | $500,000$206/sqft |
Source: Heartland MLS as distributed by MLS GRID #2527576 Report a problem | ||
| 3/30/2016 | Sold | -- |
Source: Heartland MLS as distributed by MLS GRID #1960820 Report a problem | ||
Public tax history
| Year | Property taxes | Tax assessment |
|---|---|---|
| 2025 | $6,655 +8.8% | $59,386 +10% |
| 2024 | $6,115 -0.9% | $53,993 +0.9% |
| 2023 | $6,168 +12.8% | $53,533 +15.8% |
| 2022 | $5,469 | $46,218 +3.9% |
| 2021 | -- | $44,493 +0.8% |
| 2020 | $5,524 | $44,148 -0.1% |
| 2019 | -- | $44,206 +5.9% |
| 2018 | -- | $41,745 +1.8% |
| 2017 | -- | $41,020 +33.7% |
| 2016 | $3,824 +509828% | $30,682 +511266.7% |
| 2015 | $1 | $6 |
Find assessor info on the county website
Neighborhood: Estates of Prairie Haven
Nearby homes
- $609,8005 bd4 ba2.8k sqft22231 W 121st Pl, Olathe, KS 66061Off Market
- $497,1004 bd3 ba2.3k sqft22209 W 121st Pl, Olathe, KS 66061Off Market
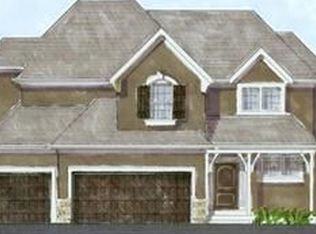
- $526,2004 bd3 ba2.3k sqft22209 W 121st Pl, Olathe, KS 66062Off Market
- $561,3004 bd3 ba2.4k sqft22243 W 121st Pl, Olathe, KS 66061Off Market
- $572,7004 bd3 ba2.5k sqft22210 W 122nd St, Olathe, KS 66061Off Market
- $559,8004 bd4 ba2.4k sqft22202 W 122nd St, Olathe, KS 66061Off Market
- $579,5004 bd4 ba-- sqft22293 W 121st Pl, Olathe, KS 66061Off Market
- $565,0005 bd4 ba2.7k sqft22236 W 122nd St, Olathe, KS 66061Off Market
Nearby schools
GreatSchools rating
- 7/10Millbrooke ElementaryGrades: PK-5Distance: 1 mi
- 7/10Summit Trail Middle SchoolGrades: 6-8Distance: 0.5 mi
- 10/10Olathe Northwest High SchoolGrades: 9-12Distance: 1.7 mi
Schools provided by the listing agent
- Elementary: Millbrooke
- Middle: Mission Trail
- High: Olathe Northwest
Source: Heartland MLS as distributed by MLS GRID. This data may not be complete. We recommend contacting the local school district to confirm school assignments for this home.
Get a cash offer in 3 minutes
Find out how much your home could sell for in as little as 3 minutes with a no-obligation cash offer.
Estimated market value
$523,900
Get a cash offer in 3 minutes
Find out how much your home could sell for in as little as 3 minutes with a no-obligation cash offer.
Estimated market value
$523,900
- Kansas
- Johnson County
- Olathe
- 66061
- Estates of Prairie Haven
- 22217 W 121st Pl
Nearby cities
Nearby neighborhoods
Nearby zip codes
Other Olathe Topics
