Escape the hustle and bustle and discover this unique 3-in-1 opportunity in Bedias! Situated on a spacious lot, this property offers a primary residence, a fully equipped tiny home, and a massive workshop—providing the ultimate setup for multi-generational living, a home business, or rental income. Step into a beautifully maintained 3-bed, 2-bath manufactured home that feels fresh and modern. The home has undergone extensive recent updates ensuring a move-in-ready experience. The open layout is perfect for family gatherings, offering a blend of comfort and country charm. Whether you need a dedicated mother-in-law suite, a private space for a grown child, or rental income stream, this unit is ready to perform. Like the main house, it features recent updates that maximize both style & functionality. For the hobbyist, mechanic, or entrepreneur, the 30' x 40' fully insulated metal building is the crown jewel of the property.
For sale
Price cut: $15.5K (6/2)
$199,500
22218 Madison St, Bedias, TX 77831
3beds
1,292sqft
:
Get pre-qualified$1,358/mo
Single Family Residence
Built in 2017
0.32 Acres Lot
$196,300 Zestimate®
$154/sqft
$-- HOA
What's special
Move-in-ready experienceSpacious lotExtensive recent updatesDedicated mother-in-law suite
- 126 days |
- 122 |
- 7 |
Zillow last checked:
Listing updated:
Listed by:
Manuel Becerra TREC #0647284 281-546-5675,
Vive Realty LLC
Source: HAR,MLS#: 10088288
Facts & features
Interior
Bedrooms & bathrooms
- Bedrooms: 3
- Bathrooms: 2
- Full bathrooms: 2
Rooms
- Room types: Family Room, Quarters/Guest House
Primary bathroom
- Features: Primary Bath: Double Sinks, Primary Bath: Separate Shower, Primary Bath: Soaking Tub, Secondary Bath(s): Tub/Shower Combo
Kitchen
- Features: Kitchen open to Family Room
Heating
- Electric
Cooling
- Ceiling Fan(s), Electric
Appliances
- Included: ENERGY STAR Qualified Appliances, Electric Oven, Microwave, Electric Range, Dishwasher
- Laundry: Electric Dryer Hookup, Washer Hookup
Features
- Split Plan
- Flooring: Vinyl
- Number of fireplaces: 1
- Fireplace features: Wood Burning
Interior area
- Total structure area: 1,292
- Total interior livable area: 1,292 sqft
Property
Parking
- Parking features: No Garage, Double-Wide Driveway, Workshop in Garage
Accessibility
- Accessibility features: Accessible Approach with Ramp, Accessible Doors, Accessible Kitchen
Features
- Stories: 1
- Patio & porch: Porch
- Fencing: Full
Lot
- Size: 0.32 Acres
- Features: Corner Lot, Subdivided, 1/2 Up to 1 Acre
Details
- Additional structures: Detached Gar Apt /Quarters, Shed(s)
- Parcel number: R20194
Construction
Type & style
- Home type: SingleFamily
- Architectural style: Traditional
- Property subtype: Single Family Residence
Materials
- Cement Siding, Vinyl Siding, Wood Siding
- Foundation: Block & Beam
- Roof: Composition
Condition
- New construction: No
- Year built: 2017
Utilities & green energy
- Sewer: Public Sewer
- Water: Public
Green energy
- Energy efficient items: Thermostat, Lighting, HVAC, Exposure/Shade
Community & HOA
Community
- Subdivision: Bedias
Location
- Region: Bedias
Financial & listing details
- Price per square foot: $154/sqft
- Tax assessed value: $130,110
- Annual tax amount: $657
- Date on market: 3/20/2026
- Listing terms: Cash,Conventional,FHA,USDA Loan,VA Loan
Estimated market value
$196,300
$186,000 - $206,000
$1,556/mo
Price history
| Date | Event | Price |
|---|---|---|
| 6/2/2026 | Price change | $199,500-7.2%$154/sqft |
Source:  HAR #10088288 Report a problem HAR #10088288 Report a problem | ||
| 5/13/2026 | Price change | $215,000-4.4%$166/sqft |
Source: HAR #10088288 Report a problem | ||
| 3/20/2026 | Listed for sale | $225,000+50.1%$174/sqft |
Source: HAR #10088288 Report a problem | ||
| 1/27/2023 | Sold | -- |
Source:  BCSMLS #22002911 Report a problem BCSMLS #22002911 Report a problem | ||
| 1/24/2023 | Pending sale | $149,900$116/sqft |
Source:  Coldwell Banker Apex, Realtors #22002911 Report a problem Coldwell Banker Apex, Realtors #22002911 Report a problem | ||
| 1/9/2023 | Price change | $149,900-25%$116/sqft |
Source: BCSMLS #22002911 Report a problem | ||
| 9/20/2022 | Price change | $199,900-11.2%$155/sqft |
Source: BCSMLS #22002911 Report a problem | ||
| 6/14/2022 | Price change | $225,000-10%$174/sqft |
Source: BCSMLS #22002911 Report a problem | ||
| 6/12/2022 | Listed for sale | $249,900$193/sqft |
Source: BCSMLS #22002911 Report a problem | ||
| 5/29/2022 | Pending sale | $249,900$193/sqft |
Source: Coldwell Banker Apex, Realtors #22002911 Report a problem | ||
| 2/24/2022 | Listed for sale | $249,900$193/sqft |
Source: BCSMLS #22002911 Report a problem | ||
Public tax history
| Year | Property taxes | Tax assessment |
|---|---|---|
| 2025 | $658 -14.3% | $130,110 +4.2% |
| 2024 | $767 +1.3% | $124,900 +9% |
| 2023 | $758 -15.2% | $114,540 +122.8% |
| 2022 | $894 | $51,420 +199.7% |
| 2021 | -- | $17,160 |
| 2020 | -- | $17,160 |
| 2019 | -- | $17,160 +6% |
| 2018 | -- | $16,190 |
| 2017 | -- | $16,190 |
| 2016 | -- | $16,190 |
| 2015 | -- | $16,190 |
| 2014 | -- | $16,190 +734.5% |
| 2009 | -- | $1,940 |
| 2008 | -- | $1,940 |
| 2007 | -- | -- |
Find assessor info on the county website
Monthly payment
Est. payment
Payment breakdown
Explore the cost of this home by adjusting the details. Changes won't be saved.Climate risks
Neighborhood: 77831
Nearby schools
GreatSchools rating
- NAMadisonville Elementary SchoolGrades: PK-2Distance: 12.2 mi
- 7/10Madisonville Junior High SchoolGrades: 6-8Distance: 12 mi
- 6/10Madisonville High SchoolGrades: 9-12Distance: 12 mi
Schools provided by the listing agent
- Elementary: Madisonville Elementary School
- Middle: Madisonville Junior High School
- High: Madisonville High School
Source: HAR. This data may not be complete. We recommend contacting the local school district to confirm school assignments for this home.
- $52,910-- bd-- ba1.2k sqft22218 Madison St, Bedias, TX 77831Off Market
- $60,350-- bd-- ba1.5k sqft3353 Main St, Bedias, TX 77831Off Market
- $128,6001 bd1 ba1.2k sqft22271 Grimes St, Bedias, TX 77831Off Market
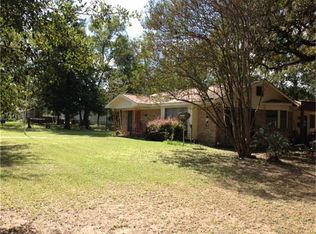
- $105,7004 bd1 ba1.3k sqft22217 Grimes St, Bedias, TX 77831Off Market
- $72,300-- bd1 ba1.6k sqft22219 Madison St, Bedias, TX 77831Off Market
- $138,100-- bd1 ba1.7k sqft22275 Madison St, Bedias, TX 77831Off Market
- $110,7002 bd1 ba1.1k sqft3378 Main St, Bedias, TX 77831Off Market
- $132,3002 bd1 ba824 sqft3421 Main St, Bedias, TX 77831Off Market
A local agent can set up tours, give advice and negotiate with sellers.
Similar homes
- $195,0002 bd1 ba930 sqft22085 Madison St, Bedias, TX 77831For Sale
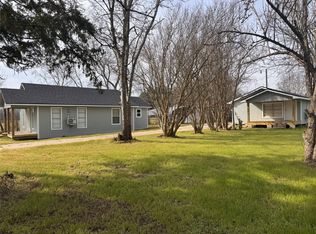 MLS ID #33147532, Virginia Price, Virginia Price Realty, LLC. HAR
 - $165,0003 bd2 ba1.2k sqft27003 Bedias Dr, Bedias, TX 77831For Sale
 MLS ID #34561113, Sandra Zuniga, Summit Bridge Realty. HAR
 - $225,0003 bd2 ba1.2k sqft21234 Harrison Dr, Bedias, TX 77831For Sale
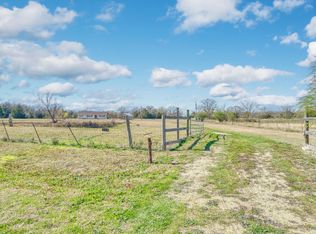 MLS ID #47603350, Lisa Taylor, DBL Real Estate. HAR
 - $190,0003 bd2 ba1.7k sqft26178 Bankhead Dr, Bedias, TX 77831For Sale
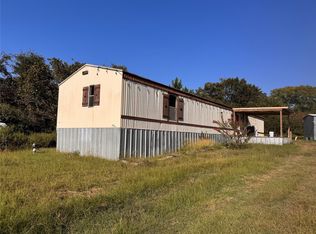 MLS ID #69833499, Virginia Price, Virginia Price Realty, LLC. HAR
 - $299,0003 bd2 ba1.2k sqft3107 Bob Mathews St, Bedias, TX 77831For SaleMLS ID #57496069, Virginia Gainer, DBL Real Estate. HAR
- $289,9963 bd2 ba1.1k sqft2547 Bob Mathews St, Bedias, TX 77831For SaleMLS ID #69715331, Maribel Botello, Lone Star, Realtors. HAR
- $249,9994 bd2 ba1.2k sqft7111 Refugio Cir, Bedias, TX 77831For SaleMLS ID #97716918, Kristi Fox-Satsky, Century 21 Integra Unlocked. HAR
- $174,5002 bd2 ba816 sqft6671 Cotton St, Bedias, TX 77831For SaleMLS ID #10499131, Michael Furman, Re/Max Platinum. HAR
- $185,0002 bd2 ba868 sqft25216 Bedias Dr, Bedias, TX 77831For SaleMLS ID #79716423, Jose Arce, HomeSmart. HAR
- $111,5493 bd1 ba816 sqft3918 N Sycamore St, Bedias, TX 77831For SaleMLS ID #54568856, Chet Polniazek, 1st Texas Realty Services. HAR
- $220,0003 bd2 ba1.5k sqft21 Wood Lodge Dr, Huntsville, TX 77320For SaleMLS ID #24714160, Cheryl Gaskins, Integrity Home and Ranch Properties. HAR
- $184,0004 bd2 ba1.7k sqft21 Hopewell Rd, Huntsville, TX 77320For SaleMLS ID #34495745, Evan Ballew, Top Guns Realty on Lake Conroe. HAR
- $227,0003 bd2 ba1.8k sqft23276 San Jacinto Ave, Iola, TX 77861For SaleMLS ID #89678574, Janet Green, Green & Associates Real Estate. HAR
- $225,0003 bd2 ba1.5k sqft108 W Viser St, Madisonville, TX 77864For SaleMLS ID #97814095, Molly Wagner, Standley Real Estate Company, LLC. HAR
- $196,0002 bd2 ba1k sqft4056 Pecan Ln, Madisonville, TX 77864For SaleMLS ID #23474168, Zulma Cuevas, JLA Realty. HAR
- $240,0003 bd2 ba1.3k sqft411 N Commerce St, Madisonville, TX 77864For SaleMLS ID #97132320, Virginia Harris, Standley Real Estate Company, LLC. HAR
- $250,0004 bd2 ba1.5k sqft348 Trinity Ave, North Zulch, TX 77872For SaleMLS ID #26009211, Andy Hurley, Real Broker, LLC. BCSMLS
- $230,0003 bd2 ba1.1k sqft9144 Hensarling Ln, Bryan, TX 77808For SaleMLS ID #28923161, Wendy Cline, Wendy Cline Properties Group. HAR
- $249,9003 bd2 ba1.4k sqft116 N Tammye Ln, Madisonville, TX 77864For SaleMLS ID #26353066, Kristi Fox-Satsky, Century 21 Integra Unlocked. HAR
- $205,0002 bd2 ba1.3k sqft201 Heath Ave, Madisonville, TX 77864For SaleMLS ID #95701365, Steve Zepeda, Advantage Realty Services. HAR
