Come check out this charming 3bed 2bath house located conveniently between Crosby and Deerwood and with easy access to the paved trail system heading into the heart of the Cuyuna Country State Recreation Area. This property is situated on almost 2.3 acres of land with a mix of woods and ample yard space. A new concrete patio off the back of the home is perfect place to entertain guests or relaxing in privacy while enjoying the natural surroundings. In 2024, new exterior doors were installed to the garage and storage area, as well as a new overhead garage door and opener.
The interior of this home boasts an updated kitchen with stainless steel appliances with an attached open living and dining room. There is one bedroom and a full bath on the main level with an additional 2 bedrooms and a ¾ bath on the upper level. A spacious den off the back of the home is a great space for activities and provides easy access to the back yard. The basement consists of additional family room space as well as houses the utilities and large laundry room. Lots of storage in this home! A new roof was put on in 2023 & new chimney cap was done in 2024.
Closed
$251,000
22218 State Highway 6, Deerwood, MN 56444
3beds
2,015sqft
Single Family Residence
Built in 1941
2.27 Acres Lot
$259,900 Zestimate®
$125/sqft
$2,338 Estimated rent
Home value
$259,900
$224,000 - $301,000
$2,338/mo
Zestimate® history
Owner options
List your home for rent
$2,338/mo
Rent Zestimate®
Find your next renter with Zillow Rental Manager. Plus, with online applications, you can quickly screen prospective tenants – for free.
$2,338/mo
Rent Zestimate®
Refinance and save
$1,526/mo
Est. payment
Refinancing to a lower rate could help reduce your monthly payments and save thousands over the life of the loan.
$1,526/mo
Est. payment
Explore your selling options
Work with a Zillow partner agent
Leverage their expertise and Zillow's premium Showcase listings to get your home seen by more buyers.
Get startedList with your own agent
Get your home in front of millions of buyers by listing it on Zillow.
Learn how to do itSell it yourself
Take full control of how buyers see your home on Zillow by listing For Sale by Owner (FSBO).
List your homeWhat's special
Zillow last checked:
Listing updated:
Listed by:
Thomas Kirzeder 612-419-5297,
Coldwell Banker Crown Realtors,
Tyler Hendrickson 218-546-3162
Bought with:
Brandon Hedlund
Real Broker, LLC
Source: NorthstarMLS as distributed by MLS GRID,MLS#: 6630775
Facts & features
Interior
Bedrooms & bathrooms
- Bedrooms: 3
- Bathrooms: 2
- Full bathrooms: 1
- 3/4 bathrooms: 1
Bedroom
- Level: Main
- Area: 90 Square Feet
- Dimensions: 9x10
Bedroom 2
- Level: Upper
- Area: 180 Square Feet
- Dimensions: 12x15
Bedroom 3
- Level: Upper
- Area: 225 Square Feet
- Dimensions: 15x15
Den
- Level: Main
- Area: 221 Square Feet
- Dimensions: 13x17
Dining room
- Level: Main
- Area: 121 Square Feet
- Dimensions: 11x11
Family room
- Level: Lower
- Area: 286 Square Feet
- Dimensions: 11x26
Kitchen
- Level: Main
- Area: 104 Square Feet
- Dimensions: 8x13
Laundry
- Level: Lower
- Area: 208 Square Feet
- Dimensions: 13x16
Living room
- Level: Main
- Area: 176 Square Feet
- Dimensions: 11x16
Utility room
- Level: Lower
- Area: 104 Square Feet
- Dimensions: 8x13
Heating
- Boiler
Cooling
- None
Appliances
- Included: Dishwasher, Dryer, Electric Water Heater, Exhaust Fan, Range, Refrigerator, Stainless Steel Appliance(s), Washer, Water Softener Owned
- Laundry: In Basement
Features
- Basement: Block
- Number of fireplaces: 1
- Fireplace features: Gas
Interior area
- Total structure area: 2,015
- Total interior livable area: 2,015 sqft
- Finished area above ground: 1,520
- Finished area below ground: 495
Property
Parking
- Total spaces: 1
- Parking features: Detached Garage, Asphalt
- Garage spaces: 1
- Details: Garage Dimensions (14x20), Garage Door Height (7), Garage Door Width (9)
Accessibility
- Accessibility features: None
Features
- Levels: Two
- Stories: 2
- Patio & porch: Patio
Lot
- Size: 2.27 Acres
- Dimensions: Appro x . 250' x 414' x 250' x 370'
- Features: Tree Coverage - Light
Details
- Additional structures: Garage(s), Lean-To
- Foundation area: 728
- Parcel number: 59060559
- Zoning description: Residential-Single Family
Construction
Type & style
- Home type: SingleFamily
- Property subtype: Single Family Residence
Materials
- Roof: Age 8 Years or Less,Asphalt
Condition
- New construction: No
- Year built: 1941
Utilities & green energy
- Electric: Circuit Breakers, 100 Amp Service, Power Company: Minnesota Power
- Gas: Natural Gas
- Sewer: Tank with Drainage Field
- Water: Drilled
Community & HOA
HOA
- Has HOA: No
Location
- Region: Deerwood
Financial & listing details
- Price per square foot: $125/sqft
- Tax assessed value: $324,800
- Annual tax amount: $1,069
- Date on market: 11/15/2024
- Cumulative days on market: 91 days
Price history
| Date | Event | Price |
|---|---|---|
| 2/21/2025 | Sold | $251,000-5.2%$125/sqft |
Source:  NorthstarMLS as distributed by MLS GRID #6630775 Report a problem NorthstarMLS as distributed by MLS GRID #6630775 Report a problem | ||
| 2/3/2025 | Pending sale | $264,900$131/sqft |
Source: NorthstarMLS as distributed by MLS GRID #6630775 Report a problem | ||
| 12/30/2024 | Price change | $264,900-3.6%$131/sqft |
Source: NorthstarMLS as distributed by MLS GRID #6630775 Report a problem | ||
| 11/22/2024 | Listed for sale | $274,900-3.5%$136/sqft |
Source: NorthstarMLS as distributed by MLS GRID #6630775 Report a problem | ||
| 5/21/2024 | Listing removed | -- |
Source: NorthstarMLS as distributed by MLS GRID #6529455 Report a problem | ||
| 5/9/2024 | Price change | $284,900-3.4%$141/sqft |
Source: NorthstarMLS as distributed by MLS GRID #6529455 Report a problem | ||
| 5/3/2024 | Listed for sale | $294,900+43%$146/sqft |
Source: NorthstarMLS as distributed by MLS GRID #6529455 Report a problem | ||
| 1/19/2021 | Sold | $206,200+8.6%$102/sqft |
Source: NorthstarMLS as distributed by MLS GRID #5683453 Report a problem | ||
| 12/7/2020 | Pending sale | $189,900$94/sqft |
Source: Keller Williams Realty Profess #5683453 Report a problem | ||
| 12/5/2020 | Listed for sale | $189,900$94/sqft |
Source: Keller Williams Realty Profess #5683453 Report a problem | ||
Public tax history
| Year | Property taxes | Tax assessment |
|---|---|---|
| 2025 | $737 -31.1% | $307,482 +25.6% |
| 2024 | $1,069 +23.9% | $244,807 -7.9% |
| 2023 | $863 +64.4% | $265,780 +22.8% |
| 2022 | $525 +1.2% | $216,403 +91.4% |
| 2021 | $519 +13.1% | $113,071 +7.9% |
| 2020 | $459 -4% | $104,787 +13.6% |
| 2017 | $478 | $92,252 -1% |
| 2016 | $478 +18.3% | $93,200 +13.9% |
| 2015 | $404 +144% | $81,800 +5.7% |
| 2014 | $166 -46.3% | $77,400 -5.4% |
| 2012 | $308 +5% | $81,800 |
| 2011 | $294 +1.5% | $81,800 -41.4% |
| 2010 | $290 +10.7% | $139,700 |
| 2009 | $262 | $139,700 |
Find assessor info on the county website
Neighborhood: 56444
Nearby homes
- $305,5003 bd2 ba2.7k sqft23170 Miller Cir, Deerwood, MN 56444Off Market
- $326,300-- bd-- ba-- sqft23200 Miller Cir, Deerwood, MN 56444Off Market
- $269,8002 bd1 ba750 sqft23138 Miller Cir, Deerwood, MN 56444Off Market
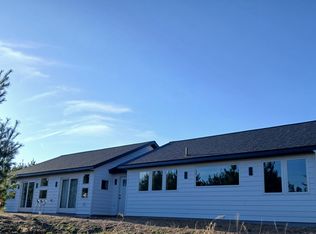
- $572,7003 bd2 ba2.8k sqft22210 State Highway 6, Deerwood, MN 56444Off Market
- $369,0003 bd3 ba2.7k sqft22202 State Highway 6, Deerwood, MN 56444Off Market
- $--0.95 AcresLot 1 Miller Circle, Deerwood, MN 56444Off Market
- $536,0003 bd-- ba5.6k sqft23214 Miller Cir, Deerwood, MN 56444Off Market
- $180,100-- bd-- ba-- sqft22215 State Highway 6, Deerwood, MN 56444Off Market
Nearby schools
GreatSchools rating
- 6/10Cuyuna Range Elementary SchoolGrades: PK-6Distance: 1 mi
- 7/10Crosby-Ironton SecondaryGrades: 7-12Distance: 2.3 mi


Get pre-qualified for a loan
At Zillow Home Loans, we can pre-qualify you in as little as 5 minutes with no impact to your credit score.An equal housing lender. NMLS #10287.
Sell for more on Zillow
Get a Zillow Showcase℠ listing at no additional cost and you could sell for .
$259,900
2% more
+$5,198
With Zillow Showcase(estimated)
$265,098
- Minnesota
- Crow Wing County
- Deerwood
- 56444
- 22218 State Highway 6
Nearby cities
Nearby zip codes
Other Deerwood Topics
