Skip main navigation
Sold for $570,000
  • $570,000

    22218 W Meade Lane, Buckeye, AZ 85326

    3beds
    1,536sqft
    Single Family Residence
    Built in 1988
    1.01 Acres Lot
    $569,800 Zestimate®
    $371/sqft
    $1,853 Estimated rent

    Home value

    $569,800

    $524,000 - $621,000

    $1,853/mo

    Zestimate® history
    Loading
    Loading...

    Owner options

    List your home for rent

    $1,853/mo

    Rent Zestimate®

    Find your next renter with Zillow Rental Manager. Plus, with online applications, you can quickly screen prospective tenants – for free.

    Learn more

    $1,853/mo

    Rent Zestimate®

    Refinance and save

    $3,249/mo

    Est. payment

    Refinancing to a lower rate could help reduce your monthly payments and save thousands over the life of the loan.

    See today's rates

    $3,249/mo

    Est. payment

    Explore your selling options

    Work with a Zillow partner agent

    Leverage their expertise and Zillow's premium Showcase listings to get your home seen by more buyers.

    Get started

    List with your own agent

    Get your home in front of millions of buyers by listing it on Zillow.

    Learn how to do it

    Sell it yourself

    Take full control of how buyers see your home on Zillow by listing For Sale by Owner (FSBO).

    List your home

    What's special

    Covered rv parkingLots of natural lightHuge fenced-in rear yardHalf moon drivewayDual rv gatesRecessed lightingCrown molding
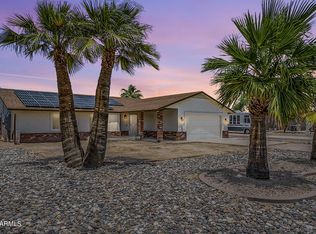
    Fantastic horse property in Buckeye w/ 3 beds & 2 baths features ceramic tile throughout, vaulted ceilings & lots of natural light. The kitchen has stainless steel appliances, peninsula w/ breakfast bar, recessed lighting & dining area w/ beautiful bay window. The spacious owner's suite has crown molding & walk-in closet. Outside you'll enjoy a huge fenced-in rear yard & large covered patio, perfect for entertaining. The horse arena features 4 covered stalls & corral, plus lots of space for horses to roam. There's also a 2-car garage, half moon driveway, dual RV gates, covered RV parking & large storage shed in the rear yard. Plus room enough to pull in a tractor / trailer. Convenient location to equestrian center, w/ quick I-10 freeway access, near shopping & dining. Welcome home!

    Zillow last checked:

    Listing updated:

    Listed by:

    David S Mendel 602-291-3283,

    eXp Realty

    Bought with:

    Angela Cripe, SA687469000

    My Home Group Real Estate

    Rebecca Kennard, SA705202000

    My Home Group Real Estate

    Source: ARMLS,MLS#: 6993565MLS Logo

    Facts & features

    Interior

    Bedrooms & bathrooms
    • Bedrooms: 3
    • Bathrooms: 2
    • Full bathrooms: 2
    Heating
    • Electric
    Cooling
    • Central Air, Ceiling Fan(s)
    Appliances
    • Included: Dryer, Washer, Refrigerator, Built-in Microwave, Dishwasher, Disposal, Electric Oven
    • Laundry: In Garage
    Features
    • High Speed Internet, Eat-in Kitchen, No Interior Steps, Vaulted Ceiling(s), 3/4 Bath Master Bdrm, Laminate Counters
    • Flooring: Carpet, Tile
    • Windows: Low Emissivity Windows, Double Pane Windows
    • Has basement: No
    • Has fireplace: No
    Interior area
    • Total structure area: 1,536
    • Total interior livable area: 1,536 sqft

    Property

    Parking
    • Total spaces: 4
    • Parking features: Attached, RV Access/Parking, Gated, RV Gate, Garage Door Opener, Direct Access, Circular Driveway
    • Attached garage spaces: 2
    • Uncovered spaces: 2
    Features
    • Stories: 1
    • Patio & porch: Covered, Patio
    • Exterior features: Storage
    • Spa features: None
    • Fencing: Perimeter,Back Yard,Block,Wire
    • Has view: Yes
    • View description: Mountain(s)
    Lot
    • Size: 1.01 Acres
    • Features: North/South Exposure, Desert Back, Desert Front
    Details
    • Additional structures: Shed(s)
    • Parcel number: 50421210
    • Horses can be raised: Yes
    • Horse amenities: Arena, Auto Water, Corral(s), Stall

    Construction

    Type & style
    • Home type: SingleFamily
    • Architectural style: Ranch
    • Property subtype: Single Family Residence
    Materials
    • Stucco, Wood Frame, Painted
    • Foundation: Slab
    • Roof: Composition
    Condition
    • Year built: 1988

    Utilities & green energy

    • Sewer: Septic Tank
    • Water: City Water

    Community & HOA

    Community
    • Subdivision: PHOENIX SKYLINE WEST ONE
    HOA
    • Has HOA: No
    • Services included: No Fees
    Location
    • Region: Buckeye

    Financial & listing details

    • Price per square foot: $371/sqft
    • Tax assessed value: $363,000
    • Annual tax amount: $1,513
    • Date on market: 4/10/2026
    • Cumulative days on market: 21 days
    • Listing terms: Cash,Conventional,FHA,VA Loan
    • Ownership: Fee Simple

    Price history

    DateEventPrice
    4/30/2026Sold$570,000+0.9%$371/sqft
    Source: ARMLS #6993565 Report a problem
    3/26/2026Pending sale$564,900$368/sqft
    Source: ARMLS #6993565 Report a problem
    3/17/2026Contingent$564,900$368/sqft
    Source: eXp Realty #6993565 Report a problem
    3/5/2026Listed for sale$564,900+205.4%$368/sqft
    Source: ARMLS #6993565 Report a problem
    6/8/2004Sold$185,000$120/sqft
    Source: ARMLS #2120919 Report a problem

    Public tax history

    YearProperty taxesTax assessment
    2025$1,449 +11.1%$36,300 -12.5%
    2024$1,304 +0.5%$41,500 +221.3%
    2023$1,298 +3%$12,918 -48.7%
    2022$1,260 -1%$25,170 +7.2%
    2021$1,274 +8.6%$23,470 +8.4%
    2020$1,173 +4.1%$21,650 +9.1%
    2019$1,126 $19,850 +18.7%
    2018$1,126 +2.7%$16,720 +13.2%
    2017$1,097 +4.8%$14,770 +6.1%
    2016$1,047 -2.6%$13,920 +8.7%
    2015$1,076 $12,810 +30.6%
    2014-- $9,810 +29.6%
    2013-- $7,570 -8.2%
    2012-- $8,250 -18.7%
    2011-- $10,150 -21.1%
    2010-- $12,870 -36.7%
    2009-- $20,330 -16.7%
    2008-- $24,400 +31.2%
    2007-- $18,600 +39.3%
    2006-- $13,350
    2005-- $13,350 +13.1%
    2004-- $11,800
    2003-- $11,800 +21.6%
    2002-- $9,700
    Find assessor info on the county website

    Neighborhood: 85326

    Nearby schools

    GreatSchools rating
    Schools provided by the listing agent
    • Elementary: Liberty Elementary School
    • Middle: Liberty Elementary School
    • High: Youngker High School
    • District: Liberty Elementary District

    Source: ARMLS. This data may not be complete. We recommend contacting the local school district to confirm school assignments for this home.

    Get a cash offer in 3 minutes
    Find out how much your home could sell for in as little as 3 minutes with a no-obligation cash offer.
    Estimated market value
    $569,800
    Get a cash offer in 3 minutes
    Find out how much your home could sell for in as little as 3 minutes with a no-obligation cash offer.
    Estimated market value
    $569,800