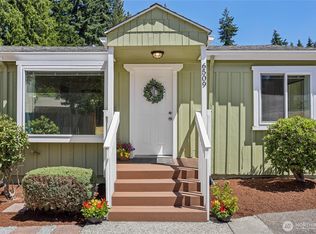
Situated in West Mountlake Terrace on over a quarter acre lot, and within two blocks to conveniences and a 4 minute drive to the Mountlake Terrace Light rail Station, welcome to the home you have been looking for. Light, bright and spacious living and dining area leads to the entertainment sized deck overlooking backyard. Cheery kitchen with eating space. Home features a 4th bedroom with a private entrance off deck. Possible Development, ADU or DADU Potential (Buyer to Verify).
Pending
Listed by: Best Choice Realty LLC • Robert Hardy
Price cut: $5K (7/2)
$695,000
22219 66th Avenue W, Mountlake Terrace, WA 98043
4beds
1,478sqft
Single Family Residence
Built in 1954
0.29 Acres Lot
$689,400 Zestimate®
$470/sqft
$-- HOA
What's special
- 83 days |
- 750 |
- 40 |
Zillow last checked:
Listing updated:
Listed by:
Robert Hardy,
Best Choice Realty LLC
Source: NWMLS as distributed by MLS GRID,MLS#: 2515930
Facts & features
Interior
Bedrooms & bathrooms
- Bedrooms: 4
- Bathrooms: 2
- Full bathrooms: 2
- Main level bathrooms: 2
- Main level bedrooms: 4
Primary bedroom
- Level: Main
Bedroom
- Level: Main
Bedroom
- Level: Main
Bedroom
- Level: Main
Bathroom full
- Level: Main
Bathroom full
- Level: Main
Kitchen with eating space
- Level: Main
Living room
- Level: Main
Utility room
- Level: Main
Heating
- Fireplace, Baseboard, Electric
Cooling
- Wall Unit(s)
Appliances
- Included: Dishwasher, Disposal, Dryer, Refrigerator, Stove(s)/Range(s), Washer, Dishwasher(s), Dryer(s), Garbage Disposal, Refrigerator(s), Washer(s), Water Heater: Electric, Water Heater Location: Behind Kitchen
Features
- Bath Off Primary, Dining Room
- Flooring: Hardwood
- Number of fireplaces: 1
- Fireplace features: Wood Burning, Main Level: 1, Fireplace
Interior area
- Total structure area: 1,478
- Total interior livable area: 1,478 sqft
Property
Parking
- Total spaces: 2
- Parking features: Driveway
- Covered spaces: 2
Features
- Levels: One
- Stories: 1
- Patio & porch: Bath Off Primary, Dining Room, Fireplace, Water Heater
Lot
- Size: 0.29 Acres
- Features: Curbs, Paved, Sidewalk, Cable TV, Deck, Fenced-Partially, High Speed Internet
- Topography: Partial Slope
- Residential vegetation: Garden Space
Details
- Parcel number: 00378200700201
- Zoning description: Jurisdiction: City
- Special conditions: Standard
- Other equipment: Leased Equipment: None
Construction
Type & style
- Home type: SingleFamily
- Architectural style: 1 Story
- Property subtype: Single Family Residence
Materials
- Wood Products
- Foundation: Concrete Ribbon
- Roof: Composition
Condition
- Good
- Year built: 1954
Utilities & green energy
- Electric: Company: PUD
- Sewer: Sewer Connected, Company: City of Mountlake Teraace
- Water: Public, Company: City of Mountlake Terrace
Community & HOA
Community
- Subdivision: Mountlake Terrace
Location
- Region: Mountlake Terrace
Financial & listing details
- Price per square foot: $470/sqft
- Tax assessed value: $614,600
- Annual tax amount: $5,410
- Date on market: 5/15/2026
- Cumulative days on market: 69 days
- Listing terms: Conventional,FHA,VA Loan
- Inclusions: Dishwasher(s), Dryer(s), Garbage Disposal, Leased Equipment, Refrigerator(s), Stove(s)/Range(s), Washer(s)
Estimated market value
$689,400
$655,000 - $724,000
$3,082/mo
Price history
| Date | Event | Price |
|---|---|---|
| 7/14/2026 | Pending sale | $695,000$470/sqft |
Source:  NWMLS as distributed by MLS GRID #2515930 Report a problem NWMLS as distributed by MLS GRID #2515930 Report a problem | ||
| 7/2/2026 | Price change | $695,000-0.7%$470/sqft |
Source: NWMLS as distributed by MLS GRID #2515930 Report a problem | ||
| 5/22/2026 | Listed for sale | $699,950$474/sqft |
Source: NWMLS as distributed by MLS GRID #2515930 Report a problem | ||
| 5/8/2026 | Pending sale | $699,950$474/sqft |
Source: NWMLS as distributed by MLS GRID #2515930 Report a problem | ||
| 4/30/2026 | Listed for sale | $699,950+145.6%$474/sqft |
Source: NWMLS as distributed by MLS GRID #2515930 Report a problem | ||
| 5/19/2015 | Sold | $285,000-5%$193/sqft |
Source: NWMLS as distributed by MLS GRID #745786 Report a problem | ||
| 4/4/2015 | Pending sale | $299,950$203/sqft |
Source: RE/MAX NORTHWEST REALTORS #745786 Report a problem | ||
| 2/21/2015 | Listed for sale | $299,950+25%$203/sqft |
Source: RE/MAX Northwest #745786 Report a problem | ||
| 3/28/2013 | Listing removed | $239,950$162/sqft |
Source: RE/MAX Northwest #443155 Report a problem | ||
| 2/1/2013 | Listed for sale | $239,950$162/sqft |
Source: RE/MAX NORTHWEST REALTORS #443155 Report a problem | ||
Public tax history
| Year | Property taxes | Tax assessment |
|---|---|---|
| 2024 | $4,970 +0.9% | $614,600 +0.7% |
| 2023 | $4,924 +7.7% | $610,500 -4.5% |
| 2022 | $4,574 +10% | $639,100 +33.8% |
| 2021 | $4,157 +9.3% | $477,700 +8.8% |
| 2020 | $3,804 -8.7% | $439,200 +4% |
| 2019 | $4,166 | $422,300 +6.1% |
| 2018 | -- | $398,100 +33.1% |
| 2017 | $3,890 +48% | $299,000 +13.2% |
| 2016 | $2,629 | $264,200 +10.3% |
| 2015 | $2,629 +19.6% | $239,600 +26% |
| 2013 | $2,198 | $190,100 |
| 2012 | -- | -- |
| 2011 | -- | -- |
| 2010 | -- | -- |
| 2009 | -- | -- |
| 2008 | -- | -- |
| 2007 | -- | -- |
| 2002 | -- | -- |
| 2001 | $2,365 -0.5% | $179,600 |
| 2000 | $2,377 | $179,600 |
Find assessor info on the county website
Monthly payment
Est. payment
Payment breakdown
Explore the cost of this home by adjusting the details. Changes won't be saved.Climate risks
Neighborhood: 98043
Nearby schools
GreatSchools rating
- 7/10Mountlake Terrace Elementary SchoolGrades: K-6Distance: 0.9 mi
- 7/10Brier Terrace Middle SchoolGrades: 7-8Distance: 2.1 mi
- 8/10Mountlake Terrace High SchoolGrades: 9-12Distance: 1.6 mi
Schools provided by the listing agent
- Elementary: Mountlake Terrace El
- Middle: Brier Terrace Mid
- High: Mountlake Terrace Hi
Source: NWMLS as distributed by MLS GRID. This data may not be complete. We recommend contacting the local school district to confirm school assignments for this home.
- $499,5002 bd1 ba863 sqft6509 222nd St SW, Mountlake Terrace, WA 98043Sold
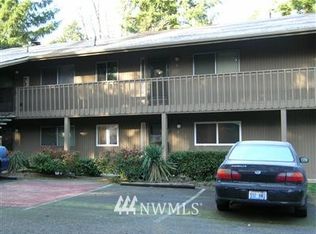
- $384,7002 bd2 ba931 sqft22101 66th Ave W #A-2, Mountlake Terrace, WA 98043Off Market
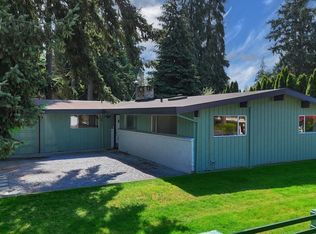
- $790,0003 bd2 ba1.7k sqft22202 64th Ave W, Mountlake Terrace, WA 98043Sold
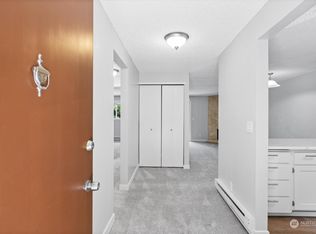
- $299,9502 bd1 ba735 sqft22103 66th Ave W APT 3B, Mountlake Terrace, WA 98043Sold
- $325,0002 bd2 ba929 sqft22103 66th Ave W APT 5B, Mountlake Terrace, WA 98043Sold
- $410,0002 bd2 ba929 sqft22103 66th Ave W APT 12B, Mountlake Terrace, WA 98043Sold
- $300,0002 bd1 ba744 sqft22107 66th Ave W APT 1D, Mountlake Terrace, WA 98043Sold
- $285,0002 bd1 ba752 sqft22107 66th Ave W APT 4D, Mountlake Terrace, WA 98043Sold
A local agent can set up tours, give advice and negotiate with sellers.
Similar homes
- $714,0004 bd3 ba1.6k sqft23304 55th Avenue W, Mountlake Terrace, WA 98043Active
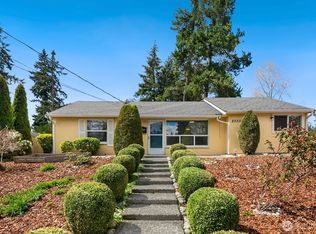 MLS ID #2506804, Chad Ozog. NWMLS as distributed by MLS GRID
 - $699,9504 bd2 ba1.2k sqft8005 220th Street SW, Edmonds, WA 98026Active
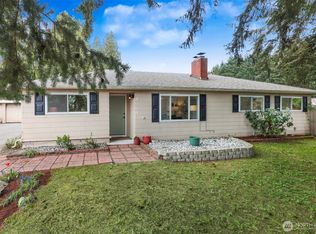 MLS ID #2511966, Marian Gibbs. NWMLS as distributed by MLS GRID
 - $660,0004 bd2 ba1.2k sqftGarland Heights Blk 000 D-00, Lynnwood, WA 98036Active
 MLS ID #2547306, Connor Shelford. NWMLS as distributed by MLS GRID
 - $750,0003 bd2 ba1.2k sqft8315 198th Street SW, Edmonds, WA 98026Contingent
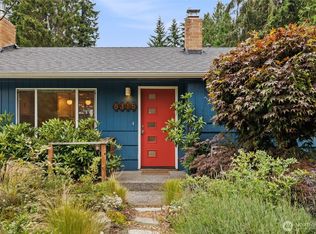 MLS ID #2552782, Leslie Marie Reed. NWMLS as distributed by MLS GRID
 - $529,0003 bd1 ba996 sqftMountlake Terrace Div 02, Mountlake Terrace, WA 98043ContingentMLS ID #2518860, Lacey Winslow. NWMLS as distributed by MLS GRID
- $799,0004 bd2 ba1.4k sqftTerra Park 5, Edmonds, WA 98026ActiveMLS ID #2544239, Nicole McVay. NWMLS as distributed by MLS GRID
- $655,0004 bd2 ba1.2k sqft4325 152nd Street SW, Lynnwood, WA 98087ActiveMLS ID #2550728, Julie Lutovsky. NWMLS as distributed by MLS GRID
- $799,9505 bd2 ba2k sqft18711 82nd Avenue NE, Kenmore, WA 98028ActiveMLS ID #2557059, Brittany Haun. NWMLS as distributed by MLS GRID
- $599,9503 bd1 ba1.1k sqft712 NE 198th Street, Shoreline, WA 98155ActiveMLS ID #2536403, Tim McKeown. NWMLS as distributed by MLS GRID
- $774,9503 bd2 ba1.4k sqft1615 N 196th Place, Shoreline, WA 98133ActiveMLS ID #2531661, Jeffrey R. Snow. NWMLS as distributed by MLS GRID
- $640,0003 bd2 ba1.6k sqft3115 170th Street SW, Lynnwood, WA 98037ActiveMLS ID #2525379, Cindy Nguyen. NWMLS as distributed by MLS GRID
- $749,0003 bd2 ba1k sqft15520 32nd Avenue NE, Shoreline, WA 98155ActiveMLS ID #2542227, Johnny Austin. NWMLS as distributed by MLS GRID
- $724,9503 bd1 ba1.3k sqft12515 25th Avenue NE, Seattle, WA 98125ActiveMLS ID #2548983, Bridget Parsons. NWMLS as distributed by MLS GRID
- $445,0002 bd2 ba999 sqftLake Ballinger Village, Mountlake Terrace, WA 98043ActiveMLS ID #2544153, Jerome Walters. NWMLS as distributed by MLS GRID
- $764,9504 bd3 ba2k sqftHighlynn View, Lynnwood, WA 98036ActiveMLS ID #2544048, Julius C. Tiangson. NWMLS as distributed by MLS GRID
- $485,0003 bd3 ba1.1k sqftHillcrest Village, Mountlake Terrace, WA 98043ActiveMLS ID #2525045, Abigail Echols. NWMLS as distributed by MLS GRID
- $699,0003 bd2 ba1.5k sqft9520 2nd Ave Nw, Seattle, WA 98117ActiveMLS ID #2547144, Kevin Ma. NWMLS as distributed by MLS GRID
- $645,0003 bd2 ba1.4k sqft24124 8th Place W, Bothell, WA 98021ActiveMLS ID #2508922, Clare Vellek. NWMLS as distributed by MLS GRID
- $659,0004 bd3 ba1.5k sqftOak Lake Villa, Seattle, WA 98133ActiveMLS ID #2526755, Jeremiah Anderson. NWMLS as distributed by MLS GRID
- $686,0003 bd2 ba1.6k sqftDel Mar Park, Everett, WA 98208ActiveMLS ID #2536973, Nicole Serviss. NWMLS as distributed by MLS GRID
