Skip main navigation
Off market
  • $1,061,300

    22219 Lake Seneca Rd, Eustis, FL 32736

    3beds
    2,926sqft
    SingleFamily
    Built in 2006
    5.9 Acres Lot
    $1,061,300 Zestimate®
    $363/sqft
    $3,979 Estimated rent

    Home value

    $1,061,300

    $934,000 - $1.20M

    $3,979/mo

    Zestimate® history
    Loading
    Loading...

    Owner options

    List your home for rent

    $3,979/mo

    Rent Zestimate®

    Find your next renter with Zillow Rental Manager. Plus, with online applications, you can quickly screen prospective tenants – for free.

    Learn more

    $3,979/mo

    Rent Zestimate®

    Refinance and save

    $7,086/mo

    Est. payment

    Refinancing to a lower rate could help reduce your monthly payments and save thousands over the life of the loan.

    See today's rates

    $7,086/mo

    Est. payment

    Explore your selling options

    Work with a Zillow partner agent

    Leverage their expertise and Zillow's premium Showcase listings to get your home seen by more buyers.

    Get started

    List with your own agent

    Get your home in front of millions of buyers by listing it on Zillow.

    Learn how to do it

    Sell it yourself

    Take full control of how buyers see your home on Zillow by listing For Sale by Owner (FSBO).

    List your home

    What's special

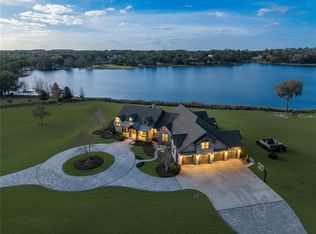
    Sitting on the most prominent point on Lake Seneca capturing the full breathtaking beauty of 200+ degrees of one of Lake County's most pristine Lakes, this home, this property offers endless possibilities for lakeside living at its very finest. This fully custom home on nearly 6 acres with boat ramp, dock, & boat house provide private access to the legendary trophy large-mouth bass of Central Florida. Multiple sets of French Doors onto the expansive lanai provide seamless transition to an exquisite Florida Room, summer kitchen & fire pit, & the pleasures of Florida's coveted outdoor living. Virtually all rooms offer spectacular views of the Lake. Tile floors in high traffic areas, a floor plan that screams entertaining & a loaded kitchen featuring highly figured granite, SS appliances, center island with prep sink, walk-in hidden entry pantry insure all cooks can become Michelin rated. The Dining Room offers a granite topped built in serving hutch & ample room for table of 8 or more. The Master retreat has private access to the Lanai thru French Doors & features 2 custom walk-in closets, Bath equipped with 3 head shower, jetted tub, & dual sinks set in a spacious granite topped vanity. This centrally located very private neighborhood of stately homes & properties is minutes from quaint downtown Mt. Dora, its cultural life, superb restaurants, & seemingly endless festivals or the 453 spur of the 429 Wekiva Parkway which zooms you to downtown Orlando, the theme parks, and Int'l Airports well inside an hour

    This property is not currently displayed as for sale or rent on Zillow. This may be different from what's on other websites or public sources.
    Facts & features

    Interior

    Bedrooms & bathrooms
    • Bedrooms: 3
    • Bathrooms: 3
    • Full bathrooms: 2
    • 1/2 bathrooms: 1
    Heating
    • Forced air, Heat pump, Electric
    Cooling
    • Central
    Appliances
    • Included: Dishwasher, Garbage disposal, Microwave, Trash compactor
    • Laundry: Inside, Laundry Room
    Features
    • Ceiling Fans(s), Master Bedroom Downstairs, Split Bedroom, Crown Molding, Walk-In Closet(s), Window Treatments, Open Floorplan, Solid Wood Cabinets, Eating Space In Kitchen, Dry Bar, Built in Features, Stone Counters, Tray Ceiling(s), Thermostat
    • Flooring: Tile, Carpet
    • Windows: Window Treatments, Blinds, Thermal Windows, Drapes
    • Has fireplace: Yes
    Interior area
    • Structure area source: Public Records
    • Total interior livable area: 2,926 sqft

    Property

    Parking
    • Total spaces: 3
    • Parking features: Garage - Attached
    Features
    • Levels: One
    • Patio & porch: Covered, Patio, Screened
    • Exterior features: Other, Stucco, Brick
    • Fencing: Wood
    • Has view: Yes
    • View description: Water
    • Has water view: Yes
    • Water view: Water
    • Waterfront features: Lake
    • Body of water: LAKE SENECA
    Lot
    • Size: 5.9 Acres
    • Features: Oversized Lot, In County, Street Paved, Pasture, Zoned for Horses
    • Residential vegetation: Mature Landscaping
    Details
    • Additional structures: Storage, Outdoor Kitchen, Shed(s)
    • Parcel number: 021927000200004000
    • Zoning: A

    Construction

    Type & style
    • Home type: SingleFamily
    • Architectural style: Spanish/Mediterranean
    Materials
    • wood frame
    • Foundation: Slab
    • Roof: Asphalt
    Condition
    • Completed
    • Year built: 2006
    Details
    • Builder name: Randy Clark

    Utilities & green energy

    • Sewer: Septic Tank, Private Sewer
    • Water: Well, Private, Canal/Lake For Irrigation
    • Utilities for property: BB/HS Internet Available, Electricity Connected, Street Lights, Water Available, Propane, Water Connected

    Community & HOA

    Community
    • Security: Security System Owned, Smoke Detector(s), Fire Sprinkler System, Security Gate, Fire Alarm
    Location
    • Region: Eustis

    Financial & listing details

    • Price per square foot: $363/sqft
    • Tax assessed value: $702,955
    • Annual tax amount: $8,168

    Price history

    DateEventPrice
    11/9/2020Listing removed$799,900$273/sqft
    Source: WATSON REALTY CORP #O5895561 Report a problem
    9/30/2020Listed for sale$799,900+310.2%$273/sqft
    Source: WATSON REALTY CORP #O5895561 Report a problem
    7/27/2001Sold$195,000$67/sqft
    Source: Public Record Report a problem

    Public tax history

    YearProperty taxesTax assessment
    2025$8,168 +2.2%$588,260 +2.9%
    2024$7,993 +6.5%$571,690 +3%
    2023$7,508 +2.4%$555,040 +3%
    2022$7,332 +3.7%$538,880 +3%
    2021$7,069 -5%$523,186 +1.4%
    2020$7,441 +0.4%$515,963 +2.3%
    2019$7,409 +4.1%$504,363 +1.9%
    2018$7,116 $494,959 +2.1%
    2017$7,116 +2.2%$484,779 +2.1%
    2016$6,962 +0.2%$474,944 -0.5%
    2015$6,947 -3.9%$477,309 +0.8%
    2014$7,227 +13.1%$473,521 +1.4%
    2013$6,387 -1.2%$467,198 -0.2%
    2012$6,467 -1.6%$467,975 -1.6%
    2011$6,573 -9.7%$475,496 -7.8%
    2010$7,283 -1.9%$515,952 -1.8%
    2009$7,421 -15.5%$525,574 -14.7%
    2008$8,785 -3.9%$615,839 -1.5%
    2007$9,146 +163.7%$625,460 +196.5%
    2006$3,468 -1%$210,952
    2005$3,503 +21.1%$210,952
    2004$2,893 +41.1%--
    2003$2,050 +16.4%$118,802 +8.7%
    2002$1,761 $109,302
    2001$1,761 -1.6%$109,302
    2000$1,790 $109,302
    Find assessor info on the county website

    Neighborhood: 32736

    Nearby schools

    GreatSchools rating
    Schools provided by the listing agent
    • Elementary: Seminole Springs. Elem
    • Middle: Eustis Middle
    • High: Eustis High School

    Source: The MLS. This data may not be complete. We recommend contacting the local school district to confirm school assignments for this home.

    Get a cash offer in 3 minutes
    Find out how much your home could sell for in as little as 3 minutes with a no-obligation cash offer.
    Estimated market value
    $1,061,300
    Get a cash offer in 3 minutes
    Find out how much your home could sell for in as little as 3 minutes with a no-obligation cash offer.
    Estimated market value
    $1,061,300