2.875% fixed interest rate available to help make homeownership a reality! Tucked in the heart of Queen Creek, this home is more than a place to live, it's a lifestyle. Imagine weekends strolling through nearby shops, grabbing dinner at The Olive Mill or spending the day at Schnepf Farms or the brand new Frontier Family Park. Or utilize the community pool just steps away. The possibilities are endless! Inside, the floor plan makes everyday living simple and enjoyable. A welcoming great room flows right off the kitchen so everyone stays connected whether you're cooking, entertaining or just winding down. A half bath downstairs makes guests feel right at home and a spacious den offers flexibility for a home office or playroom. Upstairs, the master suite feels like a retreat with its oversized walk-in closet and roomy en-suite bath. Three additional bedrooms and a full bathroom give everyone space to spread out, while the upstairs laundry room complete with washer and dryer keeps chores convenient. Step outside and you'll appreciate the peace of having no neighbors behind you, only the calming view of shady trees. Both the front and backyards are designed for low maintenance so you can spend less time working and more time relaxing. Add in the extended driveway, newer water softener and water heater and this home checks all the boxes!
Sold for $399,999
$399,999
22219 S 211TH Way, Queen Creek, AZ 85142
4beds
2,244sqft
Single Family Residence
Built in 2005
3,930 Square Feet Lot
$399,500 Zestimate®
$178/sqft
$2,519 Estimated rent
Home value
$399,500
$364,000 - $435,000
$2,519/mo
Zestimate® history
Owner options
List your home for rent
$2,519/mo
Rent Zestimate®
Find your next renter with Zillow Rental Manager. Plus, with online applications, you can quickly screen prospective tenants – for free.
$2,519/mo
Rent Zestimate®
Refinance and save
$2,424/mo
Est. payment
Refinancing to a lower rate could help reduce your monthly payments and save thousands over the life of the loan.
$2,424/mo
Est. payment
Explore your selling options
Work with a Zillow partner agent
Leverage their expertise and Zillow's premium Showcase listings to get your home seen by more buyers.
Get startedList with your own agent
Get your home in front of millions of buyers by listing it on Zillow.
Learn how to do itSell it yourself
Take full control of how buyers see your home on Zillow by listing For Sale by Owner (FSBO).
List your homeWhat's special
Master suiteShady treesRoomy en-suite bathExtended drivewayCommunity poolOversized walk-in closetUpstairs laundry room
Zillow last checked:
Listing updated:
Listed by:
Laci M Allen 480-444-6409,
Keller Williams Integrity First
Bought with:
Jose Ramon Ortiz Garcia, SA675014000
Balboa Realty, LLC
Source: ARMLS,MLS#: 6919457
Facts & features
Interior
Bedrooms & bathrooms
- Bedrooms: 4
- Bathrooms: 3
- Full bathrooms: 2
- 1/2 bathrooms: 1
Heating
- Electric
Cooling
- Central Air, Ceiling Fan(s), Programmable Thmstat
Appliances
- Included: Dryer, Washer, Reverse Osmosis, Refrigerator, Built-in Microwave, Dishwasher, Disposal
- Laundry: Upper Level, Inside
Features
- High Speed Internet, Granite Counters, Double Vanity, Upstairs, 9+ Flat Ceilings, Pantry, Full Bth Master Bdrm, Separate Shwr & Tub
- Flooring: Carpet, Tile
- Windows: Double Pane Windows
- Has basement: No
- Has fireplace: No
Interior area
- Total structure area: 2,244
- Total interior livable area: 2,244 sqft
Property
Parking
- Total spaces: 5
- Parking features: Garage Door Opener, Direct Access
- Garage spaces: 2
- Uncovered spaces: 3
Features
- Stories: 2
- Patio & porch: Covered, Patio
- Exterior features: Private Yard
- Spa features: None
- Fencing: Block,Wrought Iron
Lot
- Size: 3,930 Square Feet
- Features: Borders Common Area, Desert Back, Gravel/Stone Front, Synthetic Grass Back, Auto Timer H2O Front, Auto Timer H2O Back
Details
- Parcel number: 31406685
Construction
Type & style
- Home type: SingleFamily
- Architectural style: Santa Barbara/Tuscan
- Property subtype: Single Family Residence
Materials
- Stucco, Wood Frame, Painted
- Roof: Tile
Condition
- Year built: 2005
Details
- Builder name: KB Homes
Utilities & green energy
- Electric: 220 Volts in Kitchen
- Sewer: Public Sewer
- Water: City Water
Community & HOA
Community
- Features: Pool, Playground
- Subdivision: INDIGO TRAILS REPLAT
HOA
- Has HOA: Yes
- Services included: Maintenance Grounds
- HOA fee: $108 monthly
- HOA name: Indigo Trails
- HOA phone: 602-437-4777
Location
- Region: Queen Creek
Financial & listing details
- Price per square foot: $178/sqft
- Tax assessed value: $401,100
- Annual tax amount: $1,657
- Date on market: 1/14/2026
- Cumulative days on market: 90 days
- Listing terms: Cash,Conventional,1031 Exchange,FHA,VA Loan
- Ownership: Fee Simple
- Electric utility on property: Yes
Price history
| Date | Event | Price |
|---|---|---|
| 1/7/2026 | Sold | $399,999$178/sqft |
Source:  ARMLS #6919457 Report a problem ARMLS #6919457 Report a problem | ||
| 12/13/2025 | Pending sale | $399,999$178/sqft |
Source: ARMLS #6919457 Report a problem | ||
| 11/17/2025 | Price change | $399,999-5.9%$178/sqft |
Source: ARMLS #6919457 Report a problem | ||
| 9/14/2025 | Listed for sale | $425,000+50.7%$189/sqft |
Source: ARMLS #6919457 Report a problem | ||
| 6/19/2020 | Sold | $282,000+0.4%$126/sqft |
Source: ARMLS #6078201 Report a problem | ||
| 5/23/2020 | Pending sale | $280,999$125/sqft |
Source: Keller Williams Realty Phoenix #6078201 Report a problem | ||
| 5/14/2020 | Listed for sale | $280,999-0.4%$125/sqft |
Source: Keller Williams Realty Phoenix #6078201 Report a problem | ||
| 8/16/2019 | Sold | $282,000-2.8%$126/sqft |
Source: ARMLS #5951128 Report a problem | ||
| 7/16/2019 | Pending sale | $290,000$129/sqft |
Source: Call Realty, Inc. #5951128 Report a problem | ||
| 7/11/2019 | Listed for sale | $290,000+224.9%$129/sqft |
Source: Call Realty, Inc. #5951128 Report a problem | ||
| 3/12/2010 | Sold | $89,250-63.1%$40/sqft |
Source: Public Record Report a problem | ||
| 8/18/2009 | Sold | $241,942-13.8%$108/sqft |
Source: Public Record Report a problem | ||
| 5/31/2006 | Sold | $280,750$125/sqft |
Source: Public Record Report a problem | ||
Public tax history
| Year | Property taxes | Tax assessment |
|---|---|---|
| 2025 | $1,453 -5.4% | $40,110 +1% |
| 2024 | $1,536 -2.4% | $39,710 +156.6% |
| 2023 | $1,574 -10.2% | $15,478 -36.7% |
| 2022 | $1,753 +8.2% | $24,450 +8.1% |
| 2021 | $1,620 +0.9% | $22,610 +8.9% |
| 2020 | $1,606 +4.5% | $20,770 +13.1% |
| 2019 | $1,536 | $18,370 +8.6% |
| 2018 | $1,536 +4.3% | $16,920 +9.7% |
| 2017 | $1,473 +23.2% | $15,430 +4.6% |
| 2016 | $1,196 +3.2% | $14,750 +6.4% |
| 2015 | $1,158 | $13,860 +36.3% |
| 2014 | -- | $10,170 +12.1% |
| 2013 | -- | $9,070 -10.2% |
| 2012 | -- | $10,100 -6.5% |
| 2011 | -- | $10,800 -18.9% |
| 2010 | -- | $13,310 -19% |
| 2009 | -- | $16,430 -24.8% |
| 2008 | -- | $21,850 +10.6% |
| 2007 | -- | $19,750 |
Find assessor info on the county website
Neighborhood: 85142
Nearby homes
- $452,4004 bd2 ba2.6k sqft22201 S 211th Way, Queen Creek, AZ 85142Off Market
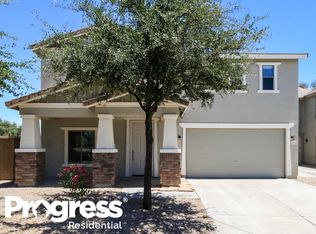
- $391,500-- bd2 ba1.8k sqft22255 S 211th Way, Queen Creek, AZ 85142Off Market
- $403,700-- bd2 ba2k sqft22273 S 211th Way, Queen Creek, AZ 85142Off Market
- $417,0004 bd3 ba2.1k sqft22224 S 211th Way, Queen Creek, AZ 85142Off Market

- $452,500-- bd2 ba1.9k sqft21202 E Tierra Grande Dr, Queen Creek, AZ 85142Off Market
- $368,3003 bd2 ba1.6k sqft22206 S 211th Way, Queen Creek, AZ 85142Off Market
- $416,0004 bd3 ba2.2k sqft22242 S 211th Way, Queen Creek, AZ 85142Off Market
- $383,8003 bd3 ba1.6k sqft22291 S 211th Way, Queen Creek, AZ 85142Off Market
Nearby schools
GreatSchools rating
- 5/10Queen Creek Middle SchoolGrades: 5-8Distance: 1.2 mi
- 8/10Queen Creek High SchoolGrades: 9-12Distance: 1 mi
- 8/10Faith Mather Sossaman Elementary SchoolGrades: PK-6Distance: 1.9 mi
Schools provided by the listing agent
- Elementary: Faith Mather Sossaman Elementary School
- Middle: Queen Creek Junior High School
- High: Queen Creek High School
- District: Queen Creek Unified District
Source: ARMLS. This data may not be complete. We recommend contacting the local school district to confirm school assignments for this home.
Get a cash offer in 3 minutes
Find out how much your home could sell for in as little as 3 minutes with a no-obligation cash offer.
Estimated market value
$399,500
Get a cash offer in 3 minutes
Find out how much your home could sell for in as little as 3 minutes with a no-obligation cash offer.
Estimated market value
$399,500
- Arizona
- Maricopa County
- Queen Creek
- 85142
- 22219 S 211TH Way
Nearby cities
Nearby neighborhoods
Nearby zip codes
Other Queen Creek Topics
