The home you have been waiting for just hit the market! Gracefully poised at the end of a quiet cul-de-sac, this exceptional two-story residence offers the perfect blend of privacy, space, and timeless charm. Set on a sprawling one third of an acre park-like lot shaded by mature oak trees, this is the home buyers wait for and rarely find. From the moment you step inside, you're welcomed by an inviting living room anchored by a wood burning fireplace with gas starter, creating an ambiance that feels both refined and warmly livable. Designed with intention and flow, the home features three generously proportioned bedrooms and two and a half baths, offering flexibility for both everyday living and elegant entertaining. The kitchen is a standout centerpiece, appointed with tall real-wood cabinetry, abundant storage, and expansive counter space. Just off the kitchen, the formal dining room sets the stage for memorable holiday gatherings and intimate dinner parties alike. Upstairs, a versatile loft offers endless possibilities such as a sophisticated home office, media lounge, or game room tailored to your lifestyle. The serene primary suite serves as a private retreat, complete with its own deck which could serve as the perfect perch for morning coffee, reading a good book or unwinding beneath the evening sky. Outdoors, the experience continues. A Texas-sized backyard unfolds into a lush green haven, highlighted by a generous covered porch ideal for year-round entertaining. A 12 ft x 20 ft storage shed provides additional space for hobbies, tools, or recreational gear without sacrificing the beauty of the landscape. Award-winning North East Independent School District schools, grocery stores, home improvement stores, a multitude of restaurants, and premier shopping are just a short drive away. This is more than a home, it's a lifestyle. Schedule a tour of this home today before you miss out!
Sold
Price Unknown
22219 Sable Mist, San Antonio, TX 78259
3beds
2,425sqft
Single Family Residence
Built in 2004
0.33 Acres Lot
$352,400 Zestimate®
$--/sqft
$2,785 Estimated rent
Home value
$352,400
$331,000 - $374,000
$2,785/mo
Zestimate® history
Owner options
List your home for rent
$2,785/mo
Rent Zestimate®
Find your next renter with Zillow Rental Manager. Plus, with online applications, you can quickly screen prospective tenants – for free.
$2,785/mo
Rent Zestimate®
Refinance and save
$275/mo
Est. payment
Refinancing to a lower rate could help reduce your monthly payments and save thousands over the life of the loan.
$275/mo
Est. payment
Explore your selling options
Work with a Zillow partner agent
Leverage their expertise and Zillow's premium Showcase listings to get your home seen by more buyers.
Get startedList with your own agent
Get your home in front of millions of buyers by listing it on Zillow.
Learn how to do itSell it yourself
Take full control of how buyers see your home on Zillow by listing For Sale by Owner (FSBO).
List your homeWhat's special
Versatile loftTexas-sized backyardFormal dining roomThree generously proportioned bedroomsQuiet cul-de-sacAbundant storageExpansive counter space
Zillow last checked:
Listing updated:
Listed by:
William Boyd TREC #660844 (210) 725-1363,
Boyd Realty Group, LLC
Source: LERA MLS,MLS#: 1944553
Facts & features
Interior
Bedrooms & bathrooms
- Bedrooms: 3
- Bathrooms: 3
- Full bathrooms: 2
- 1/2 bathrooms: 1
Primary bedroom
- Features: Outside Access, Walk-In Closet(s), Multi-Closets, Ceiling Fan(s), Full Bath
- Level: Upper
- Area: 228
- Dimensions: 19 x 12
Bedroom 2
- Area: 132
- Dimensions: 12 x 11
Bedroom 3
- Area: 169
- Dimensions: 13 x 13
Primary bathroom
- Features: Tub/Shower Separate, Double Vanity
- Area: 169
- Dimensions: 13 x 13
Dining room
- Area: 121
- Dimensions: 11 x 11
Family room
- Area: 225
- Dimensions: 15 x 15
Kitchen
- Area: 180
- Dimensions: 15 x 12
Heating
- Central, 2 Units, Natural Gas
Cooling
- Ceiling Fan(s), Two Central
Appliances
- Included: Self Cleaning Oven, Microwave, Range, Disposal, Dishwasher, Plumbed For Ice Maker, Water Softener Owned, Vented Exhaust Fan, Electric Water Heater, Plumb for Water Softener
- Laundry: Main Level, Laundry Room, Washer Hookup, Dryer Connection
Features
- Two Living Area, Separate Dining Room, Eat-in Kitchen, Two Eating Areas, Kitchen Island, Pantry, Game Room, Loft, Utility Room Inside, All Bedrooms Upstairs, Open Floorplan, High Speed Internet, Telephone, Walk-In Closet(s), Ceiling Fan(s), Chandelier, Custom Cabinets, Programmable Thermostat
- Flooring: Carpet, Ceramic Tile, Linoleum
- Windows: Double Pane Windows, Window Coverings
- Has basement: No
- Attic: Pull Down Storage,Pull Down Stairs
- Number of fireplaces: 1
- Fireplace features: One, Family Room, Gas Logs Included, Gas
Interior area
- Total interior livable area: 2,425 sqft
Property
Parking
- Total spaces: 2
- Parking features: Two Car Garage, Garage Door Opener
- Garage spaces: 2
Features
- Levels: Two
- Stories: 2
- Patio & porch: Deck
- Pool features: None
- Fencing: Privacy
- Has view: Yes
- View description: County VIew
Lot
- Size: 0.33 Acres
- Features: Cul-De-Sac, 1/4 - 1/2 Acre, Rolling Slope, Curbs, Street Gutters, Sidewalks, Streetlights, Fire Hydrant w/in 500'
- Residential vegetation: Mature Trees, Mature Trees (ext feat)
Details
- Additional structures: Shed(s)
- Parcel number: 182170170410
Construction
Type & style
- Home type: SingleFamily
- Architectural style: Traditional
- Property subtype: Single Family Residence
Materials
- Brick, Stone, Fiber Cement
- Foundation: Slab
- Roof: Composition
Condition
- Pre-Owned
- New construction: No
- Year built: 2004
Utilities & green energy
- Electric: CPS
- Gas: CPS
- Sewer: SAWS, Sewer System
- Water: SAWS, Water System
- Utilities for property: Cable Available, City Garbage service
Community & HOA
Community
- Features: Playground, Cluster Mail Box
- Security: Smoke Detector(s), Security System Owned
- Subdivision: Pinon Creek
HOA
- Has HOA: Yes
- HOA fee: $275 annually
- HOA name: PINON CREEK HOA
Location
- Region: San Antonio
Financial & listing details
- Tax assessed value: $380,000
- Annual tax amount: $8,616
- Date on market: 2/27/2026
- Cumulative days on market: 16 days
- Listing terms: Conventional,FHA,VA Loan,TX Vet,Cash
- Road surface type: Paved, Asphalt
Price history
| Date | Event | Price |
|---|---|---|
| 4/2/2026 | Sold | -- |
Source:  LERA MLS #1944553 Report a problem LERA MLS #1944553 Report a problem | ||
| 3/15/2026 | Pending sale | $365,000$151/sqft |
Source: LERA MLS #1944553 Report a problem | ||
| 3/6/2026 | Contingent | $365,000$151/sqft |
Source: LERA MLS #1944553 Report a problem | ||
| 2/27/2026 | Listed for sale | $365,000$151/sqft |
Source: LERA MLS #1944553 Report a problem | ||
Public tax history
| Year | Property taxes | Tax assessment |
|---|---|---|
| 2025 | $6,381 -6.5% | $380,000 |
| 2024 | $6,824 +6.2% | $380,000 +6.8% |
| 2023 | $6,427 -9.4% | $355,740 +10% |
| 2022 | $7,093 +102.1% | $323,400 +10% |
| 2021 | $3,509 | $294,000 +2.7% |
| 2020 | $3,509 -45.7% | $286,380 +9.1% |
| 2019 | $6,458 | $262,610 -2.5% |
| 2018 | $6,458 -0.8% | $269,480 +5% |
| 2017 | $6,512 +1.2% | $256,730 +2% |
| 2016 | $6,433 +8.7% | $251,610 +3.8% |
| 2015 | $5,917 | $242,490 +9.2% |
| 2014 | $5,917 | $222,000 +7% |
| 2013 | -- | $207,490 +2.8% |
| 2012 | -- | $201,850 -0.7% |
| 2011 | -- | $203,310 -1.6% |
| 2010 | -- | $206,700 -2.6% |
| 2009 | -- | $212,140 -7% |
| 2008 | -- | $228,230 +2.8% |
| 2007 | -- | $222,000 +14.3% |
| 2006 | -- | $194,250 |
| 2005 | -- | $194,250 |
Find assessor info on the county website
Neighborhood: 78259
Nearby homes
- $407,4003 bd3 ba2.6k sqft22215 Sable Mist, San Antonio, TX 78259Off Market
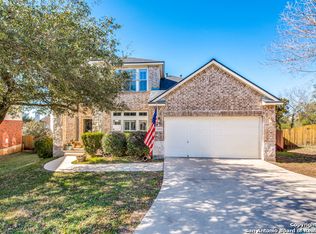
- $497,2004 bd3 ba3.1k sqft22218 Sable Mist, San Antonio, TX 78259Off Market

- $758,7005 bd3 ba4.5k sqft3202 Navasota Cir, San Antonio, TX 78259Off Market
- $458,5005 bd3 ba3.9k sqft22211 Sable Mist, San Antonio, TX 78259Off Market
- $526,4005 bd3 ba3.8k sqft22219 Impala Peak, San Antonio, TX 78259Off Market
- $405,7004 bd2 ba2.6k sqft22214 Impala Peak, San Antonio, TX 78259Off Market
- $461,5004 bd2 ba2.9k sqft22214 Sable Mist, San Antonio, TX 78259Off Market
- $514,0006 bd3 ba3.7k sqft3206 Navasota Cir, San Antonio, TX 78259Off Market
Nearby schools
GreatSchools rating
- 9/10Roan Forest Elementary SchoolGrades: PK-5Distance: 0.4 mi
- 9/10Tejeda Middle SchoolGrades: 6-8Distance: 0.6 mi
- 8/10Johnson High SchoolGrades: 9-12Distance: 0.6 mi
Schools provided by the listing agent
- Elementary: Roan Forest
- Middle: Tejeda
- High: Johnson
- District: North East I.S.D.
Source: LERA MLS. This data may not be complete. We recommend contacting the local school district to confirm school assignments for this home.
Get a cash offer in 3 minutes
Find out how much your home could sell for in as little as 3 minutes with a no-obligation cash offer.
Estimated market value
$352,400
Get a cash offer in 3 minutes
Find out how much your home could sell for in as little as 3 minutes with a no-obligation cash offer.
Estimated market value
$352,400
- Texas
- Bexar County
- San Antonio
- 78259
- 22219 Sable Mist
Nearby cities
Nearby neighborhoods
Nearby zip codes
Other San Antonio Topics
