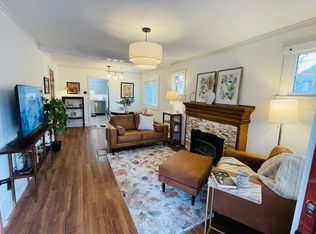
Welcome to 2222-2224 Hooker Street—a rare opportunity in the heart of Denver that offers the space and feel of a single-family home plus the bonus of an income-producing apartment! Thoughtfully updated and full of charm, this unique property seamlessly blends function, flexibility, and style. The most recent rents for 2224 Hooker were $5,000 and 2222 Hooker was $2,450. A buyer interested in maximizing cash flow can tap into the nearly endless supply of business travelers for downtown, sports and concert enthusiasts, and weekend warriors on the way to the mountains. The main unit lives large, featuring beautiful hardwood floors throughout and a wide-open layout that feels both welcoming and expansive. The kitchen is a true centerpiece, complete with sleek quartz countertops, stainless steel appliances, and a gas range perfect for whipping up dinner or hosting friends. The huge primary bedroom offers a peaceful retreat with double closets and plenty of space to unwind. Downstairs, you'll find tall ceilings and three generously sized bedrooms—one of which is spacious enough to serve as a second living room, office, or media space. A cozy gas fireplace adds warmth and character, making this home as comfortable as it is versatile. The second unit is a charming, light-filled apartment that offers its own sense of home. With a cozy gas fireplace, quartz kitchen countertops, and laundry conveniently located on the bedroom level, it’s perfect for guests, rental income, or multigenerational living. Both units share a backyard equipped with an in-ground snow-melt system—so you can enjoy year-round access without shoveling! You're just a short stroll to restaurants, shops, and the highly anticipated Mile High redevelopment. Whether you're looking to offset your mortgage with rental income or need space for extended family, this unique property offers endless potential in an unbeatable location. Compare this to anything else on the market—you won’t be disappointed!
Sold for $1,050,000
$1,050,000
2222-2224 Hooker Street, Denver, CO 80211
6beds
3,073sqft
Single Family Residence
Built in 1945
0.26 Acres Lot
$1,013,600 Zestimate®
$342/sqft
$6,345 Estimated rent
Home value
$1,013,600
$953,000 - $1.08M
$6,345/mo
Zestimate® history
Owner options
List your home for rent
$6,345/mo
Rent Zestimate®
Find your next renter with Zillow Rental Manager. Plus, with online applications, you can quickly screen prospective tenants – for free.
$6,345/mo
Rent Zestimate®
Refinance and save
$6,005/mo
Est. payment
Refinancing to a lower rate could help reduce your monthly payments and save thousands over the life of the loan.
$6,005/mo
Est. payment
Explore your selling options
Work with a Zillow partner agent
Leverage their expertise and Zillow's premium Showcase listings to get your home seen by more buyers.
Get startedList with your own agent
Get your home in front of millions of buyers by listing it on Zillow.
Learn how to do itSell it yourself
Take full control of how buyers see your home on Zillow by listing For Sale by Owner (FSBO).
List your homeWhat's special
Light-filled apartmentGas rangeStainless steel appliancesHuge primary bedroomDouble closetsQuartz kitchen countertopsSleek quartz countertops
Zillow last checked:
Listing updated:
Listed by:
Tim Aberle 720-483-1080 tim@thrivedenver.com,
Thrive Real Estate Group
Bought with:
Amy Berglund, 100026445
Milehimodern
Source: REcolorado as distributed by MLS GRID,MLS#: 2290800
Facts & features
Interior
Bedrooms & bathrooms
- Bedrooms: 6
- Bathrooms: 4
- Full bathrooms: 3
- 3/4 bathrooms: 1
- Main level bathrooms: 3
- Main level bedrooms: 3
Primary bedroom
- Description: 2222 Hooker Street
- Level: Main
Primary bedroom
- Description: 2224 Hooker Street
- Level: Main
Bedroom
- Description: 2224 Hooker Street
- Level: Main
Bedroom
- Description: 2224 Hooker Street
- Level: Basement
Bedroom
- Description: 2224 Hooker Street
- Level: Basement
Bedroom
- Description: 2224 Hooker Street
- Level: Basement
Primary bathroom
- Description: 2224 Hooker Street
- Level: Main
Bathroom
- Description: 2222 Hooker Street
- Level: Main
Bathroom
- Description: 2224 Hooker Street
- Level: Main
Bathroom
- Description: 2224 Hooker Street
- Level: Basement
Dining room
- Description: 2222 Hooker Street
- Level: Main
Dining room
- Description: 2224 Hooker Street
- Level: Main
Kitchen
- Description: 2222 Hooker Street
- Level: Main
Kitchen
- Description: 2224 Hooker Street
- Level: Main
Laundry
- Description: 2222 Hooker Street
- Level: Main
Laundry
- Description: 2224 Hooker Street
- Level: Main
Living room
- Description: 2222 Hooker Street
- Level: Main
Living room
- Description: 2224 Hooker Street
- Level: Main
Heating
- Baseboard, Forced Air
Cooling
- Central Air
Appliances
- Included: Cooktop, Dishwasher, Disposal, Dryer, Gas Water Heater, Microwave, Oven, Range, Refrigerator, Washer
- Laundry: In Unit
Features
- Ceiling Fan(s), Open Floorplan
- Flooring: Carpet, Laminate, Wood
- Windows: Bay Window(s), Double Pane Windows, Skylight(s)
- Basement: Crawl Space,Partial
- Number of fireplaces: 1
- Fireplace features: Living Room
- Common walls with other units/homes: 1 Common Wall
Interior area
- Total structure area: 3,073
- Total interior livable area: 3,073 sqft
- Finished area above ground: 2,226
- Finished area below ground: 0
Property
Parking
- Total spaces: 4
- Parking features: Concrete
- Details: Off Street Spaces: 4
Features
- Levels: One
- Stories: 1
- Patio & porch: Covered, Front Porch, Patio
- Exterior features: Fire Pit, Garden, Private Yard
- Fencing: Full
Lot
- Size: 0.26 Acres
- Features: Level
Details
- Parcel number: 232223023
- Zoning: U-SU-C
- Special conditions: Standard
Construction
Type & style
- Home type: SingleFamily
- Property subtype: Single Family Residence
- Attached to another structure: Yes
Materials
- Brick
- Roof: Composition
Condition
- Updated/Remodeled
- Year built: 1945
Utilities & green energy
- Sewer: Public Sewer
- Water: Public
- Utilities for property: Cable Available, Electricity Connected, Internet Access (Wired), Natural Gas Available, Natural Gas Connected
Community & HOA
Community
- Security: Carbon Monoxide Detector(s), Smoke Detector(s)
- Subdivision: Witter
HOA
- Has HOA: No
Location
- Region: Denver
Financial & listing details
- Price per square foot: $342/sqft
- Annual tax amount: $6,327
- Date on market: 4/2/2025
- Listing terms: Cash,Conventional,FHA,Jumbo,Other,VA Loan
- Exclusions: Seller's Personal Property
- Ownership: Individual
- Electric utility on property: Yes
Price history
| Date | Event | Price |
|---|---|---|
| 7/11/2025 | Sold | $1,050,000-4.5%$342/sqft |
Source:  REcolorado as distributed by MLS GRID #2290800 Report a problem REcolorado as distributed by MLS GRID #2290800 Report a problem | ||
| 5/27/2025 | Pending sale | $1,099,000$358/sqft |
Source: REcolorado as distributed by MLS GRID #2290800 Report a problem | ||
| 4/2/2025 | Listed for sale | $1,099,000$358/sqft |
Source: REcolorado as distributed by MLS GRID #2290800 Report a problem | ||
Public tax history
Tax history is unavailable.
Neighborhood: Sloan Lake
Nearby homes
- $1,013,6001 bd1 ba850 sqft2222 Hooker St, Denver, CO 80211Off Market
- $1,014,2005 bd3 ba2.1k sqft2224 Hooker St, Denver, CO 80211Off Market

- $817,6005 bd3 ba2.9k sqft2236 Hooker St, Denver, CO 80211Off Market
- $921,6003 bd2 ba1.8k sqft2206 Hooker St, Denver, CO 80211Off Market
- $926,9002 bd1 ba2.5k sqft2244 Hooker St, Denver, CO 80211Off Market
- $820,9004 bd2 ba2.2k sqft3141 W 22nd Ave, Denver, CO 80211Off Market
- $870,7004 bd2 ba1.6k sqft3140 W 23rd Ave, Denver, CO 80211Off Market
- $824,8004 bd4 ba2.8k sqft3135 W 22nd Ave, Denver, CO 80211Off Market
Nearby schools
GreatSchools rating
- 8/10Brown Elementary SchoolGrades: PK-5Distance: 0.4 mi
- 5/10Lake Middle SchoolGrades: 6-8Distance: 0.5 mi
- 5/10North High SchoolGrades: 9-12Distance: 0.7 mi
Schools provided by the listing agent
- Elementary: Brown
- Middle: Strive Lake
- High: North
- District: Denver 1
Source: REcolorado as distributed by MLS GRID. This data may not be complete. We recommend contacting the local school district to confirm school assignments for this home.
Get a cash offer in 3 minutes
Find out how much your home could sell for in as little as 3 minutes with a no-obligation cash offer.
Estimated market value
$1,013,600
Get a cash offer in 3 minutes
Find out how much your home could sell for in as little as 3 minutes with a no-obligation cash offer.
Estimated market value
$1,013,600
- Colorado
- Denver County
- Denver
- 80211
- Sloan Lake
- 2222-2224 Hooker Street
Nearby cities
Nearby neighborhoods
Nearby zip codes
Other Denver Topics
