Experience Downtown living at its finest in this spacious 1,733-square-foot, top-floor condo located in the heart of Birmingham. With three bedrooms and two baths, this modern oasis offers everything you need for comfortable, sophisticated living. Step out onto a huge private balcony where you'll enjoy sweeping city views and the perfect space for entertaining or unwinding. The open-concept layout boasts contemporary finishes, and the living area flows seamlessly into a sleek kitchen with premium appliances. This unit includes two assigned garage spaces, an additional unassigned spot in the exterior lot, deeded storage space, and access to an on-site fitness room. You will be within walking distance to the best restaurants, nightlife, and entertainment Birmingham has to offer. Schedule your showing today!
Sold for $530,000
$530,000
2222 2nd Ave N Unit 404, Birmingham, AL 35203
3beds
1,733sqft
Condominium
Built in 1963
-- sqft lot
$546,600 Zestimate®
$306/sqft
$2,299 Estimated rent
Home value
$546,600
$497,000 - $601,000
$2,299/mo
Zestimate® history
Owner options
List your home for rent
$2,299/mo
Rent Zestimate®
Find your next renter with Zillow Rental Manager. Plus, with online applications, you can quickly screen prospective tenants – for free.
$2,299/mo
Rent Zestimate®
Refinance and save
$2,510/mo
Est. payment
Refinancing to a lower rate could help reduce your monthly payments and save thousands over the life of the loan.
$2,510/mo
Est. payment
Explore your selling options
Work with a Zillow partner agent
Leverage their expertise and Zillow's premium Showcase listings to get your home seen by more buyers.
Get startedList with your own agent
Get your home in front of millions of buyers by listing it on Zillow.
Learn how to do itSell it yourself
Take full control of how buyers see your home on Zillow by listing For Sale by Owner (FSBO).
List your homeWhat's special
Huge private balconyTop-floor condoContemporary finishesModern oasisOpen-concept layoutSweeping city viewsPremium appliances
Zillow last checked:
Listing updated:
Listed by:
Jena Standard 205-566-1371,
Keller Williams Homewood
Bought with:
Meg McCarthy
RealtySouth-OTM-Acton Rd
Heather Pierce
RealtySouth-OTM-Acton Rd
Source: GALMLS,MLS#: 21402930
Facts & features
Interior
Bedrooms & bathrooms
- Bedrooms: 3
- Bathrooms: 2
- Full bathrooms: 2
Rooms
- Room types: Bedroom, Bathroom, Kitchen, Living/Dining (ROOM), Master Bathroom, Master Bedroom
Primary bedroom
- Level: First
Bedroom 1
- Level: First
Bedroom 2
- Level: First
Primary bathroom
- Level: First
Bathroom 1
- Level: First
Kitchen
- Features: Stone Counters, Kitchen Island, Pantry
- Level: First
Basement
- Area: 0
Heating
- Central, Heat Pump
Cooling
- Central Air, Heat Pump, Ceiling Fan(s)
Appliances
- Included: Dishwasher, Disposal, Microwave, Refrigerator, Stainless Steel Appliance(s), Stove-Electric, Electric Water Heater
- Laundry: Electric Dryer Hookup, Washer Hookup, Main Level, Laundry Closet, Yes
Features
- Recessed Lighting, High Ceilings, Smooth Ceilings, Separate Shower, Shared Bath, Tub/Shower Combo, Walk-In Closet(s)
- Flooring: Hardwood
- Windows: Window Treatments
- Attic: None
- Has fireplace: No
Interior area
- Total interior livable area: 1,733 sqft
- Finished area above ground: 1,733
- Finished area below ground: 0
Property
Parking
- Total spaces: 2
- Parking features: Assigned, Attached, Detached, Off Street, Unassigned, Open, Garage Faces Rear
- Attached garage spaces: 2
- Has uncovered spaces: Yes
Features
- Levels: One
- Stories: 1
- Exterior features: Balcony
- Pool features: None
- Has view: Yes
- View description: City
- Waterfront features: No
Details
- Parcel number: 2200361029012.327
- Special conditions: N/A
Construction
Type & style
- Home type: Condo
- Property subtype: Condominium
Materials
- Brick
- Foundation: Slab
Condition
- Year built: 1963
Utilities & green energy
- Water: Public
- Utilities for property: Sewer Connected
Green energy
- Energy efficient items: Thermostat
Community & HOA
Community
- Features: Common Elevator, Sidewalks, Street Lights
- Subdivision: Athens Flatts
HOA
- Amenities included: Management
- Services included: Maintenance Grounds, Trash, Insurance, Pest Control, Reserve for Improvements, Utilities for Comm Areas
Location
- Region: Birmingham
Financial & listing details
- Price per square foot: $306/sqft
- Tax assessed value: $167,500
- Annual tax amount: $3,320
- Price range: $530K - $530K
- Date on market: 11/15/2024
- Road surface type: Paved
Price history
| Date | Event | Price |
|---|---|---|
| 12/30/2024 | Sold | $530,000+1.9%$306/sqft |
Source:  GALMLS #21402930 Report a problem GALMLS #21402930 Report a problem | ||
| 11/27/2024 | Contingent | $519,900$300/sqft |
Source: GALMLS #21402930 Report a problem | ||
| 11/15/2024 | Listed for sale | $519,900+40.5%$300/sqft |
Source: GALMLS #21402930 Report a problem | ||
| 3/13/2017 | Sold | $370,000+7.3%$214/sqft |
Source: Public Record Report a problem | ||
| 12/26/2007 | Sold | $344,900$199/sqft |
Source: Public Record Report a problem | ||
Public tax history
| Year | Property taxes | Tax assessment |
|---|---|---|
| 2025 | $3,320 | $46,780 |
| 2024 | $3,320 | $46,780 |
| 2023 | $3,320 +25.6% | $46,780 +24.9% |
| 2022 | $2,644 | $37,460 |
| 2021 | $2,644 +2.4% | $37,460 +2.3% |
| 2020 | $2,583 | $36,620 |
| 2019 | $2,583 -0.2% | $36,620 -0.2% |
| 2018 | $2,588 +60.7% | $36,680 +58.1% |
| 2017 | $1,610 | $23,200 |
| 2016 | $1,610 -5.9% | $23,200 -5.7% |
| 2015 | $1,712 -9.4% | $24,600 -12.6% |
| 2014 | $1,890 -8.2% | $28,160 |
| 2013 | $2,059 | $28,160 -5% |
| 2012 | $2,059 | $29,630 |
Find assessor info on the county website
Neighborhood: Central City
Nearby homes
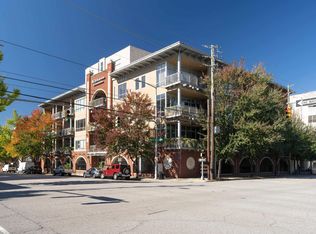
- $470,0002 bd2 ba1.5k sqft2222 2nd Ave N STE 205, Birmingham, AL 35203Sold
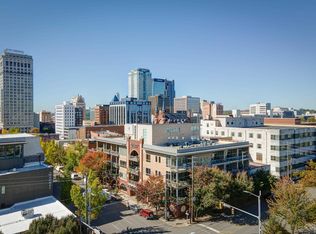
- $460,0002 bd3 ba1.5k sqft2222 2nd Ave N STE 201, Birmingham, AL 35203Sold
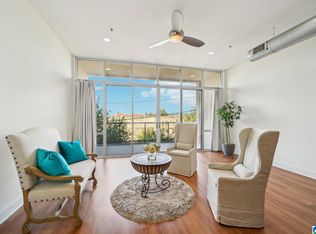
- $429,0003 bd2 ba1.8k sqft2222 2nd Ave N UNIT 308, Birmingham, AL 35203Sold
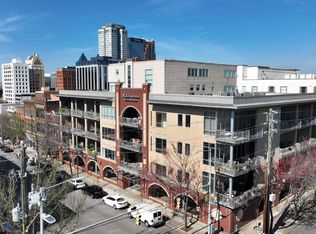
- $392,5002 bd2 ba1.4k sqft2222 2nd Ave N STE 302, Birmingham, AL 35203Sold
- $450,0002 bd3 ba1.5k sqft2222 2nd Ave N UNIT 301, Birmingham, AL 35203Sold
- $291,0002 bd1 ba950 sqft2222 2nd Ave N UNIT 206, Birmingham, AL 35203Sold
- $389,0002 bd2 ba1.3k sqft2222 2nd Ave N STE 303, Birmingham, AL 35203Sold
- $420,0002 bd2 ba1.3k sqft2222 2nd Ave N STE 202, Birmingham, AL 35203Sold
- $403,0002 bd2 ba1.3k sqft2222 2nd Ave N UNIT 403, Birmingham, AL 35203Sold
Nearby schools
GreatSchools rating
- 9/10Phillips AcademyGrades: PK-8Distance: 0.4 mi
- 2/10Parker High SchoolGrades: 9-12Distance: 1.6 mi
- 2/10Wilkerson Middle SchoolGrades: 6-8Distance: 2.1 mi
Schools provided by the listing agent
- Elementary: Whatley
- Middle: Whatley
- High: Carver, G W
Source: GALMLS. This data may not be complete. We recommend contacting the local school district to confirm school assignments for this home.
Get a cash offer in 3 minutes
Find out how much your home could sell for in as little as 3 minutes with a no-obligation cash offer.
Estimated market value
$546,600
Get a cash offer in 3 minutes
Find out how much your home could sell for in as little as 3 minutes with a no-obligation cash offer.
Estimated market value
$546,600
- Alabama
- Jefferson County
- Birmingham
- 35203
- Central City
- 2222 2nd Ave N Unit 404
Nearby cities
Nearby neighborhoods
Nearby zip codes
Other Birmingham Topics
