Skip main navigation
Closed
  • $244,000

    2222 41st St NW, Canton, OH 44709

    2beds
    2,029sqft
    Single Family Residence
    Built in 1990
    0.34 Acres Lot
    $244,000 Zestimate®
    $120/sqft
    $1,645 Estimated rent

    Home value

    $244,000

    $232,000 - $256,000

    $1,645/mo

    Zestimate® history
    Loading
    Loading...

    Owner options

    List your home for rent

    $1,645/mo

    Rent Zestimate®

    Find your next renter with Zillow Rental Manager. Plus, with online applications, you can quickly screen prospective tenants – for free.

    Learn more

    $1,645/mo

    Rent Zestimate®

    Refinance and save

    $1,673/mo

    Est. payment

    Refinancing to a lower rate could help reduce your monthly payments and save thousands over the life of the loan.

    See today's rates

    $1,673/mo

    Est. payment

    Explore your selling options

    Work with a Zillow partner agent

    Leverage their expertise and Zillow's premium Showcase listings to get your home seen by more buyers.

    Get started

    List with your own agent

    Get your home in front of millions of buyers by listing it on Zillow.

    Learn how to do it

    Sell it yourself

    Take full control of how buyers see your home on Zillow by listing For Sale by Owner (FSBO).

    List your home

    What's special

    Storage loftHalf bathLarge bedroomBeautiful custom cabinetsLarge drawersGalley kitchenDream garage

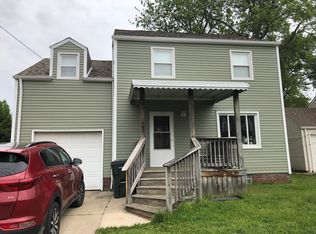
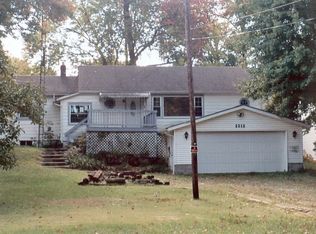
    Are you looking for a great house with tons of space and storage AND a dream garage? If so, Look NO further! This adorable ranch will surprise you! The Galley kitchen with its beautiful custom cabinets, large drawers and pantry closets is convenient and quick to clean! The Dining room opens up to the living room with help from the Cathedral Ceilings. They really make the space "bigger". It is said that the wood for the fabulous hard wood floors came from this property...Stunning! The large bedroom on the main level has ample closet space and is conveniently located right next to the main floor bathroom. This bathroom is spacious and has all of the necessities along with a Bidet and a closet that has laundry hook ups. The finished "walk-out" basement is just as amazing and spacious as the main level. The office and another full bath greet you at the bottom of the steps...then you walk into the large family/rec room. There is also the possibility for another bedroom as the one section of

    This property is off market, which means it's not currently listed for sale or rent on Zillow. This may be different from what's available on other websites or public sources.
    Zillow last checked:

    Listing updated:

    Listed by:

    Kandis D Shane mark.sandvig@kw.com(330)433-6005,

    Keller Williams Legacy Group Realty

    Bought with:

    Jeff Harris, 2010002296

    RE/MAX Edge Realty

    Source: MLS Now,MLS#: 4455311MLS LogoOriginating MLS: Stark Trumbull Area REALTORS

    Facts & features

    Interior

    Bedrooms & bathrooms
    • Bedrooms: 2
    • Bathrooms: 2
    • Full bathrooms: 2
    • Main level bathrooms: 1
    • Main level bedrooms: 1
    Primary bedroom
    • Description: Flooring: Wood
    • Features: Window Treatments
    • Level: First
    • Dimensions: 14.00 x 18.00
    Bedroom
    • Description: Flooring: Carpet
    • Features: Window Treatments
    • Level: Lower
    • Dimensions: 13.00 x 15.00
    Bathroom
    • Description: Flooring: Wood
    • Features: Window Treatments
    • Level: First
    Bathroom
    • Description: Flooring: Ceramic Tile
    • Features: Window Treatments
    • Level: Lower
    Dining room
    • Description: Flooring: Wood
    • Features: Window Treatments
    • Level: First
    • Dimensions: 10.00 x 17.00
    Family room
    • Description: Flooring: Carpet
    • Features: Window Treatments
    • Level: Lower
    • Dimensions: 16.00 x 27.00
    Kitchen
    • Description: Flooring: Wood
    • Features: Window Treatments
    • Level: First
    • Dimensions: 8.00 x 20.00
    Living room
    • Description: Flooring: Wood
    • Features: Window Treatments
    • Level: First
    • Dimensions: 16.00 x 24.00
    Office
    • Description: Flooring: Carpet
    • Features: Window Treatments
    • Level: Lower
    • Dimensions: 10.00 x 11.00
    Heating
    • Gas, Hot Water, Steam
    Cooling
    • Central Air
    Appliances
    • Included: Dishwasher, Disposal, Microwave, Range, Refrigerator, Water Softener
    Features
    • Basement: Full,Finished,Walk-Out Access
    • Has fireplace: No
    Interior area
    • Total structure area: 2,029
    • Total interior livable area: 2,029 sqft
    • Finished area above ground: 1,292
    • Finished area below ground: 737

    Property

    Parking
    • Total spaces: 4
    • Parking features: Attached, Drain, Electricity, Garage, Garage Door Opener, Heated Garage, Other, Unpaved, Water Available
    • Attached garage spaces: 4
    Features
    • Levels: One
    • Stories: 1
    • Patio & porch: Enclosed, Patio, Porch
    Lot
    • Size: 0.34 Acres
    • Features: Irregular Lot
    Details
    • Parcel number: 05218044

    Construction

    Type & style
    • Home type: SingleFamily
    • Architectural style: Ranch
    • Property subtype: Single Family Residence
    Materials
    • Brick, Vinyl Siding
    • Roof: Asphalt,Fiberglass
    Condition
    • Year built: 1990

    Utilities & green energy

    • Sewer: Public Sewer
    • Water: Public

    Community & HOA

    Community
    • Security: Security System
    • Subdivision: Canton Gardens Allotment
    HOA
    • Has HOA: No
    Location
    • Region: Canton

    Financial & listing details

    • Price per square foot: $120/sqft
    • Tax assessed value: $247,100
    • Annual tax amount: $2,552
    • Date on market: 5/19/2023
    • Cumulative days on market: 4 days
    • Listing terms: Cash,Conventional,FHA,VA Loan

    Price history

    DateEventPrice
    6/20/2023Sold$200,500+2.6%$99/sqft
    Source: MLS Now #4455311 Report a problem
    5/8/2023Pending sale$195,500$96/sqft
    Source: MLS Now #4455311 Report a problem
    5/3/2023Listed for sale$195,500+50.5%$96/sqft
    Source: MLS Now #4455311 Report a problem
    1/15/2019Sold$129,900$64/sqft
    Source: MLS Now #4056656 Report a problem
    1/15/2019Listed for sale$129,900$64/sqft
    Source: RE/MAX Crossroads Properties #4056656 Report a problem
    1/3/2019Pending sale$129,900$64/sqft
    Source: RE/MAX Crossroads Properties #4056656 Report a problem
    12/5/2018Listed for sale$129,900$64/sqft
    Source: RE/MAX Crossroads Properties #4056656 Report a problem

    Public tax history

    YearProperty taxesTax assessment
    2024$1,925 -26.4%$70,180 +25%
    2023$2,615 +2.5%$56,140 +3%
    2022$2,552 -0.4%$54,500
    2021$2,563 -12.8%$54,500 +29.9%
    2020$2,941 +60.7%$41,970 +19.2%
    2019$1,830 $35,220
    2018$1,830 +1.9%$35,220 +10.9%
    2017$1,797 -0.3%$31,750
    2016$1,801 -4.1%$31,750 -7.3%
    2015$1,879 $34,240 +9.5%
    2014$1,879 +211.9%$31,260
    2013$602 $31,260
    2012-- $31,260 -9.9%
    2011-- $34,690
    2010-- $34,690
    2009$1,287 +13.3%--
    2008$1,136 -0.9%--
    2007$1,146 -27.4%--
    2005$1,579 -2.5%--
    2004$1,619 +1.1%--
    2003$1,602 +7%--
    2002$1,497 +15.2%--
    2001$1,300 +4.3%--
    2000$1,247 --
    Find assessor info on the county website

    Neighborhood: Mount Vernon

    Nearby schools

    GreatSchools rating
    Schools provided by the listing agent
    • District: Plain LSD - 7615

    Source: MLS Now. This data may not be complete. We recommend contacting the local school district to confirm school assignments for this home.

    Get a cash offer in 3 minutes
    Find out how much your home could sell for in as little as 3 minutes with a no-obligation cash offer.
    Estimated market value
    $244,000
    Get a cash offer in 3 minutes
    Find out how much your home could sell for in as little as 3 minutes with a no-obligation cash offer.
    Estimated market value
    $244,000