Skip main navigation
Closed
  • Price Unknown

    2222 Alabama Avenue, Joplin, MO 64804

    3beds
    1,353sqft
    Single Family Residence
    Built in 1959
    10,454 Square Feet Lot
    $201,600 Zestimate®
    $--/sqft
    $1,537 Estimated rent

    Home value

    $201,600

    $179,000 - $228,000

    $1,537/mo

    Zestimate® history
    Loading
    Loading...

    Owner options

    List your home for rent

    $1,537/mo

    Rent Zestimate®

    Find your next renter with Zillow Rental Manager. Plus, with online applications, you can quickly screen prospective tenants – for free.

    Learn more

    $1,537/mo

    Rent Zestimate®

    Refinance and save

    Refinancing to a lower rate could help reduce your monthly payments and save thousands over the life of the loan.

    See today's rates

    Explore your selling options

    Work with a Zillow partner agent

    Leverage their expertise and Zillow's premium Showcase listings to get your home seen by more buyers.

    Get started

    List with your own agent

    Get your home in front of millions of buyers by listing it on Zillow.

    Learn how to do it

    Sell it yourself

    Take full control of how buyers see your home on Zillow by listing For Sale by Owner (FSBO).

    List your home

    What's special

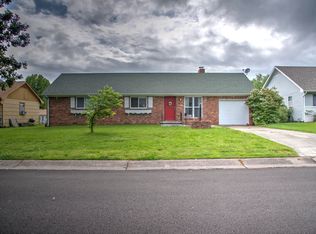
    Immaculate, well cared-for gem in a great Joplin neighborhood just waiting for you! You'll fall in love with the covered front porch and large back patio, refurbished original hardwoods, two spacious living areas, huge backyard, perfectly-sized workshop building, and solar panels that keep your energy costs down. All of this conveniently located just blocks from shopping, restaurants, library and schools! Don't miss this beautiful home - schedule your showing today!

    Zillow last checked:

    Listing updated:

    Listed by:

    Dara Steffen 417-850-7052,

    The Essential Real Estate

    Bought with:

    Donald Trey Gordon Fiffer

    The Essential Real Estate

    Source: SOMOMLS as distributed by MLS GRID,MLS#: 60305443MLS Logo

    Facts & features

    Interior

    Bedrooms & bathrooms
    • Bedrooms: 3
    • Bathrooms: 2
    • Full bathrooms: 1
    • 1/2 bathrooms: 1
    Rooms
    • Room types: Family Room, Living Areas (2), Workshop
    Bedroom 1
    • Area: 143
    • Dimensions: 13 x 11
    Bedroom 2
    • Area: 143
    • Dimensions: 13 x 11
    Bedroom 3
    • Area: 132
    • Dimensions: 12 x 11
    Family room
    • Area: 186
    • Dimensions: 15.5 x 12
    Kitchen
    • Area: 170
    • Dimensions: 17 x 10
    Living room
    • Area: 292.5
    • Dimensions: 19.5 x 15
    Heating
    • Central, Natural Gas
    Cooling
    • Central Air, Ceiling Fan(s)
    Appliances
    • Included: Dishwasher, Free-Standing Gas Oven, Refrigerator, Water Filtration
    • Laundry: W/D Hookup
    Features
    • Walk-in Shower
    • Flooring: Carpet, Hardwood
    • Has basement: No
    • Attic: Access Only:No Stairs
    • Has fireplace: No
    Interior area
    • Total structure area: 1,353
    • Total interior livable area: 1,353 sqft
    • Finished area above ground: 1,353
    • Finished area below ground: 0

    Property

    Parking
    • Total spaces: 1
    • Parking features: Driveway, Garage Faces Front
    • Attached garage spaces: 1
    • Has uncovered spaces: Yes
    Features
    • Levels: One
    • Stories: 1
    • Patio & porch: Patio, Front Porch, Covered
    • Fencing: Privacy,Wood
    • Has view: Yes
    • View description: City
    Lot
    • Size: 10,454 Square Feet
    • Features: Cleared, Level
    Details
    • Additional structures: Other
    • Parcel number: 19601310008020000

    Construction

    Type & style
    • Home type: SingleFamily
    • Architectural style: Traditional
    • Property subtype: Single Family Residence
    Materials
    • Foundation: Crawl Space
    Condition
    • Year built: 1959

    Utilities & green energy

    • Sewer: Public Sewer
    • Water: Public

    Community & HOA

    Community
    • Subdivision: N/A
    Location
    • Region: Joplin

    Financial & listing details

    • Tax assessed value: $17,210
    • Annual tax amount: $706
    • Date on market: 9/23/2025
    • Listing terms: Cash,VA Loan,FHA,Conventional

    Price history

    DateEventPrice
    11/7/2025Sold--
    Source: SOMOMLS as distributed by MLS GRID #60305443 Report a problem
    10/3/2025Pending sale$199,950$148/sqft
    Source: Ozark Gateway AOR #255192 Report a problem
    9/28/2025Price change$199,950-2.4%$148/sqft
    Source: Ozark Gateway AOR #255192 Report a problem
    9/19/2025Listed for sale$204,900+225.8%$151/sqft
    Source: Ozark Gateway AOR #255192 Report a problem
    3/29/2009Listing removed$62,900$46/sqft
    Source: Close Realty #108329 Report a problem
    2/24/2009Price change$62,900-6%$46/sqft
    Source: Close Realty #108329 Report a problem
    12/7/2008Price change$66,900-5.6%$49/sqft
    Source: Century 21 #107182 Report a problem
    11/1/2008Listed for sale$70,900$52/sqft
    Source: Century 21 #107182 Report a problem
    6/19/2008Sold--
    Source: Public Record Report a problem

    Public tax history

    YearProperty taxesTax assessment
    2025$723 +2.4%$17,210 +12.6%
    2024$706 +0.1%$15,290
    2023$706 +2.2%$15,290 +1.9%
    2022$690 $15,010
    2021-- $15,010 +14.3%
    2020-- $13,130
    2019-- $13,130 +1%
    2018-- $13,000
    2017$608 +1.4%$13,000
    2016$600 +0%$13,000
    2015$600 +0.1%$13,000
    2014$600 +0.3%$13,000
    2013$598 +0.8%$13,000
    2012$593 +23.6%$13,000 +14.2%
    2011$480 -14.5%$11,380 -14.7%
    2010$561 +0.8%$13,340
    2009$557 $13,340 -0.4%
    2008-- $13,390
    2007-- $13,390 +16%
    2006$442 $11,540
    2005-- $11,540
    2004$432 +0.9%$11,540 +0.1%
    2003$428 $11,530
    Find assessor info on the county website

    Neighborhood: 64804

    Nearby schools

    GreatSchools rating
    Schools provided by the listing agent
    • Elementary: Eastmoreland
    • Middle: South
    • High: Joplin

    Source: SOMOMLS as distributed by MLS GRID. This data may not be complete. We recommend contacting the local school district to confirm school assignments for this home.