Skip main navigation
Sold for $310,000
  • $310,000

    2222 Andover Cir, Palm Harbor, FL 34683

    3beds
    1,411sqft
    Townhouse
    Built in 1995
    858 Square Feet Lot
    $298,100 Zestimate®
    $220/sqft
    $2,545 Estimated rent

    Home value

    $298,100

    $268,000 - $331,000

    $2,545/mo

    Zestimate® history
    Loading
    Loading...

    Owner options

    List your home for rent

    $2,545/mo

    Rent Zestimate®

    Find your next renter with Zillow Rental Manager. Plus, with online applications, you can quickly screen prospective tenants – for free.

    Learn more

    $2,545/mo

    Rent Zestimate®

    Refinance and save

    $2,620/mo

    Est. payment

    Refinancing to a lower rate could help reduce your monthly payments and save thousands over the life of the loan.

    See today's rates

    $2,620/mo

    Est. payment

    Explore your selling options

    Work with a Zillow partner agent

    Leverage their expertise and Zillow's premium Showcase listings to get your home seen by more buyers.

    Get started

    List with your own agent

    Get your home in front of millions of buyers by listing it on Zillow.

    Learn how to do it

    Sell it yourself

    Take full control of how buyers see your home on Zillow by listing For Sale by Owner (FSBO).

    List your home

    What's special

    Bright window-filled sunroomRenovated patioOpen floor planTons of closet spaceTall cabinetsBrand-new luxury vinyl floorsWalk-in shower
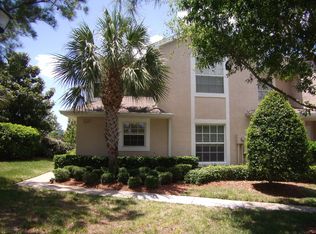
    *HIDDEN GEM*–**Must–See to Appreciate!! This cozy-charming 3-bedroom, 2.5-bath retreat is tucked away in the serene community of Glenbrook Townhomes. In a quiet peaceful neighborhood, you'll find a pool surrounded by beautiful oak trees, two assigned parking spots right at your doorstep. Step inside to an open floor plan connecting the kitchen, dining, and living spaces. Spacious kitchen with black granite countertops, tall cabinets, newer stainless steel appliances, and a built-in wine rack! A freshly painted living room with 20ft vaulted ceilings opens to a renovated patio that was transformed into a bright, window-filled sunroom. The master suite features high ceilings, dual closets, and a modern en suite with dual sinks and a walk-in shower. Upstairs, two more spacious bedrooms share a hall bath. Brand-new luxury vinyl floors that resemble real wood throughout the main areas. Tons of closet space for storage and organizing. Backed by a serene wooded nature preserve just minutes from beaches, golf, shopping, and dining—this home offers both comfort and convenience! House hunt over? Maybe, come find out!

    Zillow last checked:

    Listing updated:

    Listing Provided by:

    Ralph Harvey 855-456-4945,

    LISTWITHFREEDOM.COM 855-456-4945

    Bought with:

    Angela Cagwin, 3620559

    SANCTUARY REAL ESTATE GROUP, LLC

    Source: Stellar MLS,MLS#: W7867233MLS LogoOriginating MLS: West Pasco

    Facts & features

    Interior

    Bedrooms & bathrooms
    • Bedrooms: 3
    • Bathrooms: 3
    • Full bathrooms: 2
    • 1/2 bathrooms: 1
    Primary bedroom
    • Features: Built-In Shower Bench, Ceiling Fan(s), En Suite Bathroom, Exhaust Fan, Shower No Tub, Split Vanities, Stone Counters, Linen Closet
    • Level: First
    • Area: 176 Square Feet
    • Dimensions: 16x11
    Bedroom 2
    • Features: Ceiling Fan(s), Walk-In Closet(s)
    • Level: Second
    • Area: 143 Square Feet
    • Dimensions: 13x11
    Bedroom 3
    • Features: Ceiling Fan(s), Walk-In Closet(s)
    • Level: Second
    • Area: 110 Square Feet
    • Dimensions: 11x10
    Kitchen
    • Features: Breakfast Bar, Granite Counters, Tall Countertops
    • Level: First
    • Area: 90 Square Feet
    • Dimensions: 9x10
    Living room
    • Features: Ceiling Fan(s)
    • Level: First
    • Area: 209 Square Feet
    • Dimensions: 11x19
    Heating
    • Electric
    Cooling
    • Central Air
    Appliances
    • Included: Oven, Cooktop, Dishwasher, Disposal, Electric Water Heater, Exhaust Fan, Microwave, Range, Refrigerator, Water Softener
    • Laundry: Inside, Laundry Closet
    Features
    • Ceiling Fan(s), High Ceilings, Open Floorplan, Primary Bedroom Main Floor, Split Bedroom, Stone Counters, Thermostat, Vaulted Ceiling(s), Walk-In Closet(s)
    • Flooring: Carpet, Tile, Vinyl
    • Doors: Sliding Doors
    • Windows: Blinds
    • Has fireplace: No
    Interior area
    • Total structure area: 1,411
    • Total interior livable area: 1,411 sqft

    Property

    Parking
    • Parking features: Assigned, Guest
    Features
    • Levels: Two
    • Stories: 2
    • Patio & porch: Enclosed, Patio
    • Exterior features: Irrigation System, Rain Gutters
    • Fencing: Other
    Lot
    • Size: 858 sqft
    • Dimensions: 15 x 58
    • Features: Conservation Area, Cul-De-Sac, Near Golf Course, Unincorporated
    • Residential vegetation: Mature Landscaping, Trees/Landscaped
    Details
    • Parcel number: 192716309970000130
    • Zoning: RPD-10
    • Special conditions: None

    Construction

    Type & style
    • Home type: Townhouse
    • Architectural style: Traditional
    • Property subtype: Townhouse
    Materials
    • Concrete, Stucco
    • Foundation: Slab
    • Roof: Shingle
    Condition
    • New construction: No
    • Year built: 1995

    Utilities & green energy

    • Sewer: Public Sewer
    • Water: Public
    • Utilities for property: Cable Available, Electricity Available, Sewer Connected, Street Lights, Water Available

    Community & neighborhood

    Security
    • Security features: Smoke Detector(s)
    Community
    • Community features: Deed Restrictions, Pool
    Location
    • Region: Palm Harbor
    • Subdivision: GLENBROOK EAST

    HOA & financial

    HOA
    • Has HOA: Yes
    • HOA fee: $495 monthly
    • Amenities included: Pool
    • Services included: Common Area Taxes, Community Pool, Maintenance Structure, Maintenance Grounds, Pest Control, Pool Maintenance, Sewer, Trash
    • Association name: Magda Hatka
    • Association phone: 727-726-8000
    Other fees
    • Pet fee: $0 monthly
    Other financial information
    • Total actual rent: 0

    Other

    Other facts
    • Ownership: Fee Simple
    • Road surface type: Asphalt

    Price history

    DateEventPrice
    4/30/2025Sold$310,000$220/sqft
    Source: Stellar MLS #W7867233 Report a problem
    3/19/2025Pending sale$310,000$220/sqft
    Source: Stellar MLS #W7867233 Report a problem
    2/10/2025Price change$310,000-1.6%$220/sqft
    Source: Stellar MLS #W7867233 Report a problem
    11/20/2024Listed for sale$315,000-4.5%$223/sqft
    Source: Stellar MLS #W7867233 Report a problem
    10/4/2024Listing removed$330,000$234/sqft
    Source: Stellar MLS #W7867233 Report a problem
    9/24/2024Price change$330,000-2.9%$234/sqft
    Source: Stellar MLS #W7867233 Report a problem
    8/5/2024Listed for sale$340,000+78.9%$241/sqft
    Source: Stellar MLS #W7867233 Report a problem
    6/7/2019Sold$190,000-5%$135/sqft
    Source: Public Record Report a problem
    4/22/2019Listed for sale$200,000$142/sqft
    Source: MAVREALTY #T3146919 Report a problem
    4/22/2019Pending sale$200,000$142/sqft
    Source: MAVREALTY #T3146919 Report a problem
    4/22/2019Listed for sale$200,000$142/sqft
    Source: MAVREALTY #T3146919 Report a problem
    3/21/2019Listing removed$200,000$142/sqft
    Source: MAVREALTY #T3146919 Report a problem
    1/7/2019Price change$200,000-4.7%$142/sqft
    Source: MAVREALTY #T3146919 Report a problem
    12/12/2018Listed for sale$209,900+152.9%$149/sqft
    Source: Owner Report a problem
    5/17/2013Sold$83,000+18.6%$59/sqft
    Source: Public Record Report a problem
    2/7/2013Price change$70,000-6.7%$50/sqft
    Source: Belleair Partners, LLC #U7562905 Report a problem
    1/15/2013Price change$75,000-6.3%$53/sqft
    Source: Belleair Partners, LLC #U7562905 Report a problem
    12/18/2012Price change$80,000-4.8%$57/sqft
    Source: Belleair Partners, LLC #U7562905 Report a problem
    11/30/2012Price change$84,000-5.6%$60/sqft
    Source: Belleair Partners, LLC #U7562905 Report a problem
    10/27/2012Listed for sale$89,000-25.2%$63/sqft
    Source: Belleair Partners, LLC #U7562905 Report a problem
    7/9/2003Sold$119,000+15.5%$84/sqft
    Source: Public Record Report a problem
    12/28/2001Sold$103,000+19.5%$73/sqft
    Source: Public Record Report a problem
    11/8/1995Sold$86,200$61/sqft
    Source: Public Record Report a problem

    Public tax history

    YearProperty taxesTax assessment
    2024$4,895 -3.4%$314,844 +14.9%
    2023$5,068 +10.7%$274,060 +10%
    2022$4,578 +79%$249,145 +44.1%
    2021$2,558 +0.4%$172,901 +1.4%
    2020$2,547 -10.1%$170,514 +22.2%
    2019$2,835 $139,555 -1.4%
    2018$2,835 +7%$141,508 +5.7%
    2017$2,649 +17.8%$133,934 +17.8%
    2016$2,249 +5.5%$113,731 +5.6%
    2015$2,130 +14.4%$107,664 +24.2%
    2014$1,863 +71.7%$86,653 +0.6%
    2013$1,085 +16.3%$86,109 +1.7%
    2012$933 $84,670 -17.1%
    2011-- $102,193 +1.5%
    2010-- $100,683 +2.2%
    2009-- $98,471 -17%
    2008$1,572 $118,600 -1.8%
    2007-- $120,778 +5.6%
    2005-- $114,400 +22.1%
    2004$2,068 +56.4%$93,700 +3%
    2003$1,322 +37.5%$91,000 +10.2%
    2002$961 $82,600 +9.4%
    2001$961 +6.7%$75,500 +10.4%
    2000$901 $68,400

    Find assessor info on the county website

    Neighborhood: 34683

    Nearby schools

    GreatSchools rating
    Schools provided by the listing agent
    • Elementary: Sutherland Elementary-PN
    • Middle: Tarpon Springs Middle-PN
    • High: Tarpon Springs High-PN

    Source: Stellar MLS. This data may not be complete. We recommend contacting the local school district to confirm school assignments for this home.

    Get a cash offer in 3 minutes
    Find out how much your home could sell for in as little as 3 minutes with a no-obligation cash offer.
    Estimated market value
    $298,100
    Get a cash offer in 3 minutes
    Find out how much your home could sell for in as little as 3 minutes with a no-obligation cash offer.
    Estimated market value
    $298,100