Skip main navigation
Closed
  • $625,000

    2222 Argonne Dr, Maryville, TN 37804

    4beds
    3,630sqft
    Single Family Residence, Residential
    Built in 1997
    0.29 Acres Lot
    $667,100 Zestimate®
    $172/sqft
    $3,092 Estimated rent

    Home value

    $667,100

    $634,000 - $700,000

    $3,092/mo

    Zestimate® history
    Loading
    Loading...

    Owner options

    List your home for rent

    $3,092/mo

    Rent Zestimate®

    Find your next renter with Zillow Rental Manager. Plus, with online applications, you can quickly screen prospective tenants – for free.

    Learn more

    $3,092/mo

    Rent Zestimate®

    Refinance and save

    $3,624/mo

    Est. payment

    Refinancing to a lower rate could help reduce your monthly payments and save thousands over the life of the loan.

    See today's rates

    $3,624/mo

    Est. payment

    Explore your selling options

    Work with a Zillow partner agent

    Leverage their expertise and Zillow's premium Showcase listings to get your home seen by more buyers.

    Get started

    List with your own agent

    Get your home in front of millions of buyers by listing it on Zillow.

    Learn how to do it

    Sell it yourself

    Take full control of how buyers see your home on Zillow by listing For Sale by Owner (FSBO).

    List your home

    What's special

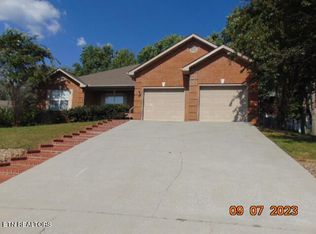
    Welcome home to 2222 Argonne. This basement ranch is nestled in an established City of Maryville neighborhood and boasts 3630 sq.ft. of living space, providing ample room for you and your loved ones. With 4 bedrooms, 3.5 bathrooms, and a 3-car garage with nearly finished space above the garage, this residence is great for those seeking plenty of space and functionality. The main level of this ranch features a layout that seamlessly connects the living, dining, and kitchen areas. The living room is open with beautiful hardwood floors and a gas fireplace, creating an inviting atmosphere. The kitchen features stainless appliances, granite countertops, ample cabinetry, and a convenient center island with easy access to the dining room or breakfast nook. The large master suite offers generous bedroom space, two walk-in closets, and an en-suite bathroom with a soaking tub, separate shower, and double vanity. Two additional bedrooms and full bath complete the main level. The expansive basement is ideal for entertaining, recreation, or potentially an in-law suite. The basement includes the fourth bedroom with sitting room, a full bathroom, craft room, additional storage, and access to the utility garage/workshop. Come home and relax on the covered front porch or screened back porch overlooking the fenced yard. This location is situated in a friendly neighborhood, conveniently located near schools, parks, shopping centers, and major commuter routes, making it easy to access all that the growing area has to offer.

    Zillow last checked:

    Listing updated:

    Listed by:

    Bill Eanes 865-323-8687,

    Realty Executives Associates

    Bought with:

    Kyle Bryant, 344810

    CENTURY 21 Legacy

    Source: RealTracs MLS as distributed by MLS GRID,MLS#: 2874858MLS Logo

    Facts & features

    Interior

    Bedrooms & bathrooms
    • Bedrooms: 4
    • Bathrooms: 4
    • Full bathrooms: 3
    • 1/2 bathrooms: 1
    Bedroom 1
    • Features: Walk-In Closet(s)
    • Level: Walk-In Closet(s)
    Dining room
    • Features: Formal
    • Level: Formal
    Heating
    • Central, Electric, Other
    Cooling
    • Central Air, Ceiling Fan(s)
    Appliances
    • Included: Dishwasher, Disposal, Oven
    • Laundry: Washer Hookup, Electric Dryer Hookup
    Features
    • Ceiling Fan(s), Kitchen Island
    • Flooring: Carpet, Wood, Tile, Vinyl
    • Basement: Finished
    • Number of fireplaces: 1
    Interior area
    • Total structure area: 3,630
    • Total interior livable area: 3,630 sqft
    • Finished area above ground: 2,160
    • Finished area below ground: 1,470

    Property

    Parking
    • Total spaces: 3
    • Parking features: Garage Door Opener, Attached, On Street
    • Attached garage spaces: 3
    • Has uncovered spaces: Yes
    Features
    • Levels: Two
    Lot
    • Size: 0.29 Acres
    • Features: Level, Rolling Slope
    Details
    • Parcel number: 058C D 02700 000
    • Special conditions: Standard

    Construction

    Type & style
    • Home type: SingleFamily
    • Architectural style: Cape Cod
    • Property subtype: Single Family Residence, Residential
    Materials
    • Frame, Other, Brick
    Condition
    • New construction: No
    • Year built: 1997

    Community & HOA

    Community
    • Security: Smoke Detector(s)
    • Subdivision: Browns Creek
    Location
    • Region: Maryville

    Financial & listing details

    • Price per square foot: $172/sqft
    • Tax assessed value: $555,800
    • Annual tax amount: $3,506
    • Date on market: 5/9/2025

    Price history

    DateEventPrice
    10/19/2023Sold$625,000-3.8%$172/sqft
    Source: RealTracs MLS as distributed by MLS GRID #2874858 Report a problem
    8/23/2023Pending sale$649,900$179/sqft
    Source: East Tennessee Realtors #1234926 Report a problem
    7/31/2023Listed for sale$649,900+60.5%$179/sqft
    Source: East Tennessee Realtors #1234926 Report a problem
    9/24/2020Sold$405,000+1.3%$112/sqft
    Source: RealTracs MLS as distributed by MLS GRID #2872734 Report a problem
    8/14/2020Pending sale$400,000$110/sqft
    Source: Realty Executives Associates #1126420 Report a problem
    8/12/2020Listed for sale$400,000+77.8%$110/sqft
    Source: Realty Executives Associates #1126420 Report a problem
    6/2/1999Sold$225,000$62/sqft
    Source: Public Record Report a problem

    Public tax history

    YearProperty taxesTax assessment
    2025$4,474 +4.2%$138,950
    2024$4,294 $138,950
    2023$4,294 +22.4%$138,950 +87.8%
    2022$3,506 $73,975
    2021$3,506 $73,975
    2020$3,506 +91.9%$73,975
    2019$1,827 -41.1%$73,975 +13%
    2018$3,102 +1%$65,450
    2017$3,071 +2.2%$65,450
    2016$3,005 +7.1%$65,450 +0.8%
    2015$2,806 -11.8%$64,950
    2014$3,183 $64,950 -11.8%
    2013$3,183 $73,675
    2012$3,183 0%$73,675 0%
    2011$3,183 +2.6%$73,683
    2010$3,102 $73,683
    2009-- $73,683 +9.4%
    2008$3,051 +5.8%$67,347
    2007$2,882 +3.6%$67,347
    2006$2,781 -12.1%$67,347
    2005$3,165 +30.1%$67,347 +19%
    2004$2,433 $56,585
    2002$2,433 $56,585
    2001-- $56,585 -75%
    2000-- $226,339
    Find assessor info on the county website

    Neighborhood: 37804

    Nearby schools

    GreatSchools rating
    Get pre-qualified for a loan
    At Zillow Home Loans, we can pre-qualify you in as little as 5 minutes with no impact to your credit score.

    An equal housing lender. NMLS #10287.