Skip main navigation
Sold for $1,280,000
  • $1,280,000

    2222 Boston Post Road, Larchmont, NY 10538

    4beds
    1,626sqft
    Single Family Residence, Residential
    Built in 1960
    6,098 Square Feet Lot
    $1,281,300 Zestimate®
    $787/sqft
    $7,354 Estimated rent

    Home value

    $1,281,300

    $1.22M - $1.35M

    $7,354/mo

    Zestimate® history
    Loading
    Loading...

    Owner options

    List your home for rent

    $7,354/mo

    Rent Zestimate®

    Find your next renter with Zillow Rental Manager. Plus, with online applications, you can quickly screen prospective tenants – for free.

    Learn more

    $7,354/mo

    Rent Zestimate®

    Refinance and save

    $8,607/mo

    Est. payment

    Refinancing to a lower rate could help reduce your monthly payments and save thousands over the life of the loan.

    See today's rates

    $8,607/mo

    Est. payment

    Explore your selling options

    Work with a Zillow partner agent

    Leverage their expertise and Zillow's premium Showcase listings to get your home seen by more buyers.

    Get started

    List with your own agent

    Get your home in front of millions of buyers by listing it on Zillow.

    Learn how to do it

    Sell it yourself

    Take full control of how buyers see your home on Zillow by listing For Sale by Owner (FSBO).

    List your home

    What's special

    Gut-renovated homeBeautifully scaled living spacesBrand-new stainless-steel appliancesTimeless designer tileEnergy-efficient windowsTailored millwork
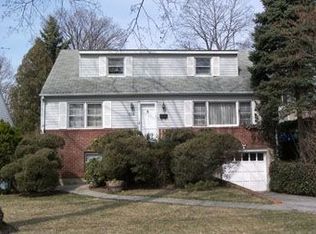
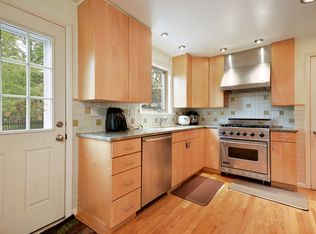
    Perfectly positioned across from a scenic park and the iconic Larchmont Gazebo, this gut-renovated home captures the essence of modern luxury and walkable village living. Just steps from Chatsworth Avenue School, the train station, and all the beloved shops and restaurants that define Larchmont Village, this home offers the ultimate in convenience and community connection. Step inside to discover sun-filled, beautifully scaled living spaces that blend classic character with fresh, contemporary style. The oversized living room, bathed in natural light, flows effortlessly into a dining area designed for both elegant entertaining and everyday comfort. The kitchen impresses with brand-new stainless-steel appliances, refined finishes, and an expansive island with seating for four, the perfect gathering spot for friends. Large sliding glass doors open directly to a private patio and garden, ideal for weekend barbecues, or simply soaking in the calm of a Larchmont afternoon. On the ground level, the primary suite offers a true retreat with a walk-in closet and a second closet as well as an en-suite bath, designed for comfort and sophistication. Just next door, a flexible bedroom serves beautifully as a guest room, nursery, or private home office. Upstairs, you’ll find two generously sized bedrooms, a versatile den or game room, and a beautifully appointed full bath, the perfect balance of style and functionality for modern living. Every element has been meticulously curated, from the refinished natural oak hardwood floors to the tailored millwork and timeless designer tile. Completely reimagined for today’s lifestyle, the home features all-new systems, including modern HVAC, energy-efficient windows, and upgraded electrical and plumbing, ensuring peace of mind for years to come. Welcome home to the very best of Larchmont Village life.

    Zillow last checked:

    Listing updated:

    Listed by:

    Derek Moore 347-556-5833,

    Houlihan Lawrence Inc. 914-833-0420

    Bought with:

    Mary K. Hawthorn Kmetz, 10301212786

    Houlihan Lawrence Inc.

    Joan O'Meara, 30OM0831696

    Houlihan Lawrence Inc.

    Source: OneKey® MLS as distributed by MLS GRID,MLS#: 982170MLS Logo

    Facts & features

    Interior

    Bedrooms & bathrooms
    • Bedrooms: 4
    • Bathrooms: 2
    • Full bathrooms: 2
    Other
    • Description: Primary bedroom suite w/private bathroom and two closets (one is walk-in), bedroom
    • Level: Lower
    Other
    • Description: Large living room, dining area, kitchen with island large enough for 4 barstools, walk-out to deck/yard
    • Level: First
    Other
    • Description: Den/family room, hall bath, two bedrooms
    • Level: Second
    Other
    • Description: Mudroom, laundry room, utilities, attached garage
    • Level: Basement
    Heating
    • Hot Air, Natural Gas
    Cooling
    • Central Air
    Appliances
    • Included: Dishwasher, Gas Range, Refrigerator, Stainless Steel Appliance(s), Gas Water Heater
    • Laundry: In Basement, Laundry Room
    Features
    • Kitchen Island, Primary Bathroom, Walk-In Closet(s)
    • Flooring: Wood
    • Windows: New Windows
    • Basement: Partial
    • Attic: Scuttle
    • Has fireplace: No
    Interior area
    • Total structure area: 2,129
    • Total interior livable area: 1,626 sqft

    Property

    Parking
    • Total spaces: 4
    • Parking features: Attached, Driveway
    • Garage spaces: 1
    • Has uncovered spaces: Yes
    Features
    • Levels: Multi/Split
    • Patio & porch: Deck, Patio
    • Has view: Yes
    • View description: Park/Greenbelt
    Lot
    • Size: 6,098 Square Feet
    • Features: Back Yard, Landscaped, Near Public Transit, Near School, Near Shops
    Details
    • Parcel number: 3201006000000190000039
    • Special conditions: None

    Construction

    Type & style
    • Home type: SingleFamily
    • Property subtype: Single Family Residence, Residential
    Materials
    • Frame, Vinyl Siding
    Condition
    • Actual,Updated/Remodeled
    • Year built: 1960
    • Major remodel year: 2025

    Utilities & green energy

    • Sewer: Public Sewer
    • Water: Public
    • Utilities for property: Electricity Connected, Natural Gas Connected, Sewer Connected, Trash Collection Public, Water Connected

    Community & HOA

    HOA
    • Has HOA: No
    Location
    • Region: Larchmont

    Financial & listing details

    • Price per square foot: $787/sqft
    • Tax assessed value: $806,000
    • Annual tax amount: $17,025
    • Date on market: 4/9/2026
    • Cumulative days on market: 113 days
    • Listing agreement: Exclusive Right To Sell
    • Exclusions: None
    • Electric utility on property: Yes

    Price history

    DateEventPrice
    8/7/2026Sold$1,280,000-1.5%$787/sqft
    Source: OneKey® MLS as distributed by MLS GRID #982170 Report a problem
    6/30/2026Pending sale$1,299,000$799/sqft
    Source: OneKey® MLS as distributed by MLS GRID #982170 Report a problem
    4/9/2026Price change$1,299,000+8.3%$799/sqft
    Source: OneKey® MLS as distributed by MLS GRID #982170 Report a problem
    12/15/2025Pending sale$1,199,000$737/sqft
    Source: OneKey® MLS as distributed by MLS GRID #803489 Report a problem
    12/14/2025Listing removed$1,199,000$737/sqft
    Source: OneKey® MLS as distributed by MLS GRID #803489 Report a problem
    11/13/2025Listed for sale$1,199,000+84.5%$737/sqft
    Source: OneKey® MLS as distributed by MLS GRID #803489 Report a problem
    12/19/2024Sold$650,000$400/sqft
    Source: Public Record Report a problem

    Public tax history

    YearProperty taxesTax assessment
    2025-- $806,000 +4.9%
    2024-- $768,000 +8%
    2023-- $711,000 +10.1%
    2022-- $646,000 +8.9%
    2021-- $593,000 +3%
    2020-- $576,000
    2019-- $576,000
    2018-- $576,000
    2017-- $576,000 +3%
    2016-- $559,000 +7.9%
    2015-- $518,000
    2014-- $518,000
    2013-- $518,000 +5994.1%
    2012-- $8,500
    2011-- $8,500
    2010-- $8,500
    2009-- $8,500
    2008-- $8,500
    2007-- $8,500
    2006-- $8,500
    2005-- $8,500
    2004-- $8,500
    2003-- $8,500
    2002-- $8,500
    2001-- $8,500
    2000-- $8,500
    1999-- $8,500
    Find assessor info on the county website

    Neighborhood: 10538

    Nearby schools

    GreatSchools rating
    Schools provided by the listing agent
    • Elementary: Chatsworth Avenue
    • Middle: Hommocks School
    • High: Mamaroneck High School

    Source: OneKey® MLS as distributed by MLS GRID. This data may not be complete. We recommend contacting the local school district to confirm school assignments for this home.

    Get a cash offer in 3 minutes
    Find out how much your home could sell for in as little as 3 minutes with a no-obligation cash offer.
    Estimated market value
    $1,281,300
    Get a cash offer in 3 minutes
    Find out how much your home could sell for in as little as 3 minutes with a no-obligation cash offer.
    Estimated market value
    $1,281,300