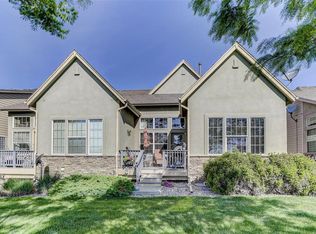
A stunning turnkey patio home nestled on the second hole of the Abuts Ute Creek Golf Course in Longmont, Colorado. This charming residence offers a perfect blend of comfort, style, and luxury, making it an ideal choice for those seeking a tranquil yet vibrant lifestyle. Spanning an impressive 3,236 square feet, this 3 bedroom, 2.5 bathroom home provides ample space for family living and entertainment. The open floor plan design ensures a seamless flow between the living, dining, and kitchen areas, creating a welcoming and airy atmosphere. Enjoy the grandeur of vaulted ceilings that enhance the sense of space and light throughout the home. Stay cool and comfortable during the warm summer months with the efficient central AC system. Cozy up by the multi-sided fireplace during chilly evenings, adding warmth and ambiance to your living space. Revel in the picturesque views of the golf course and park area from your home. The large windows and patio doors bring the outside in, offering a serene backdrop for everyday living. The park area features a charming gazebo, perfect for relaxing or entertaining guests while enjoying the beautiful surroundings. The attached two-car garage provides ample parking and storage space, enhancing the convenience of this home. Whether you're an avid golfer or simply appreciate the beauty of well-manicured greens, this location is a dream come true. Additionally, Longmont's vibrant community, excellent schools, and convenient amenities make it a highly desirable place to call home. More than just a house; it's a place where you can create lasting memories. With its luxurious features, prime location, and breathtaking views, this property is a true gem in Longmont. Don't miss the chance to make this extraordinary home yours. Schedule a viewing today and experience the lifestyle you've always dreamed of.
Sold for $539,000
$539,000
2222 Calais Dr #B, Longmont, CO 80504
3beds
3,236sqft
Condominium
Built in 2006
-- sqft lot
$521,700 Zestimate®
$167/sqft
$3,343 Estimated rent
Home value
$521,700
$485,000 - $558,000
$3,343/mo
Zestimate® history
Owner options
List your home for rent
$3,343/mo
Rent Zestimate®
Find your next renter with Zillow Rental Manager. Plus, with online applications, you can quickly screen prospective tenants – for free.
$3,343/mo
Rent Zestimate®
Refinance and save
$3,547/mo
Est. payment
Refinancing to a lower rate could help reduce your monthly payments and save thousands over the life of the loan.
$3,547/mo
Est. payment
Explore your selling options
Work with a Zillow partner agent
Leverage their expertise and Zillow's premium Showcase listings to get your home seen by more buyers.
Get startedList with your own agent
Get your home in front of millions of buyers by listing it on Zillow.
Learn how to do itSell it yourself
Take full control of how buyers see your home on Zillow by listing For Sale by Owner (FSBO).
List your homeWhat's special
Zillow last checked:
Listing updated:
Listed by:
Krista Koth 303-746-7316,
Compass - Boulder
Bought with:
Krista Koth, 40027863
Compass - Boulder
Source: IRES as distributed by MLS GRID,MLS#: 1015769
Facts & features
Interior
Bedrooms & bathrooms
- Bedrooms: 3
- Bathrooms: 3
- Full bathrooms: 2
- 1/2 bathrooms: 1
- Main level bathrooms: 2
Primary bedroom
- Description: Carpet
- Features: Luxury Features Primary Bath, 5 Piece Primary Bath
- Level: Main
- Area: 182 Square Feet
- Dimensions: 13 x 14
Bedroom 2
- Description: Carpet
- Level: Upper
- Area: 120 Square Feet
- Dimensions: 10 x 12
Bedroom 3
- Description: Carpet
- Level: Upper
- Area: 110 Square Feet
- Dimensions: 11 x 10
Dining room
- Description: Wood
- Level: Main
- Area: 99 Square Feet
- Dimensions: 9 x 11
Great room
- Description: Carpet
- Level: Upper
- Area: 168 Square Feet
- Dimensions: 12 x 14
Kitchen
- Description: Wood
- Level: Main
- Area: 165 Square Feet
- Dimensions: 11 x 15
Living room
- Description: Carpet
- Level: Main
- Area: 204 Square Feet
- Dimensions: 12 x 17
Heating
- Forced Air
Cooling
- Ceiling Fan(s)
Appliances
- Included: Gas Range, Self Cleaning Oven, Dishwasher, Refrigerator, Washer, Dryer, Microwave, Disposal
- Laundry: Washer/Dryer Hookup
Features
- Eat-in Kitchen, Separate Dining Room, Cathedral Ceiling(s), Open Floorplan, Pantry, Kitchen Island
- Flooring: Wood
- Windows: Window Coverings
- Basement: Full,Unfinished
- Has fireplace: Yes
- Fireplace features: Gas, Multi-Sided
Interior area
- Total structure area: 1,950
- Total interior livable area: 3,236 sqft
- Finished area above ground: 1,950
Property
Parking
- Total spaces: 2
- Parking features: Garage Door Opener
- Attached garage spaces: 2
- Details: Attached
Accessibility
- Accessibility features: Accessible Approach with Ramp, Level Lot, Level Drive, Accessible Doors, Main Floor Bath, Accessible Bedroom, Stall Shower, Main Level Laundry
Features
- Levels: Two
- Stories: 2
- Patio & porch: Patio
- Fencing: Wood
- Has view: Yes
- View description: Mountain(s), Hills
Lot
- Size: 3,487 Square Feet
- Features: Level, On Golf Course, Near Golf Course, Paved, Curbs, Gutters, Sidewalks, Street Light, Fire Hydrant within 500 Feet
Details
- Parcel number: R0511162
- Zoning: CONDO
- Special conditions: Private Owner
Construction
Type & style
- Home type: Condo
- Architectural style: Patio Home
- Property subtype: Condominium
- Attached to another structure: Yes
Materials
- Stone, Composition
- Roof: Composition
Condition
- New construction: No
- Year built: 2006
Details
- Builder model: Sawgrass
- Builder name: Broker West
Utilities & green energy
- Electric: City
- Gas: Xcel
- Sewer: Public Sewer
- Water: City
- Utilities for property: Natural Gas Available, Electricity Available, High Speed Avail
Green energy
- Energy efficient items: Windows
Community & HOA
Community
- Features: Park
- Security: Security System, Fire Alarm
- Subdivision: Pinnacle at Ute Creek
HOA
- Has HOA: Yes
- Services included: Trash, Snow Removal, Maintenance Grounds, Management, Exterior Maintenance
- HOA fee: $390 monthly
- HOA name: Flagstaff Mgmt
- HOA phone: 303-682-0098
Location
- Region: Longmont
Financial & listing details
- Price per square foot: $167/sqft
- Annual tax amount: $2,541
- Date on market: 8/3/2024
- Listing terms: Cash,Conventional,FHA,VA Loan
- Exclusions: Personal Property
- Electric utility on property: Yes
Price history
| Date | Event | Price |
|---|---|---|
| 10/17/2024 | Sold | $539,000$167/sqft |
Source:  IRES as distributed by MLS GRID #1015769 Report a problem IRES as distributed by MLS GRID #1015769 Report a problem | ||
| 9/7/2024 | Pending sale | $539,000$167/sqft |
Source:  REcolorado as distributed by MLS GRID #IR1015769 Report a problem REcolorado as distributed by MLS GRID #IR1015769 Report a problem | ||
| 9/5/2024 | Listed for sale | $539,000$167/sqft |
Source: REcolorado as distributed by MLS GRID #IR1015769 Report a problem | ||
| 8/21/2024 | Pending sale | $539,000$167/sqft |
Source: REcolorado as distributed by MLS GRID #IR1015769 Report a problem | ||
| 8/8/2024 | Listed for sale | $539,000+63.8%$167/sqft |
Source: IRES as distributed by MLS GRID #1015769 Report a problem | ||
| 11/5/2012 | Sold | $329,000$102/sqft |
Source: IRES as distributed by MLS GRID #682561 Report a problem | ||
Public tax history
Tax history is unavailable.
Neighborhood: 80501
Nearby homes
- $528,4004 bd4 ba2.5k sqft2222 Calais Dr UNIT A, Longmont, CO 80504Off Market
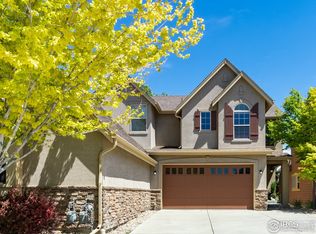
- $539,0003 bd2 ba1.9k sqft2222 Calais Dr UNIT B, Longmont, CO 80504Sold
- $553,1004 bd3 ba1.6k sqft2226 Calais Dr UNIT A, Longmont, CO 80504Off Market
- $578,8004 bd4 ba3.3k sqft2226 Calais Dr UNIT B, Longmont, CO 80504Off Market
- $303,8001 bd1 ba959 sqft2225 Calais #9I, Longmont, CO 80504Off Market
- $547,9003 bd2 ba1.9k sqft2218 Calais Dr UNIT B, Longmont, CO 80504Off Market
- $530,0003 bd3 ba2.5k sqft2230 Calais Dr UNIT A, Longmont, CO 80501Sold
- $535,2003 bd2 ba1.6k sqft2214 Calais Dr UNIT A, Longmont, CO 80504Off Market
Nearby schools
GreatSchools rating
- 5/10Alpine Elementary SchoolGrades: PK-5Distance: 0.9 mi
- 2/10Timberline Pk-8Grades: PK-8Distance: 1.5 mi
- 5/10Skyline High SchoolGrades: 9-12Distance: 1.2 mi
Schools provided by the listing agent
- Elementary: Fall River
- Middle: Trail Ridge
- High: Skyline
Source: IRES as distributed by MLS GRID. This data may not be complete. We recommend contacting the local school district to confirm school assignments for this home.
Get a cash offer in 3 minutes
Find out how much your home could sell for in as little as 3 minutes with a no-obligation cash offer.
Estimated market value
$521,700
Get a cash offer in 3 minutes
Find out how much your home could sell for in as little as 3 minutes with a no-obligation cash offer.
Estimated market value
$521,700
- Colorado
- Boulder County
- Longmont
- 80501
- 2222 Calais Dr Unit B
Nearby cities
Nearby neighborhoods
Nearby zip codes
Other Longmont Topics
