Skip main navigation
Closed
  • $249,900

    2222 Cambridge Ct, Akron, OH 44319

    3beds
    1,582sqft
    Single Family Residence
    Built in 1995
    7,562.02 Square Feet Lot
    $289,400 Zestimate®
    $158/sqft
    $2,380 Estimated rent

    Home value

    $289,400

    $275,000 - $304,000

    $2,380/mo

    Zestimate® history
    Loading
    Loading...

    Owner options

    List your home for rent

    $2,380/mo

    Rent Zestimate®

    Find your next renter with Zillow Rental Manager. Plus, with online applications, you can quickly screen prospective tenants – for free.

    Learn more

    $2,380/mo

    Rent Zestimate®

    Refinance and save

    $2,018/mo

    Est. payment

    Refinancing to a lower rate could help reduce your monthly payments and save thousands over the life of the loan.

    See today's rates

    $2,018/mo

    Est. payment

    Explore your selling options

    Work with a Zillow partner agent

    Leverage their expertise and Zillow's premium Showcase listings to get your home seen by more buyers.

    Get started

    List with your own agent

    Get your home in front of millions of buyers by listing it on Zillow.

    Learn how to do it

    Sell it yourself

    Take full control of how buyers see your home on Zillow by listing For Sale by Owner (FSBO).

    List your home

    What's special

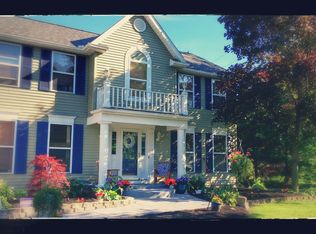
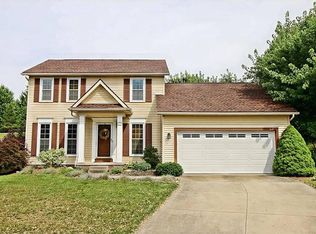
    Wonderful 3 bedroom colonial located on culdesac on The Villages at Coventry Crossing. Nice open plan with Living room and Dining room off the foyer. The kitchen has oak cabinets and Formica tops with a separate eating area that has a slider leading to deck and private back yard. The Family room opens from the kitchen with a woodburning fireplace.This home also has a first floor laundry room that is between the garage and hall. The second floor master has vaulted ceilings, a walk in closet and a master bath with a shower and skylight. The other 2 bedrooms are neutral decor', both with double closets. The basement is ready to be finished for even more space. The roof was a tear off in 24 and High Efficient furnace was new in 23, hot water tank approx 2015. The neighborhood has a play ground and splash pan for the families. DONT MISS THIS ONE!

    Zillow last checked:

    Listing updated:

    Listing Provided by:

    Sherri G Costanzo sherricostanzo@gmail.com330-807-2722,

    RE/MAX Crossroads Properties

    Bought with:

    Kelly Mahoney, 2020008664

    The Agency Cleveland Northcoast

    Source: MLS Now,MLS#: 5047832MLS LogoOriginating MLS: Akron Cleveland Association of REALTORS

    Facts & features

    Interior

    Bedrooms & bathrooms
    • Bedrooms: 3
    • Bathrooms: 3
    • Full bathrooms: 2
    • 1/2 bathrooms: 1
    • Main level bathrooms: 1
    Primary bedroom
    • Description: Flooring: Carpet
    • Features: Vaulted Ceiling(s), Walk-In Closet(s)
    • Level: Second
    • Dimensions: 19 x 16
    Bedroom
    • Description: Flooring: Carpet
    • Level: Second
    • Dimensions: 12 x 10
    Bedroom
    • Description: Flooring: Carpet
    • Level: Second
    • Dimensions: 11 x 10
    Primary bathroom
    • Description: Flooring: Carpet
    • Level: Second
    • Dimensions: 8 x 7
    Dining room
    • Description: Flooring: Carpet
    • Level: First
    • Dimensions: 12 x 11
    Eat in kitchen
    • Description: Flooring: Linoleum
    • Level: First
    • Dimensions: 13 x 9
    Entry foyer
    • Description: Flooring: Linoleum
    • Level: First
    Family room
    • Description: Flooring: Carpet
    • Features: Fireplace
    • Level: First
    • Dimensions: 16 x 12
    Laundry
    • Description: Flooring: Linoleum
    • Level: First
    • Dimensions: 7 x 6
    Living room
    • Description: Flooring: Carpet
    • Level: First
    • Dimensions: 14 x 12
    Other
    • Description: Flooring: Linoleum
    • Level: First
    • Dimensions: 12 x 9
    Heating
    • Forced Air, Fireplace(s), Gas
    Cooling
    • Central Air
    Appliances
    • Included: Dishwasher, Disposal, Range
    • Laundry: Electric Dryer Hookup, Main Level, Laundry Room
    Features
    • Ceiling Fan(s), Entrance Foyer, Eat-in Kitchen, Vaulted Ceiling(s), Natural Woodwork, Walk-In Closet(s)
    • Basement: Sump Pump,Unfinished
    • Number of fireplaces: 1
    • Fireplace features: Family Room, Wood Burning
    Interior area
    • Total structure area: 1,582
    • Total interior livable area: 1,582 sqft
    • Finished area above ground: 1,582
    • Finished area below ground: 0

    Property

    Parking
    • Total spaces: 2
    • Parking features: Attached, Concrete, Driveway, Electricity, Garage Faces Front, Garage, Garage Door Opener
    • Attached garage spaces: 2
    Features
    • Levels: Two
    • Stories: 2
    • Patio & porch: Deck
    Lot
    • Size: 7,562 sqft
    • Dimensions: 44.44 x 122.40
    • Features: Cul-De-Sac, Flat, Irregular Lot, Level, Pie Shaped Lot
    Details
    • Parcel number: 7300226

    Construction

    Type & style
    • Home type: SingleFamily
    • Architectural style: Colonial
    • Property subtype: Single Family Residence
    Materials
    • Aluminum Siding
    • Foundation: Block
    • Roof: Asphalt,Fiberglass
    Condition
    • Year built: 1995
    Details
    • Warranty included: Yes

    Utilities & green energy

    • Sewer: Public Sewer
    • Water: Public

    Community & neighborhood

    Community
    • Community features: Playground
    Location
    • Region: Akron
    • Subdivision: Coventry Crossing

    HOA & financial

    HOA
    • Has HOA: Yes
    • HOA fee: $250 annually
    • Services included: Other
    • Association name: Villages At Coventryncrossing

    Price history

    DateEventPrice
    9/30/2024Sold$249,900$158/sqft
    Source: MLS Now #5047832 Report a problem
    8/28/2024Pending sale$249,900$158/sqft
    Source: MLS Now #5047832 Report a problem
    8/13/2024Listed for sale$249,900$158/sqft
    Source: MLS Now #5047832 Report a problem
    8/1/2024Pending sale$249,900$158/sqft
    Source: MLS Now #5047832 Report a problem
    7/2/2024Price change$249,900-7.4%$158/sqft
    Source: MLS Now #5047832 Report a problem
    6/21/2024Listed for sale$269,900-9.9%$171/sqft
    Source: MLS Now #5047832 Report a problem
    6/19/2024Listing removed--
    Source: Owner Report a problem
    6/4/2024Listed for sale$299,500+93.9%$189/sqft
    Source: Owner Report a problem
    8/24/2001Sold$154,500+12.5%$98/sqft
    Source: Public Record Report a problem
    6/19/1996Sold$137,375$87/sqft
    Source: Public Record Report a problem

    Public tax history

    YearProperty taxesTax assessment
    2025$4,495 0%$82,480
    2024$4,498 +2.8%$82,480
    2023$4,377 +30.1%$82,480 +47.6%
    2022$3,364 -0.1%$55,867
    2021$3,368 $55,867
    2020-- $55,867 +15%
    2019$3,108 +1.1%$48,567 +0%
    2018$3,074 -5.3%$48,560
    2017$3,247 $48,560
    2016$3,247 $48,560
    2015$3,247 -0.2%$48,560
    2014$3,255 +4%$48,560 +2.7%
    2013$3,128 +8.6%$47,290
    2012$2,880 +2.5%$47,290 0%
    2011$2,810 -3.2%$47,293 -7.7%
    2010$2,904 $51,212
    2009-- $51,212
    2008$2,655 -2.2%$51,212 -6.1%
    2007$2,714 +0.6%$54,552
    2006$2,697 +4.6%$54,552 -0.2%
    2005$2,579 $54,646 +4.9%
    2004-- $52,070
    2003$2,604 +17.4%$52,070
    2002$2,217 +2.9%$52,070 +14.9%
    2001$2,156 -0.9%$45,298
    2000$2,175 $45,298

    Find assessor info on the county website

    Neighborhood: 44319

    Nearby schools

    GreatSchools rating
    Schools provided by the listing agent
    • District: Coventry LSD - 7704

    Source: MLS Now. This data may not be complete. We recommend contacting the local school district to confirm school assignments for this home.

    Get a cash offer in 3 minutes
    Find out how much your home could sell for in as little as 3 minutes with a no-obligation cash offer.
    Estimated market value
    $289,400
    Get a cash offer in 3 minutes
    Find out how much your home could sell for in as little as 3 minutes with a no-obligation cash offer.
    Estimated market value
    $289,400