Skip main navigation
Off market
  • $529,500

    2222 Canterbury Dr, Mechanicsburg, PA 17055

    4beds
    4,001sqft
    Detached
    Built in 1994
    0.25 Acres Lot
    $529,500 Zestimate®
    $132/sqft
    $3,768 Estimated rent

    Home value

    $529,500

    $503,000 - $556,000

    $3,768/mo

    Zestimate® history
    Loading
    Loading...

    Owner options

    List your home for rent

    $3,768/mo

    Rent Zestimate®

    Find your next renter with Zillow Rental Manager. Plus, with online applications, you can quickly screen prospective tenants – for free.

    Learn more

    $3,768/mo

    Rent Zestimate®

    Refinance and save

    $3,358/mo

    Est. payment

    Refinancing to a lower rate could help reduce your monthly payments and save thousands over the life of the loan.

    See today's rates

    $3,358/mo

    Est. payment

    Explore your selling options

    Work with a Zillow partner agent

    Leverage their expertise and Zillow's premium Showcase listings to get your home seen by more buyers.

    Get started

    List with your own agent

    Get your home in front of millions of buyers by listing it on Zillow.

    Learn how to do it

    Sell it yourself

    Take full control of how buyers see your home on Zillow by listing For Sale by Owner (FSBO).

    List your home

    What's special

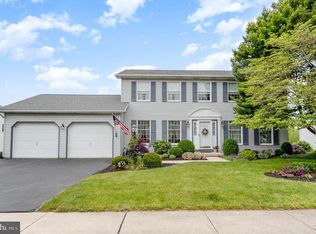
    You won't find a better setting! This home backs up to a 10 acre green space owned by the township. With this western view, you will enjoy amazing sunsets over open fields. Rear yard features maturing trees, raised beds with excellent soil and a large patio with PA blue flagstone. Great opportunity for the home gardener! You will find amenities here that are not always common in this market such as Brazilian Redwood floors, Mahogany porch and deck boards, custom moldings and built ins including customized master bedroom closets. The finished lower level is a walkout with daylight exposure and finished gym area, two other rooms offer craft, office or another bedroom area, half bath and workshop. One fireplace is featured in the family room and the other in the master bedroom. This home is spacious, don't let the front picture deceive you. Exudes elegance inside and out.

    This property is not currently displayed as for sale or rent on Zillow. This may be different from what's on other websites or public sources.
    Facts & features

    Interior

    Bedrooms & bathrooms
    • Bedrooms: 4
    • Bathrooms: 4
    • Full bathrooms: 2
    • 1/2 bathrooms: 2
    Heating
    • Heat pump, Electric
    Cooling
    • Central
    Appliances
    • Included: Refrigerator
    Features
    • Kitchen Island, Recessed Lighting, Built-Ins, Crown Molding, Bar, Formal/Separate Dining Room, Master Bath(s), Breakfast Area, Kitchen - Table Space, Family Room Off Kitchen
    • Flooring: Carpet, Hardwood
    • Basement: Partially finished
    Interior area
    • Total interior livable area: 4,001 sqft
    • Finished area below ground: 1322

    Property

    Parking
    • Total spaces: 2
    Features
    • Exterior features: Vinyl
    Lot
    • Size: 0.25 Acres
    Details
    • Parcel number: 42292458077
    • Special conditions: Standard

    Construction

    Type & style
    • Home type: SingleFamily
    • Architectural style: Traditional
    • Property subtype: Detached
    Condition
    • Year built: 1994

    Community & HOA

    Location
    • Region: Mechanicsburg

    Financial & listing details

    • Price per square foot: $132/sqft
    • Tax assessed value: $304,600
    • Annual tax amount: $6,683

    Price history

    DateEventPrice
    11/26/2019Sold$359,900$90/sqft
    Source: Public Record Report a problem
    11/26/2019Listed for sale$359,900$90/sqft
    Source: RE/MAX Realty Associates #PACB118362 Report a problem
    10/20/2019Pending sale$359,900$90/sqft
    Source: RE/MAX Realty Associates #PACB118362 Report a problem
    10/14/2019Listed for sale$359,900$90/sqft
    Source: RE/MAX Realty Associates #PACB118362 Report a problem

    Public tax history

    YearProperty taxesTax assessment
    2025$6,683 +5.9%$304,600
    2024$6,309 +2.4%$304,600
    2023$6,159 +2.8%$304,600
    2022$5,993 +6.4%$304,600 +5.8%
    2021$5,634 +5.3%$287,800
    2020$5,351 +297.4%$287,800 +5.7%
    2019$1,346 -72.2%$272,200
    2018$4,850 $272,200
    2017-- $272,200
    2016-- $272,200
    2015-- $272,200
    2014-- $272,200
    2013-- $272,200
    2012-- $272,200
    2011-- $272,200 +6.8%
    2010-- $254,780
    2009-- $254,780
    2008-- $254,780
    2007-- $254,780
    2006-- $254,780
    2005-- $254,780 +9.3%
    2004-- $233,080
    2003$610 $233,080
    2000-- $233,080
    Find assessor info on the county website

    Neighborhood: 17055

    Nearby schools

    GreatSchools rating
    Schools provided by the listing agent
    • Elementary: UPPER ALLEN
    • Middle: MECHANICSBURG
    • High: MECHANICSBURG AREA
    • District: MECHANICSBURG AREA

    Source: The MLS. This data may not be complete. We recommend contacting the local school district to confirm school assignments for this home.

    Sell for more on Zillow
    Get a Zillow Showcase℠ listing at no additional cost and you could sell for .
    $529,500
    2% more
    +$10,590
    With Zillow Showcase(estimated)
    $540,090
    Sell for more on Zillow
    Get a Zillow Showcase℠ listing at no additional cost and you could sell for .
    $529,500
    2% more
    +$10,590
    With Zillow Showcase(estimated)
    $540,090