Skip main navigation
Off market
  • Tax assessed value
    $527,654

    2222 Canyon Dr, Costa Mesa, CA 92627

    2beds
    930sqft
    Single Family Residence
    Built in ----
    -- sqft lot
    $-- Zestimate®
    $567/sqft
    $3,333 Estimated rent

    Home value

    Not available

    Estimated sales range

    Not available

    $3,333/mo

    Zestimate® history
    Loading
    Loading...

    Owner options

    List your home for rent

    $3,333/mo

    Rent Zestimate®

    Find your next renter with Zillow Rental Manager. Plus, with online applications, you can quickly screen prospective tenants – for free.

    Learn more

    $3,333/mo

    Rent Zestimate®

    Refinance and save

    $3,344/mo

    Est. payment

    Refinancing to a lower rate could help reduce your monthly payments and save thousands over the life of the loan.

    See today's rates

    $3,344/mo

    Est. payment

    Explore your selling options

    Work with a Zillow partner agent

    Leverage their expertise and Zillow's premium Showcase listings to get your home seen by more buyers.

    Get started

    List with your own agent

    Get your home in front of millions of buyers by listing it on Zillow.

    Learn how to do it

    Sell it yourself

    Take full control of how buyers see your home on Zillow by listing For Sale by Owner (FSBO).

    List your home

    What's special

    Hardwood floors throughoutOversized custom kitchenOpen floor planCoyote-proof yardsLights inside every closetSecluded shaded patiosWhole-house water purifier

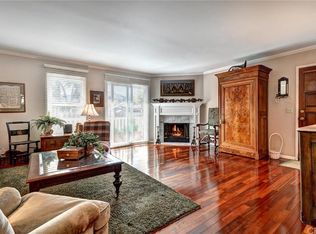
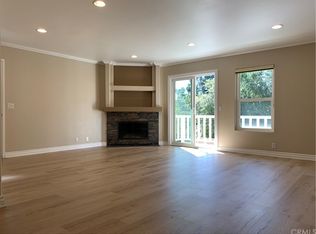
    This secure, quiet, private and pet-friendly home comprises most (930 ft2) of a one-level mid-century detached ranch-style house. Located 1 mile from the beach with secluded shaded patios and coyote-proof yards. There is an open floor plan with hardwood floors throughout; an oversized custom kitchen; lights inside every closet; a former hallway furnace closet converted to extra storage; a sliding door from the dining room to a private shaded 25'x13' patio with 20'x5' private side yard with raised planters; and vaulted ceilings with ceiling fans in each room. The rental includes one-half of the 20'x20' garage shown in the photos, with direct access from there into the 20'x20' great room with additional parking in the driveway. The other half of the garage comprises a shared laundry and a small workspace reserved for the single occupant of a studio apartment carved out of the back corner of the structure (see a floor plan included in the photos). The bedrooms are both framed at 12'x12' on center. Closets for both rooms intrude into the "smaller" room where a loft bed rests between the closet and the vaulted ceiling. The bathroom includes a large walk-in shower with optional extra-large handicap shower chair, has a bidet and a large steel deep sink with adjustable-height shelf. The shower fixture includes a multi-function spray handle on a long hose with an adjustable-height wall sliding bracket. The control for shower water pressure operates separately from water temperature. Water throughout house is filtered to remove chlorine and impurities (pristine test results shown in photos). The kitchen cabinets reach to the ceiling with "Lazy Susans" built into the corners, and heavy-duty drawer slides in the bottom cabinets. KitchenAid brand refrigerator and above-range microwave. The attached garage has parking for one car, and a second car can park in the driveway. The garage has built-in storage cabinets and a workbench, plus a stacked LG brand washer-dryer set with deep sink and ironing setup. Generous hallway storage includes both a linen closet and a converted furnace closet in the hallway. Grow your own flowers & vegetables in trellised garden pots (7 @24") in a private side yard. Lounge in the shaded common area front patio on Jordan brand rocking chairs in front of a cast-iron cherimoya, and watch bees and butterflies tend to an organic garden. Fairview Park is 3 short blocks north, and Vista Park is 2 long blocks south. Multiple grocery stores, restaurants and other helpful services are within easy walking distance. The house was built in 1956 with 4 bedrooms and 2 bathrooms then (as shown in the photo of floor plan) remodeled in 1987, to join two rooms at the back of the house with a separate entrance. Sound insulation was added behind a hallway dividing door to minimize sound transfer. The two sections of structure now share nothing except airflow if-when the HVAC climate control thermostat is operating. The back yard is divided for privacy and pet containment. The home is perfect for pets. Depending on a demonstrated history of high standards for pet care & cleanup, the lease may be negotiated to allow pets. Yearly lease, seeking long term. The home is part of a 5-member planned development HOA. Bi-weekly housecleaning is provided for a monthly fee of $150 to keep clean the windows, doors, floors, bathroom, laundry and kitchen. Utilities (gas, water, electric) is charged pro-rata based on invoices with historical average of $100-$125/person/month. // The rent is extra competitive because the resident of the back corner studio apartment is also the landowner, and Civil Code 1946.5 protects owner-occupant landlords from drawn-out Sherriff evictions. Those loss prevention savings pass to the tenant. Fine print in that section of law prevents consideration of dual-income applications, but additional named occupants are possible. Unless approved in advance per incident, guests are limited to 2x/week with never more than 5 persons on-site at any time. The whole-house water purifier and the front yard is maintained by the landlord. Tenant shall provide their own WIFI (Spectrum and ATT wiring already in place) and maintain their private back patio and side yard. The property is 420-friendly. Smoking tobacco is allowed outside only. Laundry access is scheduled on a mutually convenient timeshare basis and requires both adherence to equipment manufacturer's instructions and ongoing general tidiness. Tenant to provide their own laundry supplies.

    This property is not currently displayed as for sale or rent on Zillow. This may be different from what's on other websites or public sources.
    Zillow last checked:

    Listing updated:

    Source: Zillow Rentals

    Facts & features

    Interior

    Bedrooms & bathrooms
    • Bedrooms: 2
    • Bathrooms: 1
    • Full bathrooms: 1
    Heating
    • Forced Air
    Cooling
    • Central Air
    Appliances
    • Included: Dishwasher, Dryer, Freezer, Microwave, Oven, Refrigerator, Washer
    • Laundry: In Unit
    Features
    • Flooring: Hardwood
    • Furnished: Yes
    Interior area
    • Total interior livable area: 930 sqft

    Property

    Parking
    • Parking features: Attached, Off Street
    • Has attached garage: Yes
    • Details: Contact manager
    Accessibility
    • Accessibility features: Disabled access
    Features
    • Exterior features: Bicycle storage, Heating system: Forced Air, Single level, no stairs anywhere., Whole house water filter
    Details
    • Parcel number: 42207701

    Construction

    Type & style
    • Home type: SingleFamily
    • Property subtype: Single Family Residence

    Community & HOA

    Community
    • Deposit fee: $3,100
    Location
    • Region: Costa Mesa

    Financial & listing details

    • Price per square foot: $567/sqft
    • Tax assessed value: $527,654
    • Date on market: 4/24/2026
    • Date available: 05/20/2026
    • Lease term: 1 Year

    Price history

    DateEventPrice
    5/18/2026Listing removed$3,100$3/sqft
    Source: Zillow Rentals Report a problem
    5/12/2026Price change$3,100-4.6%$3/sqft
    Source: Zillow Rentals Report a problem
    4/24/2026Listed for rent$3,250+8.5%$3/sqft
    Source: Zillow Rentals Report a problem
    3/5/2025Listing removed$2,995$3/sqft
    Source: Zillow Rentals Report a problem
    3/2/2025Price change$2,995-6.4%$3/sqft
    Source: Zillow Rentals Report a problem
    2/28/2025Listed for rent$3,200-8.6%$3/sqft
    Source: Zillow Rentals Report a problem
    2/8/2025Listing removed$3,500$4/sqft
    Source: Zillow Rentals Report a problem
    11/23/2024Price change$3,500-6.7%$4/sqft
    Source: Zillow Rentals Report a problem
    9/13/2024Listed for rent$3,750+87.5%$4/sqft
    Source: Zillow Rentals Report a problem
    6/29/2024Listing removed--
    Source: Zillow Rentals Report a problem
    6/20/2024Listed for rent$2,000-48.7%$2/sqft
    Source: Zillow Rentals Report a problem
    6/19/2024Listing removed--
    Source: CRMLS #OC24114377 Report a problem
    6/13/2024Price change$3,900-2.5%$4/sqft
    Source: CRMLS #OC24114377 Report a problem
    6/5/2024Listed for rent$4,000$4/sqft
    Source: CRMLS #OC24114377 Report a problem
    7/16/2013Sold$422,000-10%$454/sqft
    Source: Public Record Report a problem
    4/20/2013Price change$469,000+2.2%$504/sqft
    Source: Evergreen Realty, HomeSmart #OC13041669 Report a problem
    4/13/2013Listed for sale$459,000$494/sqft
    Source: Evergreen Realty, HomeSmart #OC13041669 Report a problem

    Public tax history

    YearProperty taxesTax assessment
    2026-- $527,654 +2%
    2025$6,434 +2.6%$517,308 +2%
    2024$6,274 +3.6%$507,165 +2%
    2023$6,058 +3.6%$497,221 +2%
    2022$5,846 +3.1%$487,472 +2%
    2021$5,669 +1.2%$477,914 +1%
    2020$5,600 $473,014 +2%
    2019$5,600 +2.2%$463,740 +2%
    2018$5,479 +3.8%$454,648 +2%
    2017$5,279 -53.8%$445,734 +2%
    2016$11,434 +1%$436,995 +1.5%
    2015$11,322 +128%$430,431 +2%
    2014$4,965 $422,000 +41.3%
    2013-- $298,600 +2%
    2012-- $292,746 +2%
    2011-- $287,006 +0.8%
    2010-- $284,861 -0.2%
    2009-- $285,539 +2%
    2008-- $279,941 +2%
    2007-- $274,452 +2%
    2006-- $269,071 +2%
    2005-- $263,796 +2%
    2004-- $258,624 +1.9%
    2003-- $253,884 +2%
    2002-- $248,906 +15.8%
    2001$2,485 +4.5%$215,000 +3.9%
    2000$2,378 $207,000
    Find assessor info on the county website

    Neighborhood: 92627

    Nearby schools

    GreatSchools rating
    Get pre-qualified for a loan
    At Zillow Home Loans, we can pre-qualify you in as little as 5 minutes with no impact to your credit score.

    An equal housing lender. NMLS #10287.
