This 2024-built coastal gem offers 1,845 square feet of beautifully crafted living space, featuring enduring brick construction and showcasing exceptional craftsmanship throughout. Blending comfort with elegance, this home is positioned in the Bayside area of Spanish Cove. The open-concept layout is filled with natural light and enhanced by trey ceilings, premium tilework, and designer finishes throughout. At the heart of the home is a stunning chef’s kitchen featuring a large island with a vibrant pop of blue, accented by gold hardware, sleek quartz countertops, and ample cabinetry. A spacious pantry adds both style and functionality for entertaining or everyday living. The home features four generously sized bedrooms and two beautifully appointed bathrooms providing space and style in equal measure. The primary suite is a true retreat, offering a spa-inspired ensuite with a soaking tub, a custom tiled walk-in shower, a private water closet, and direct access to a large walk-in closet that flows seamlessly into the laundry room for added convenience. Step outside to enjoy the beautifully manicured, pet-ready fenced yard complete with fruit trees and an expansive wrap-around patio—to enjoy the warmth of the Alabama sunshine. The two-car garage offers plenty of storage and you're just a short golf cart ride from the clubhouse and pool. This property effortlessly combines luxury, functionality, and timeless Southern charm. Located in the beachside, pet-friendly community of Spanish Cove on the AL/FL line, this home is just 5 minutes from the Lillian boat launch and 15 minutes from Gulf beaches. Enjoy amenities like a private beach, 500-ft pier, two clubhouses, year-round pool, pickleball courts, fitness center, playground, and golf cart access. The community offers social events, classes, clubs, and group travel opportunities. Whether you're looking for a full-time residence or coastal retreat, this home offers the ultimate in coastal living. This is a must see. Buyer
Closed
$375,500
2222 Club House Dr, Lillian, AL 36549
4beds
1,845sqft
Residential
Built in 2024
0.26 Acres Lot
$381,300 Zestimate®
$204/sqft
$2,276 Estimated rent
Home value
$381,300
$362,000 - $404,000
$2,276/mo
Zestimate® history
Owner options
List your home for rent
$2,276/mo
Rent Zestimate®
Find your next renter with Zillow Rental Manager. Plus, with online applications, you can quickly screen prospective tenants – for free.
$2,276/mo
Rent Zestimate®
Refinance and save
$1,774/mo
Est. payment
Refinancing to a lower rate could help reduce your monthly payments and save thousands over the life of the loan.
$1,774/mo
Est. payment
Explore your selling options
Work with a Zillow partner agent
Leverage their expertise and Zillow's premium Showcase listings to get your home seen by more buyers.
Get startedList with your own agent
Get your home in front of millions of buyers by listing it on Zillow.
Learn how to do itSell it yourself
Take full control of how buyers see your home on Zillow by listing For Sale by Owner (FSBO).
List your homeWhat's special
Expansive wrap-around patioLaundry roomLarge islandEnduring brick constructionPrimary suiteSoaking tubFour generously sized bedrooms
Zillow last checked:
Listing updated:
Listed by:
Gwen Vigon PHONE:310-795-1389,
Gwen Vigon Realty LLC
Bought with:
Joy Guinn
Roberts Brothers Inc. Gulf Coa
Source: Baldwin Realtors,MLS#: 383692
Facts & features
Interior
Bedrooms & bathrooms
- Bedrooms: 4
- Bathrooms: 2
- Full bathrooms: 2
- Main level bedrooms: 4
Rooms
- Room types: Living/Dining
Primary bedroom
- Features: Walk-In Closet(s)
- Level: Main
- Area: 234
- Dimensions: 13 x 18
Bedroom 2
- Level: Main
- Area: 130
- Dimensions: 13 x 10
Bedroom 3
- Level: Main
- Area: 132
- Dimensions: 11 x 12
Bedroom 4
- Level: Main
- Area: 130
- Dimensions: 10 x 13
Primary bathroom
- Features: Double Vanity, Soaking Tub, Separate Shower, Private Water Closet
Dining room
- Features: Lvg/Dng/Ktchn Combo
- Level: Main
- Area: 88
- Dimensions: 11 x 8
Family room
- Level: Main
- Area: 340
- Dimensions: 17 x 20
Kitchen
- Level: Main
- Area: 234
- Dimensions: 13 x 18
Heating
- Electric, Central
Cooling
- Ceiling Fan(s)
Appliances
- Included: Dishwasher, Disposal, Microwave, Electric Range
- Laundry: Main Level, Common Area
Features
- Ceiling Fan(s), En-Suite, Split Bedroom Plan
- Flooring: Carpet, Vinyl
- Windows: Double Pane Windows
- Has basement: No
- Has fireplace: No
Interior area
- Total structure area: 1,845
- Total interior livable area: 1,845 sqft
Property
Parking
- Total spaces: 2
- Parking features: Garage
- Has garage: Yes
- Covered spaces: 2
Features
- Levels: One
- Stories: 1
- Patio & porch: Covered, Rear Porch, Front Porch, Wrap Around
- Pool features: Community, Association
- Fencing: Fenced
- Has view: Yes
- View description: Indirect Bay-Across Rd
- Has water view: Yes
- Water view: Indirect Bay-Across Rd
- Waterfront features: Bay Access (<=1/4 Mi)
- Body of water: Perdido Bay
Lot
- Size: 0.26 Acres
- Dimensions: 39 x 119 x 183 x 119
- Features: Less than 1 acre
Details
- Parcel number: 5208256016042.000
Construction
Type & style
- Home type: SingleFamily
- Architectural style: Craftsman
- Property subtype: Residential
Materials
- Brick, Hardboard, Block
- Roof: Composition
Condition
- Resale
- New construction: No
- Year built: 2024
Utilities & green energy
- Sewer: Baldwin Co Sewer Service
- Water: Perdido Bay Water
- Utilities for property: Riviera Utilities
Community & HOA
Community
- Features: BBQ Area, Clubhouse, Common Lobby, Conference Center, Covered Entry, Fitness Center, Fishing, Gazebo, Landscaping, Meeting Room, On-Site Management, Pool, Tennis Court(s), Playground
- Security: Security Service, Key Card Entry, Security System
- Subdivision: Spanish Cove
HOA
- Has HOA: Yes
- Services included: Association Management, Cable TV, Insurance, Maintenance Grounds, Pest Control, Recreational Facilities, Reserve Fund, Security, Taxes-Common Area, Trash, Clubhouse, Pool
- HOA fee: $74 monthly
Location
- Region: Lillian
Financial & listing details
- Price per square foot: $204/sqft
- Tax assessed value: $348,900
- Annual tax amount: $228
- Date on market: 8/13/2025
- Ownership: Whole/Full
Price history
| Date | Event | Price |
|---|---|---|
| 10/20/2025 | Sold | $375,500+0.2%$204/sqft |
Source:  Baldwin Realtors #383692 Report a problem Baldwin Realtors #383692 Report a problem | ||
| 8/25/2025 | Pending sale | $374,900$203/sqft |
Source: Baldwin Realtors #383692 Report a problem | ||
| 8/13/2025 | Listed for sale | $374,900+15.7%$203/sqft |
Source: Baldwin Realtors #383692 Report a problem | ||
| 4/1/2024 | Sold | $324,084$176/sqft |
Source: Public Record Report a problem | ||
Public tax history
| Year | Property taxes | Tax assessment |
|---|---|---|
| 2025 | $932 +308% | $34,900 +327.7% |
| 2024 | $228 -10.3% | $8,160 -10.3% |
| 2023 | $255 | $9,100 +1.1% |
| 2022 | -- | $9,000 -10.7% |
| 2021 | -- | $10,080 +124% |
| 2020 | -- | $4,500 |
| 2019 | -- | $4,500 |
| 2018 | -- | $4,500 |
| 2017 | -- | $4,500 +50% |
| 2016 | -- | $3,000 -35.6% |
| 2015 | -- | $4,660 |
| 2014 | -- | $4,660 |
Find assessor info on the county website
Neighborhood: 36549
Nearby homes
- $324,0844 bd2 ba1.8k sqft2222 Clubhouse Dr, Lillian, AL 36549Sold

- $406,5004 bd2 ba2.5k sqft2223 Club House Dr, Lillian, AL 36549Off Market

- $499,0005 bd4 ba3.3k sqft2221 Club House Dr, Lillian, AL 36549For Sale
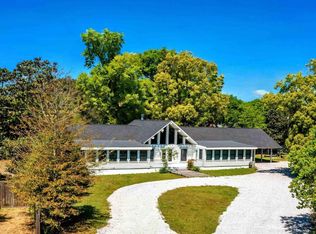
- $350,7003 bd1 ba1.8k sqft2220 Club House Dr, Lillian, AL 36549Off Market
- $349,0003 bd2 ba1.8k sqft2220 Club House Dr, Lillian, AL 36549Off Market
- $423,100-- bd1 ba2.7k sqft2226 Spanish Cove Cir, Lillian, AL 36549Off Market
- $445,6003 bd1 ba3.5k sqft2225 Spanish Cove Cir, Lillian, AL 36549Off Market
- $917,7003 bd2 ba2.3k sqft2096 Club House Dr, Lillian, AL 36549Off Market
Nearby schools
GreatSchools rating
- 7/10Elberta Elementary SchoolGrades: PK-6Distance: 8.1 mi
- 7/10Elberta Middle SchoolGrades: 7-8Distance: 9 mi
- 9/10Elberta Middle SchoolGrades: 9-12Distance: 9 mi
Schools provided by the listing agent
- Elementary: Elberta Elementary
- Middle: Elberta Middle
- High: Elberta High School
Source: Baldwin Realtors. This data may not be complete. We recommend contacting the local school district to confirm school assignments for this home.
Get a cash offer in 3 minutes
Find out how much your home could sell for in as little as 3 minutes with a no-obligation cash offer.
Estimated market value
$381,300
Get a cash offer in 3 minutes
Find out how much your home could sell for in as little as 3 minutes with a no-obligation cash offer.
Estimated market value
$381,300
- Alabama
- Baldwin County
- Lillian
- 36549
- 2222 Club House Dr
Nearby cities
Nearby zip codes
Other Lillian Topics
