Skip main navigation
Sold for $440,700
  • $440,700

    2222 Commissary Cir #198, Odenton, MD 21113

    4beds
    1,952sqft
    Townhouse
    Built in 1993
    1,742.4 Square Feet Lot
    $444,600 Zestimate®
    $226/sqft
    $2,952 Estimated rent

    Home value

    $444,600

    $413,000 - $476,000

    $2,952/mo

    Zestimate® history
    Loading
    Loading...

    Owner options

    List your home for rent

    $2,952/mo

    Rent Zestimate®

    Find your next renter with Zillow Rental Manager. Plus, with online applications, you can quickly screen prospective tenants – for free.

    Learn more

    $2,952/mo

    Rent Zestimate®

    Refinance and save

    $2,768/mo

    Est. payment

    Refinancing to a lower rate could help reduce your monthly payments and save thousands over the life of the loan.

    See today's rates

    $2,768/mo

    Est. payment

    Explore your selling options

    Work with a Zillow partner agent

    Leverage their expertise and Zillow's premium Showcase listings to get your home seen by more buyers.

    Get started

    List with your own agent

    Get your home in front of millions of buyers by listing it on Zillow.

    Learn how to do it

    Sell it yourself

    Take full control of how buyers see your home on Zillow by listing For Sale by Owner (FSBO).

    List your home

    What's special

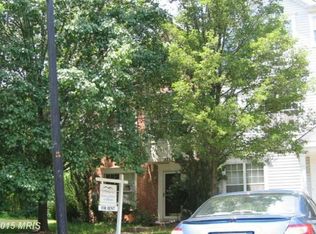
    Brick homeSurrounded by mature woodsRoomy walk-in closetPrivate laundryEnd-unit townhouseFrench doorsWall to wall pantry
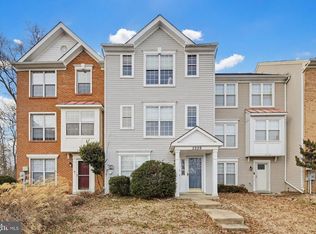
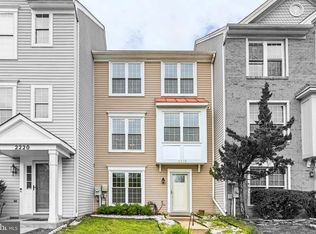
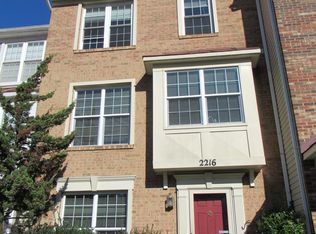
    Seller offering closing assistance for this wonderful home at 2222 Commissary Circle, a beautiful end-unit townhouse, with 4-5 bedroom, 3.5 baths, nestled on a quiet, wooded cul-de-sac. Thoughtfully designed and recently updated throughout. -Roof Replaced just 2 years ago; built in fire suppression and security systems provide added safety and peace of mind. -This special home offers versatile living spaces, perfect for everyday living and stylish entertaining. -Step inside to discover a large foyer and new plush carpetitng and laminate flooring, custom Italin tile in the foyer and kitchen, accented with crown moldings in dining and living areas. Foyer leads to a full ground level suite; A large bedroom with a connecting full bath. At the far end of the foyer, French doors open to a larger family room, possible home office, or extra full bedroom. This family room offers direct access to the backyard and a huge side yard for outdoor play, surrounded by mature woods. This suite features a private laundry, with a year old washer and dryer. Also along the foyer are 3 storage closets, one includes a small workshop with professional tool storage. -A few steps up to the next level reveal a broad formal dining-living room with a working fireplace and natural marble hearth. At the end of the living room is a sliding door to the large deck, which is shaded in the afternoons, overlooking the woods. Several large windows along the wall and corner provide bright light and views of a large side yard surrounded by mature trees. -Our larger kitchen next to the powder room features an out-sized dinette area and wall to wall pantry, designed with four large windows that flood the space with morning light. The kitchen features custom Italian floor, new attractive granite countertops and SS sink with garbage disposal, stainless appliances and microwave and upgraded lighting. The formal dining area, connected by a pass through from the kitchen, enhances the airy feel. -The top floor is dedicated to sleeping areas, all with cathedral ceilings. At the end of the hall is the full-width owner's bedroom, with a roomy walk-in closet next to the owner's bath. A full hall bath and linen closet serve two smaller front bedrooms. A newly added full laundry is next to the owner's suite. ( No more hauling the family laundry up several flights of stairs.) -Move-in ready brick home offers the perfect blend of comfort, function and natural beauty, in a highly desirable location. -Don't miss your chance to make 2222 Commissary Circle your new home!

    Zillow last checked:

    Listing updated:

    Listed by:

    Pam Childers 410-490-7440,

    Douglas Realty LLC

    Bought with:

    Mario Haddad

    EXP Realty, LLC

    Source: Bright MLS,MLS#: MDAA2117760MLS Logo

    Facts & features

    Interior

    Bedrooms & bathrooms
    • Bedrooms: 4
    • Bathrooms: 4
    • Full bathrooms: 3
    • 1/2 bathrooms: 1
    • Main level bathrooms: 1
    Bedroom 1
    • Features: Attached Bathroom, Flooring - Laminate Plank
    • Level: Lower
    Bedroom 2
    • Features: Attached Bathroom, Walk-In Closet(s), Ceiling Fan(s), Flooring - Carpet
    • Level: Upper
    Bedroom 3
    • Features: Flooring - Carpet
    • Level: Upper
    Bedroom 4
    • Features: Flooring - Carpet
    • Level: Upper
    Bathroom 1
    • Features: Flooring - Ceramic Tile
    • Level: Lower
    Dining room
    • Features: Crown Molding, Flooring - Laminate Plank
    • Level: Main
    Kitchen
    • Features: Granite Counters, Dining Area, Flooring - Tile/Brick, Pantry
    • Level: Main
    Living room
    • Features: Fireplace - Wood Burning, Flooring - Laminate Plank
    • Level: Main
    Living room
    • Level: Lower
    Heating
    • Central, Heat Pump, Electric
    Cooling
    • Central Air, Electric
    Appliances
    • Included: Refrigerator, Cooktop, Dishwasher, Disposal, Microwave, Electric Water Heater
    Features
    • Entry Level Bedroom, Crown Molding, Attic, Open Floorplan, Pantry, Dry Wall
    • Windows: Bay/Bow, Screens, Storm Window(s)
    • Has basement: No
    • Number of fireplaces: 1
    Interior area
    • Total structure area: 1,952
    • Total interior livable area: 1,952 sqft
    • Finished area above ground: 1,952
    • Finished area below ground: 0

    Property

    Parking
    • Total spaces: 2
    • Parking features: Assigned, Parking Lot
    • Details: Assigned Parking
    Accessibility
    • Accessibility features: None
    Features
    • Levels: Three
    • Stories: 3
    • Patio & porch: Deck
    • Pool features: Community
    • Has view: Yes
    • View description: Trees/Woods
    Lot
    • Size: 1,742 sqft
    Details
    • Additional structures: Above Grade, Below Grade
    • Parcel number: 020468090064381
    • Zoning: RESIDENTIAL
    • Special conditions: Standard

    Construction

    Type & style
    • Home type: Townhouse
    • Architectural style: Contemporary
    • Property subtype: Townhouse
    Materials
    • Brick, Vinyl Siding
    • Foundation: Slab
    Condition
    • New construction: No
    • Year built: 1993

    Utilities & green energy

    • Sewer: Public Sewer
    • Water: Public

    Community & neighborhood

    Security
    • Security features: Smoke Detector(s)
    Location
    • Region: Odenton
    • Subdivision: Seven Oaks

    HOA & financial

    HOA
    • Has HOA: Yes
    • HOA fee: $89 monthly
    • Amenities included: Fitness Center, Pool, Basketball Court, Volleyball Courts, Tennis Court(s), Tot Lots/Playground
    • Services included: Pool(s), Recreation Facility, Snow Removal, Trash

    Other

    Other facts
    • Listing agreement: Exclusive Right To Sell
    • Ownership: Fee Simple

    Price history

    DateEventPrice
    10/10/2025Sold$440,700-1.8%$226/sqft
    Source: Bright MLS #MDAA2117760 Report a problem
    10/3/2025Pending sale$449,000$230/sqft
    Source: Bright MLS #MDAA2117760 Report a problem
    8/30/2025Contingent$449,000$230/sqft
    Source: Bright MLS #MDAA2117760 Report a problem
    8/19/2025Listed for sale$449,000$230/sqft
    Source: Bright MLS #MDAA2117760 Report a problem
    8/8/2025Contingent$449,000$230/sqft
    Source: Bright MLS #MDAA2117760 Report a problem
    8/4/2025Price change$449,000-1.8%$230/sqft
    Source: Bright MLS #MDAA2117760 Report a problem
    6/20/2025Listed for sale$457,000$234/sqft
    Source: Bright MLS #MDAA2117760 Report a problem

    Public tax history

    Tax history is unavailable.

    Neighborhood: 21113

    Nearby schools

    GreatSchools rating
    Schools provided by the listing agent
    • District: Anne Arundel County Public Schools

    Source: Bright MLS. This data may not be complete. We recommend contacting the local school district to confirm school assignments for this home.

    Get a cash offer in 3 minutes
    Find out how much your home could sell for in as little as 3 minutes with a no-obligation cash offer.
    Estimated market value
    $444,600
    Get a cash offer in 3 minutes
    Find out how much your home could sell for in as little as 3 minutes with a no-obligation cash offer.
    Estimated market value
    $444,600