Skip main navigation
Closed
  • $187,600

    2222 Country Club Dr APT 2, Woodridge, IL 60517

    2beds
    937sqft
    Condominium, Single Family Residence
    Built in 1973
    -- sqft lot
    $187,600 Zestimate®
    $200/sqft
    $1,904 Estimated rent

    Home value

    $187,600

    $174,000 - $201,000

    $1,904/mo

    Zestimate® history
    Loading
    Loading...

    Owner options

    List your home for rent

    $1,904/mo

    Rent Zestimate®

    Find your next renter with Zillow Rental Manager. Plus, with online applications, you can quickly screen prospective tenants – for free.

    Learn more

    $1,904/mo

    Rent Zestimate®

    Refinance and save

    $1,759/mo

    Est. payment

    Refinancing to a lower rate could help reduce your monthly payments and save thousands over the life of the loan.

    See today's rates

    $1,759/mo

    Est. payment

    Explore your selling options

    Work with a Zillow partner agent

    Leverage their expertise and Zillow's premium Showcase listings to get your home seen by more buyers.

    Get started

    List with your own agent

    Get your home in front of millions of buyers by listing it on Zillow.

    Learn how to do it

    Sell it yourself

    Take full control of how buyers see your home on Zillow by listing For Sale by Owner (FSBO).

    List your home

    What's special

    Separate dining spaceMinutes from great diningAthletic centerBeautiful hardwood flooringSliding doorsNewer appliancesWalk-in closet

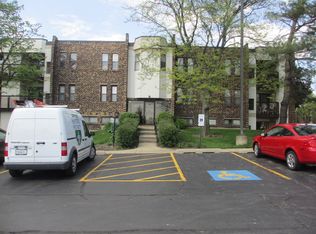
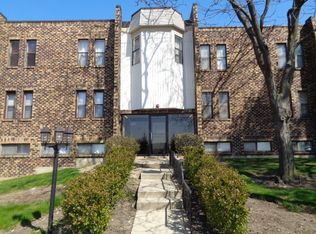
    Welcome to this charming 2-bedroom, 1-bathroom condo, that combines a clean living space offering a comfortable and convenient lifestyle, with the potential for personal touches. For peace of mind, the building is equipped with an intercom security system, allowing you to speak to guests in the lobby and grant them access from inside your unit. The living room is bright and spacious, featuring beautiful hardwood flooring and sliding doors to the patio that invite natural light in. The galley kitchen includes ample counter space and cabinets, plus newer appliances, providing the perfect foundation for creating a culinary haven tailored to your tastes. Adjacent to the kitchen and living room, a separate dining space awaits, perfect for enjoying meals with family and friends or hosting intimate dinner parties. The condo has two nice-sized bedrooms, each offering a peaceful retreat for relaxation and come with sufficient closet space. The primary bedroom includes a walk-in closet and the second bedroom has a deep closet lining the full south wall, plus wall shelving to accommodate your belongings, ensuring a clutter-free environment. Need extra storage? You'll find it conveniently located off the patio, providing a space for your belongings while keeping them easily accessible. Parking will never be an issue, as this unit comes with two parking spaces, plus guests will also have access to convenient guest parking, ensuring they feel welcome and accommodated. The complex offers numerous amenities that enhance your daily life. Just steps away from your unit, you'll find a coin-operated laundry room, allowing for hassle-free laundry days. For outdoor enthusiasts, there's a beautiful pool on the grounds, perfect for cooling off on hot summer days. Additionally, a walking trail and pond are just steps outside the building, providing a scenic path for your daily strolls or jogs. This unit is also minutes from great dining, shopping, parks, entertainment, Woodridge ARC - Recreation and athletic center, Cypress Cove waterpark, transportation and expressways. With its clean interior, proximity to amenities, and potential for updates, this 2-bedroom, 1-bathroom condo presents an exciting opportunity to create your ideal living space. A perfect unit that could turn a tenant into a homeowner for a great price and a little sweat equity. Don't miss the chance to transform this gem into your dream home. Freezer in the storage closet is included with the unit. Unit being sold AS IS. No FHA Financing or rentals are allowed by association.

    This property is off market, which means it's not currently listed for sale or rent on Zillow. This may be different from what's available on other websites or public sources.

    Zillow last checked:

    Listing updated:

    Listed by:

    Sabine Rolnick 312-405-0183,

    Berkshire Hathaway HomeServices Chicago,

    Heidi Fornalsky 630-743-3021,

    Berkshire Hathaway HomeServices Chicago

    Bought with:

    Maria Huerta

    Triple A Real Estate, LLC.

    Source: MRED as distributed by MLS GRID,MLS#: 11814817MLS Logo

    Facts & features

    Interior

    Bedrooms & bathrooms
    • Bedrooms: 2
    • Bathrooms: 1
    • Full bathrooms: 1
    Rooms
    • Room types: Foyer, Storage, Terrace, Walk In Closet
    Primary bedroom
    • Features: Flooring (Carpet)
    • Level: Main
    • Area: 176 Square Feet
    • Dimensions: 11X16
    Bedroom 2
    • Features: Flooring (Carpet)
    • Level: Main
    • Area: 130 Square Feet
    • Dimensions: 10X13
    Dining room
    • Features: Flooring (Hardwood)
    • Level: Main
    • Area: 88 Square Feet
    • Dimensions: 8X11
    Foyer
    • Features: Flooring (Hardwood)
    • Level: Main
    • Area: 44 Square Feet
    • Dimensions: 4X11
    Kitchen
    • Features: Kitchen (Galley), Flooring (Hardwood)
    • Level: Main
    • Area: 64 Square Feet
    • Dimensions: 8X8
    Living room
    • Features: Flooring (Hardwood)
    • Level: Main
    • Area: 234 Square Feet
    • Dimensions: 13X18
    Storage
    • Level: Main
    • Area: 9 Square Feet
    • Dimensions: 3X3
    Other
    • Level: Main
    • Area: 55 Square Feet
    • Dimensions: 5X11
    Walk in closet
    • Features: Flooring (Carpet)
    • Level: Main
    • Area: 30 Square Feet
    • Dimensions: 5X6
    Heating
    • Natural Gas, Forced Air
    Cooling
    • Central Air
    Appliances
    • Included: Range, Microwave, Dishwasher, Refrigerator
    • Laundry: Common Area
    Features
    • Storage, Walk-In Closet(s), Lobby, Separate Dining Room
    • Flooring: Hardwood
    • Basement: None
    Interior area
    • Total structure area: 0
    • Total interior livable area: 937 sqft

    Property

    Parking
    • Total spaces: 2
    • Parking features: Asphalt, Unassigned, Off Street, Guest, Parking Lot, On Site
    Accessibility
    • Accessibility features: No Disability Access
    Features
    • Patio & porch: Patio
    • Pool features: In Ground
    • Has view: Yes
    • View description: Water
    • Has water view: Yes
    • Water view: Water
    Details
    • Parcel number: 0825416002
    • Special conditions: None

    Construction

    Type & style
    • Home type: Condo
    • Property subtype: Condominium, Single Family Residence
    Materials
    • Brick
    Condition
    • New construction: No
    • Year built: 1973

    Utilities & green energy

    • Sewer: Public Sewer
    • Water: Lake Michigan

    Community & HOA

    HOA
    • Has HOA: Yes
    • Amenities included: Coin Laundry, On Site Manager/Engineer, Pool, Security Door Lock(s), In Ground Pool, Trail(s)
    • Services included: Heat, Water, Gas, Parking, Insurance, Security, Pool, Exterior Maintenance, Lawn Care, Scavenger, Snow Removal
    • HOA fee: $353 monthly
    Location
    • Region: Woodridge

    Financial & listing details

    • Price per square foot: $200/sqft
    • Tax assessed value: $44,223
    • Annual tax amount: $1,627
    • Date on market: 6/22/2023
    • Listing terms: Conventional
    • Ownership: Condo

    Price history

    DateEventPrice
    7/31/2023Sold$135,000$144/sqft
    Source: MRED as distributed by MLS GRID #11814817 Report a problem
    6/28/2023Pending sale$135,000$144/sqft
    Source: Berkshire Hathaway HomeServices Chicago #11814817 Report a problem
    6/27/2023Contingent$135,000$144/sqft
    Source: MRED as distributed by MLS GRID #11814817 Report a problem
    6/22/2023Listed for sale$135,000$144/sqft
    Source: MRED as distributed by MLS GRID #11814817 Report a problem

    Public tax history

    YearProperty taxesTax assessment
    2024$2,951 +41.1%$44,223 +9.6%
    2023$2,091 +28.5%$40,360 +35%
    2022$1,627 +7.1%$29,900 +4%
    2021$1,519 +2.6%$28,760 +1.8%
    2020$1,481 +5.9%$28,240 +4.5%
    2019$1,398 +136.3%$27,020 +54%
    2018$592 +8.9%$17,540 +3.5%
    2017$543 +9.1%$16,950 +3.7%
    2016$498 +15.9%$16,340 +6.2%
    2015$430 +11.1%$15,390 +3.8%
    2014$387 -59.6%$14,830 -28.2%
    2013$957 -33.5%$20,650 -20%
    2012$1,439 -10.3%$25,810 -12.5%
    2011$1,605 -7.1%$29,490 -11.3%
    2010$1,727 +10.4%$33,250 -5%
    2009$1,564 -20.5%$35,000 +1.4%
    2008$1,968 +2.3%$34,510 +5.9%
    2007$1,923 +19.6%$32,590 +20%
    2006$1,608 +5.7%$27,160 +6.7%
    2005$1,522 +5.3%$25,450 +5.9%
    2004$1,445 +2.2%$24,030 +8.4%
    2003$1,414 +12.2%$22,170 +7.5%
    2002$1,260 +12.6%$20,630 +7.4%
    2001$1,120 +3.3%$19,200 +5.9%
    2000$1,084 $18,130
    Find assessor info on the county website

    Neighborhood: 60517

    Nearby schools

    GreatSchools rating
    Schools provided by the listing agent
    • Elementary: Meadowview Elementary School
    • Middle: Thomas Jefferson Junior High Sch
    • High: South High School
    • District: 68

    Source: MRED as distributed by MLS GRID. This data may not be complete. We recommend contacting the local school district to confirm school assignments for this home.

    Get a cash offer in 3 minutes
    Find out how much your home could sell for in as little as 3 minutes with a no-obligation cash offer.
    Estimated market value
    $187,600
    Get a cash offer in 3 minutes
    Find out how much your home could sell for in as little as 3 minutes with a no-obligation cash offer.
    Estimated market value
    $187,600