This updated ranch home offers a serene atmosphere with its vaulted ceilings and open floor plan. Upon entering, you'll find the main level featuring a primary suite that includes a striking bathroom with a double vanity, a luxurious soaking tub, a large glass shower, and a spacious walk-in closet. The suite also boasts a private deck that overlooks the beautifully landscaped backyard, perfect for enjoying quiet moments outdoors.Additionally, the main level includes a second bedroom and another full bathroom, ensuring comfort and convenience for residents and guests alike.The lower level of this home is equally impressive, with a stunning finished basement that adds considerable living space. It features two more bedrooms, a convenient flex space with a sink and dishwasher, a spacious family room, and an eating area. There's also a dedicated laundry room and ample storage space, providing practicality and flexibility for various needs.Overall, this ranch home not only offers stylish and comfortable living on the main level but also provides expansive and versatile living spaces in the beautifully finished basement, making it a truly appealing property for those seeking both elegance and functionality.The landscaping enhances the overall ambiance of the property, providing a serene environment where one can relax and enjoy the natural surroundings. Whether it's spending peaceful mornings on the private deck or hosting gatherings in the landscaped backyard, this outdoor space complements the home's interior beautifully.
Sold
$1,249,000
2222 Crest Dr, Lake Oswego, OR 97034
4beds
2,820sqft
Residential, Single Family Residence
Built in 1954
0.25 Acres Lot
$1,291,500 Zestimate®
$443/sqft
$4,561 Estimated rent
Home value
$1,291,500
$1.21M - $1.38M
$4,561/mo
Zestimate® history
Owner options
List your home for rent
$4,561/mo
Rent Zestimate®
Find your next renter with Zillow Rental Manager. Plus, with online applications, you can quickly screen prospective tenants – for free.
$4,561/mo
Rent Zestimate®
Refinance and save
$6,144/mo
Est. payment
Refinancing to a lower rate could help reduce your monthly payments and save thousands over the life of the loan.
$6,144/mo
Est. payment
Explore your selling options
Work with a Zillow partner agent
Leverage their expertise and Zillow's premium Showcase listings to get your home seen by more buyers.
Get startedList with your own agent
Get your home in front of millions of buyers by listing it on Zillow.
Learn how to do itSell it yourself
Take full control of how buyers see your home on Zillow by listing For Sale by Owner (FSBO).
List your homeWhat's special
Zillow last checked:
Listing updated:
Listed by:
Caitlin Bowman caitlin@windermere.com,
Windermere Realty Trust,
Jeanne Able 503-703-2430,
Windermere Realty Trust
Bought with:
Gretchen McClaughry, 201246734
Windermere Realty Trust
Source: RMLS (OR),MLS#: 24511675
Facts & features
Interior
Bedrooms & bathrooms
- Bedrooms: 4
- Bathrooms: 3
- Full bathrooms: 3
- Main level bathrooms: 2
Rooms
- Room types: Bedroom 4, Laundry, Bedroom 2, Bedroom 3, Dining Room, Family Room, Kitchen, Living Room, Primary Bedroom
Primary bedroom
- Features: Walkin Closet, Wallto Wall Carpet
- Level: Main
Bedroom 2
- Features: Walkin Closet, Wallto Wall Carpet
- Level: Main
Bedroom 3
- Features: Wallto Wall Carpet
- Level: Lower
Bedroom 4
- Features: Wallto Wall Carpet
- Level: Lower
Dining room
- Features: Vaulted Ceiling, Wood Floors
- Level: Main
Family room
- Features: Fireplace, Wallto Wall Carpet
- Level: Lower
Kitchen
- Features: Gas Appliances, Microwave, Free Standing Range, Free Standing Refrigerator, Marble, Wood Floors
- Level: Main
Living room
- Features: Fireplace, Vaulted Ceiling, Wood Floors
- Level: Main
Heating
- Forced Air, Fireplace(s)
Cooling
- Central Air
Appliances
- Included: Dishwasher, Disposal, Free-Standing Range, Free-Standing Refrigerator, Gas Appliances, Microwave, Stainless Steel Appliance(s), Gas Water Heater
- Laundry: Laundry Room
Features
- Marble, Vaulted Ceiling(s), Walk-In Closet(s), Kitchen Island
- Flooring: Wood, Wall to Wall Carpet
- Basement: Finished,Full
- Number of fireplaces: 2
- Fireplace features: Gas
Interior area
- Total structure area: 2,820
- Total interior livable area: 2,820 sqft
Property
Parking
- Total spaces: 2
- Parking features: Driveway, Off Street, Attached
- Attached garage spaces: 2
- Has uncovered spaces: Yes
Features
- Levels: Two
- Stories: 2
- Patio & porch: Deck
- Exterior features: Yard
- Fencing: Fenced
Lot
- Size: 0.25 Acres
- Features: Private, Sprinkler, SqFt 10000 to 14999
Details
- Parcel number: 00204228
- Zoning: R-10
Construction
Type & style
- Home type: SingleFamily
- Architectural style: Ranch
- Property subtype: Residential, Single Family Residence
Materials
- Brick, Cedar, Lap Siding
- Foundation: Concrete Perimeter
- Roof: Composition
Condition
- Approximately
- New construction: No
- Year built: 1954
Utilities & green energy
- Gas: Gas
- Sewer: Public Sewer
- Water: Public
Community & HOA
Community
- Subdivision: Uplands
HOA
- Has HOA: No
Location
- Region: Lake Oswego
Financial & listing details
- Price per square foot: $443/sqft
- Tax assessed value: $1,006,412
- Annual tax amount: $8,589
- Date on market: 7/11/2024
- Cumulative days on market: 5 days
- Listing terms: Cash,Conventional
- Road surface type: Paved
Price history
| Date | Event | Price |
|---|---|---|
| 8/27/2024 | Sold | $1,249,000$443/sqft |
Source:  RMLS (OR) #24511675 Report a problem RMLS (OR) #24511675 Report a problem | ||
| 7/16/2024 | Pending sale | $1,249,000$443/sqft |
Source: RMLS (OR) #24511675 Report a problem | ||
| 7/11/2024 | Listed for sale | $1,249,000+151.2%$443/sqft |
Source: RMLS (OR) #24511675 Report a problem | ||
| 12/21/2015 | Sold | $497,250-8.8%$176/sqft |
Source: RMLS (OR) #15031916 Report a problem | ||
| 10/28/2015 | Price change | $545,000-2.7%$193/sqft |
Source: Knipe Realty NW, Inc #15031916 Report a problem | ||
| 10/2/2015 | Price change | $560,000-3.3%$199/sqft |
Source: Knipe Realty NW, Inc #15031916 Report a problem | ||
| 8/28/2015 | Price change | $579,000-1.7%$205/sqft |
Source: Knipe Realty NW, Inc #15031916 Report a problem | ||
| 8/16/2015 | Price change | $589,000-1.7%$209/sqft |
Source: Knipe Realty NW, Inc #15031916 Report a problem | ||
| 8/4/2015 | Price change | $599,000-3.2%$212/sqft |
Source: Knipe Realty NW, Inc #15031916 Report a problem | ||
| 7/17/2015 | Price change | $619,000-2.1%$220/sqft |
Source: Knipe Realty NW, Inc #15031916 Report a problem | ||
| 7/11/2015 | Price change | $632,000-1.1%$224/sqft |
Source: Knipe Realty NW, Inc #15031916 Report a problem | ||
| 6/28/2015 | Listed for sale | $639,000+184%$227/sqft |
Source: Knipe Realty NW, Inc #15031916 Report a problem | ||
| 12/3/1999 | Sold | $225,000$80/sqft |
Source: Public Record Report a problem | ||
Public tax history
| Year | Property taxes | Tax assessment |
|---|---|---|
| 2025 | $9,092 +2.7% | $473,431 +3% |
| 2024 | $8,849 +3% | $459,642 +3% |
| 2023 | $8,589 +3.1% | $446,255 +3% |
| 2022 | $8,335 +8.3% | $433,258 +3% |
| 2021 | $7,698 +2.6% | $420,639 +3% |
| 2020 | $7,505 +2.5% | $408,388 +3% |
| 2019 | $7,320 +5.2% | $396,494 +3% |
| 2018 | $6,961 | $384,946 +3% |
| 2017 | $6,961 +47.5% | $373,734 +33.4% |
| 2016 | $4,720 | $280,077 +3% |
| 2015 | $4,720 +3.5% | $271,919 +3% |
| 2014 | $4,560 +3.2% | $263,999 +3% |
| 2013 | $4,419 +2.9% | $256,310 +3% |
| 2012 | $4,295 +3.5% | $248,845 +3% |
| 2011 | $4,148 +1.7% | $241,597 +3% |
| 2010 | $4,077 +1.1% | $234,560 +3% |
| 2009 | $4,035 +6.7% | $227,728 +3% |
| 2008 | $3,782 +4.6% | $221,095 +3% |
| 2007 | $3,615 +4.3% | $214,655 +3% |
| 2006 | $3,465 +0.3% | $208,403 +3% |
| 2005 | $3,455 +4.1% | $202,333 +3% |
| 2004 | $3,320 +4.9% | $196,440 +3% |
| 2003 | $3,166 +4.4% | $190,718 +3% |
| 2002 | $3,033 +1.9% | $185,163 +3% |
| 2001 | $2,976 +10.5% | $179,770 +3% |
| 2000 | $2,694 | $174,534 |
Find assessor info on the county website
Neighborhood: Uplands
Nearby homes
- $652,8002 bd1 ba1.4k sqft2250 Wembley Park Rd, Lake Oswego, OR 97034Off Market
- $894,7003 bd1 ba2.9k sqft2201 Crest Dr, Lake Oswego, OR 97034Off Market
- $1,427,1003 bd3 ba2.9k sqft2175 Crest Dr, Lake Oswego, OR 97034Off Market
- $562,3003 bd2 ba1.3k sqft2294 Crest Dr, Lake Oswego, OR 97034Off Market
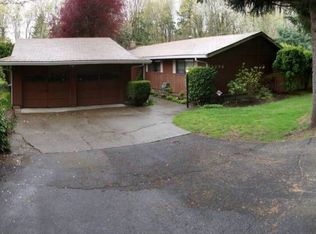
- $1,003,3004 bd2 ba2.9k sqft2328 Wembley Park Rd, Lake Oswego, OR 97034Off Market
- $784,1003 bd2 ba1.3k sqft2286 SW Wembley Park Rd, Lake Oswego, OR 97034Off Market
- $1,468,5004 bd3 ba3.4k sqft2200 Crest Dr, Lake Oswego, OR 97034Off Market
- $1,982,1004 bd2 ba2k sqft2161 Crest Dr, Lake Oswego, OR 97034Off Market
Nearby schools
GreatSchools rating
- 9/10Forest Hills Elementary SchoolGrades: K-5Distance: 1.3 mi
- 8/10Lake Oswego Junior High SchoolGrades: 6-8Distance: 0.4 mi
- 10/10Lake Oswego Senior High SchoolGrades: 9-12Distance: 0.6 mi
Schools provided by the listing agent
- Elementary: Forest Hills
- Middle: Lake Oswego
- High: Lake Oswego
Source: RMLS (OR). This data may not be complete. We recommend contacting the local school district to confirm school assignments for this home.
Get a cash offer in 3 minutes
Find out how much your home could sell for in as little as 3 minutes with a no-obligation cash offer.
Estimated market value
$1,291,500
Get a cash offer in 3 minutes
Find out how much your home could sell for in as little as 3 minutes with a no-obligation cash offer.
Estimated market value
$1,291,500
- Oregon
- Clackamas County
- Lake Oswego
- 97034
- Uplands
- 2222 Crest Dr
Nearby cities
Nearby neighborhoods
Nearby zip codes
Other Lake Oswego Topics
