Skip main navigation
Price change
  • Price cut: $1.5K (7/16)
    $337,500

    2222 Daybreak Dr, Aurora, IL 60503

    3beds
    1,707sqft
    : 
    Loading
    Get pre-qualified
    Townhouse, Single Family Residence
    Built in 1999
    -- sqft lot
    $333,100 Zestimate®
    $198/sqft
    $329/mo HOA

    What's special

    Two-sided electric fireplaceAttached two-car garagePrivate entranceAdditional storageBreakfast barGreat two-story foyerPark like atmosphere
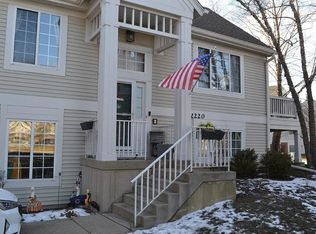
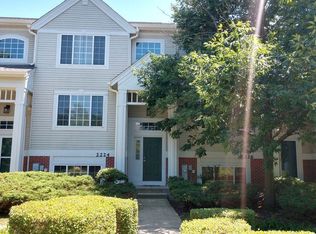
    Beautiful updated 3-bedroom, 2.1-bath townhouse in Ogden Pointe, located within the Oswego school district. Park like atmosphere greets you as you walk up to the home with the well manicured courtyard common grounds that lead to your private entrance. This gives you plenty of privacy in the front of your home with no cars. The home features a great two-story foyer and an open floor plan filled with natural light. The large living and dining rooms share a two-sided electric fireplace, leading into a kitchen equipped with new SS appliances, ample cabinet and counter space, and a breakfast bar. A separate breakfast area opens to a balcony perfect for outdoor dining. For your convenience, the laundry room and a separate large walk-in storage closet are located on the main level. The second floor includes a primary suite with a walk-in closet and private bathroom, while two additional bedrooms share a full hallway bath. The lower level offers a versatile family room or optional bedroom/den with English look-out windows and additional storage. Significant updates approx $28,000 completed in 2025 include: - New HVAC, hot water heater, washer, and dryer - New kitchen appliances (dishwasher, range, refrigerator) - New wood vinyl plank flooring in living and dining rooms - New carpeting in the lower level, updated lighting, and fresh paint throughout - Ceiling fans. An attached two-car garage completes this move-in-ready home. Guest parking is available in rear driveway as well as street parking. The subdivision is professionally landscaped with abundant green space and features an elementary school within the development.
    41 days
    |
    479
    |
    15
    |

    Zillow last checked:

    Listing updated:

    Listed by:

    Mary Tremonte 630-624-6574,

    Baird & Warner

    Source: MRED as distributed by MLS GRID,MLS#: 12669227MLS Logo

    Loading...

      Facts & features

      Interior

      Bedrooms & bathrooms
      • Bedrooms: 3
      • Bathrooms: 3
      • Full bathrooms: 2
      • 1/2 bathrooms: 1
      Rooms
      • Room types: No additional rooms
      Primary bedroom
      • Features: Flooring (Carpet), Window Treatments (Blinds), Bathroom (Full)
      • Level: Second
      • Area: 221 Square Feet
      • Dimensions: 17X13
      Bedroom 2
      • Features: Flooring (Carpet), Window Treatments (Blinds)
      • Level: Second
      • Area: 110 Square Feet
      • Dimensions: 11X10
      Bedroom 3
      • Features: Flooring (Carpet), Window Treatments (Blinds)
      • Level: Second
      • Area: 110 Square Feet
      • Dimensions: 11X10
      Dining room
      • Features: Flooring (Wood Laminate), Window Treatments (Blinds)
      • Level: Main
      • Area: 143 Square Feet
      • Dimensions: 11X13
      Family room
      • Features: Flooring (Carpet), Window Treatments (Blinds)
      • Level: Lower
      • Area: 195 Square Feet
      • Dimensions: 15X13
      Kitchen
      • Features: Kitchen (Eating Area-Table Space), Flooring (Wood Laminate), Window Treatments (Blinds)
      • Level: Main
      • Area: 180 Square Feet
      • Dimensions: 12X15
      Laundry
      • Features: Flooring (Ceramic Tile)
      • Level: Main
      • Area: 42 Square Feet
      • Dimensions: 7X6
      Living room
      • Features: Flooring (Wood Laminate), Window Treatments (Blinds)
      • Level: Main
      • Area: 182 Square Feet
      • Dimensions: 14X13
      Heating
      • Natural Gas, Forced Air
      Cooling
      • Central Air
      Appliances
      • Included: Range, Dishwasher, Refrigerator, Washer, Dryer
      • Laundry: Washer Hookup, In Unit
      Features
      • Vaulted Ceiling(s), Walk-In Closet(s), Dining Combo, Pantry
      • Flooring: Carpet
      • Windows: Screens, Drapes
      • Basement: Finished,Full
      • Number of fireplaces: 1
      • Fireplace features: Double Sided, Electric, Living Room
      Interior area
      • Total structure area: 0
      • Total interior livable area: 1,707 sqft

      Property

      Parking
      • Total spaces: 2
      • Parking features: Asphalt, Garage Door Opener, Yes, Garage Owned, Attached, Garage
      • Attached garage spaces: 2
      • Has uncovered spaces: Yes
      Accessibility
      • Accessibility features: No Disability Access
      Features
      • Exterior features: Balcony
      Details
      • Parcel number: 0701063020141002
      • Special conditions: None
      • Other equipment: Ceiling Fan(s)

      Construction

      Type & style
      • Home type: Townhouse
      • Property subtype: Townhouse, Single Family Residence
      Materials
      • Vinyl Siding, Brick
      • Roof: Asphalt
      Condition
      • New construction: No
      • Year built: 1999
      Details
      • Builder model: HANSBURY

      Utilities & green energy

      • Electric: Circuit Breakers
      • Sewer: Public Sewer
      • Water: Public
      • Utilities for property: Cable Available

      Community & HOA

      Community
      • Security: Carbon Monoxide Detector(s)
      • Subdivision: Ogden Pointe
      HOA
      • Has HOA: Yes
      • Services included: Insurance, Exterior Maintenance, Snow Removal
      • HOA fee: $329 monthly
      Location
      • Region: Aurora

      Financial & listing details

      • Price per square foot: $198/sqft
      • Tax assessed value: $252,489
      • Annual tax amount: $6,639
      • Date on market: 6/5/2026
      • Ownership: Condo

        Estimated market value

        $333,100

        $316,000 - $350,000

        $2,761/mo

        Price history

        DateEventPrice
        7/16/2026Price change$337,500-0.4%$198/sqft
        Source: MRED as distributed by MLS GRID #12669227 Report a problem
        6/15/2026Price change$339,000-2.9%$199/sqft
        Source: MRED as distributed by MLS GRID #12669227 Report a problem
        6/5/2026Listed for sale$349,000+19.1%$204/sqft
        Source: MRED as distributed by MLS GRID #12669227 Report a problem
        6/2/2024Listing removed--
        Source: Zillow Rentals Report a problem
        5/14/2024Price change$2,600-7.1%$2/sqft
        Source: Zillow Rentals Report a problem
        5/2/2024Listed for rent$2,800$2/sqft
        Source: Zillow Rentals Report a problem
        5/2/2024Listing removed--
        Source: Zillow Rentals Report a problem
        4/29/2024Listed for rent$2,800$2/sqft
        Source: Zillow Rentals Report a problem
        3/28/2024Sold$293,000+8.6%$172/sqft
        Source: MRED as distributed by MLS GRID #11981170 Report a problem
        2/20/2024Contingent$269,900$158/sqft
        Source: MRED as distributed by MLS GRID #11981170 Report a problem
        2/14/2024Listed for sale$269,900+48.7%$158/sqft
        Source: MRED as distributed by MLS GRID #11981170 Report a problem
        11/1/2018Sold$181,500-2.4%$106/sqft
        Source: MRED as distributed by MLS GRID #10004184 Report a problem
        9/7/2018Pending sale$186,000$109/sqft
        Source: Berkshire Hathaway HomeServices Starck Real Estate #10004184 Report a problem
        8/19/2018Price change$186,000-2.1%$109/sqft
        Source: Berkshire Hathaway HomeServices Starck Real Estate #10004184 Report a problem
        8/15/2018Listed for sale$190,000$111/sqft
        Source: Berkshire Hathaway HomeServices Starck Real Estate #10004184 Report a problem
        8/10/2018Pending sale$190,000$111/sqft
        Source: Berkshire Hathaway HomeServices Starck Real Estate #10004184 Report a problem
        7/2/2018Listed for sale$190,000+5.6%$111/sqft
        Source: Berkshire Hathaway HomeServices Starck Real Estate #10004184 Report a problem
        6/5/2002Sold$180,000+15.4%$105/sqft
        Source: Public Record Report a problem
        6/25/1999Sold$156,000$91/sqft
        Source: Public Record Report a problem

        Public tax history

        YearProperty taxesTax assessment
        2024$6,639 +5%$84,163 +13.2%
        2023$6,325 +11.4%$74,349 +17.9%
        2022$5,677 +0.8%$63,047 +5%
        2021$5,630 +4.5%$60,045 +1.6%
        2020$5,385 -0.9%$59,093 +2.9%
        2019$5,435 +11.1%$57,428 +13.2%
        2018$4,892 +1.9%$50,716 +2.6%
        2017$4,803 -0.1%$49,407 +2.2%
        2016$4,808 +20.5%$48,344 +4%
        2015$3,989 $46,485 +27.7%
        2014$3,989 +2.3%$36,400
        2013$3,899 -31%$36,400 -30.1%
        2012$5,651 +8%$52,076 -5.4%
        2011$5,231 -4.8%$55,020 -11.5%
        2010$5,496 +8.6%$62,136 -1.7%
        2009$5,061 -2.1%$63,210 -2.6%
        2008$5,169 $64,880 -24.6%
        2007-- $86,047 +26.5%
        2006$5,532 +5.8%$68,021 +6.2%
        2005$5,227 -1.9%$64,032 +1.3%
        2004$5,328 +35.6%$63,217 +25.7%
        2003$3,928 -1.2%$50,288 +3.3%
        2002$3,975 +15.1%$48,665 +12.7%
        2001$3,453 -31%$43,197
        2000$5,008 $43,197
        Find assessor info on the county website

        Monthly payment

        Est. payment

        Payment breakdown

        Explore the cost of this home by adjusting the details. Changes won't be saved.
        All calculations are estimates and provided by Zillow, Inc. for informational purposes only. Actual amounts may vary.
        HOA fees may include property taxes on listings classified as Co-Ops. Contact the listing agent and/or owner for fee details.
        Mortgage interest rates are dependent on a number of factors, including credit score, down payment, and repayment length. Interest rate data provided by Zillow Group Marketplace, Inc. as of 1/1/1970 from various mortgage lenders with which we have lead or other similar arrangements; the Estimated Payment is an average of those rates.
        See how much you could borrow to make a competitive offer.

        Climate risks

        Neighborhood: Wheatlands

        Getting around

        47 / 100
        Car-Dependent
        0 / 100
        No Nearby Transit
        64 / 100
        Bikeable

        Nearby schools

        GreatSchools rating
        Schools provided by the listing agent
        • Elementary: The Wheatlands Elementary School
        • Middle: Bednarcik Junior High School
        • High: Oswego East High School
        • District: 308

        Source: MRED as distributed by MLS GRID. This data may not be complete. We recommend contacting the local school district to confirm school assignments for this home.

        A local agent can set up tours, give advice and negotiate with sellers.

        Browse local experts

        Similar homes