Welcome to Bella Montagna, where timeless design and refined comfort come together in one of the area's most desirable neighborhoods.
From the moment you enter, soaring ceilings, dramatic archways, and extensive crown molding create a sense of scale and sophistication. The expansive great room features a stunning built-in entertainment center, fireplace, and oversized picture windows that flood the space with natural light while framing views of the backyard oasis.
The chef's kitchen is truly the heart of the home complete with rich wood cabinetry, granite countertops, a large center island with prep sink, breakfast bar seating, stainless steel appliances, double ovens, gas cooktop with custom hood, and an abundance of storage. A recently added Dacor built-in refrigerator elevates both form and function, while open sightlines to the living and dining areas make this space ideal for entertaining and everyday living.
The formal dining room showcases tray ceilings and elegant lighting, and the open layout flows seamlessly to the covered patio and sparkling pool and spa. Whether hosting gatherings or enjoying quiet evenings at home, the backyard offers privacy, mature landscaping, and multiple seating areas.
Retreat to the spacious primary suite featuring a sitting area and spa-inspired bath with soaking tub, walk-in shower, dual vanities, and generous walk-in closet.
Thoughtfully upgraded with owned 24-panel SunPower solar, a Navien tankless gas water heater, and fresh exterior painting, this home offers both efficiency and long-term value. Beautiful curb appeal, a three-car garage, and meticulous pride of ownership complete this exceptional Bella Montagna residence delivering luxury, functionality, and comfort in one stunning package.
Sold for $1,089,000
$1,089,000
2222 E Hogan Ave, Fresno, CA 93730
4beds
3baths
3,208sqft
Residential, Single Family Residence
Built in 2005
10,624 Square Feet Lot
$1,085,100 Zestimate®
$339/sqft
$3,795 Estimated rent
Home value
$1,085,100
$987,000 - $1.19M
$3,795/mo
Zestimate® history
Owner options
List your home for rent
$3,795/mo
Rent Zestimate®
Find your next renter with Zillow Rental Manager. Plus, with online applications, you can quickly screen prospective tenants – for free.
$3,795/mo
Rent Zestimate®
Refinance and save
$7,065/mo
Est. payment
Refinancing to a lower rate could help reduce your monthly payments and save thousands over the life of the loan.
$7,065/mo
Est. payment
Explore your selling options
Work with a Zillow partner agent
Leverage their expertise and Zillow's premium Showcase listings to get your home seen by more buyers.
Get startedList with your own agent
Get your home in front of millions of buyers by listing it on Zillow.
Learn how to do itSell it yourself
Take full control of how buyers see your home on Zillow by listing For Sale by Owner (FSBO).
List your homeWhat's special
Sparkling pool and spaThree-car garageMature landscapingBackyard offers privacyStunning built-in entertainment centerBreakfast bar seatingSpacious primary suite
Zillow last checked:
Listing updated:
Listed by:
Nico P. Gentile DRE #01974513 559-860-9105,
Gentile Real Estate
Bought with:
Darla Togo, DRE #01850512
Diamond Realtors
Source: Fresno MLS,MLS#: 644661Originating MLS: Fresno MLS
Facts & features
Interior
Bedrooms & bathrooms
- Bedrooms: 4
- Bathrooms: 3
Primary bedroom
- Area: 0
- Dimensions: 0 x 0
Bedroom 1
- Area: 0
- Dimensions: 0 x 0
Bedroom 2
- Area: 0
- Dimensions: 0 x 0
Bedroom 3
- Area: 0
- Dimensions: 0 x 0
Bedroom 4
- Area: 0
- Dimensions: 0 x 0
Dining room
- Area: 0
- Dimensions: 0 x 0
Family room
- Area: 0
- Dimensions: 0 x 0
Kitchen
- Area: 0
- Dimensions: 0 x 0
Living room
- Area: 0
- Dimensions: 0 x 0
Basement
- Area: 0
Heating
- Has Heating (Unspecified Type)
Cooling
- Central Air
Appliances
- Laundry: Inside, Utility Room
Features
- Office
- Number of fireplaces: 1
Interior area
- Total structure area: 3,208
- Total interior livable area: 3,208 sqft
Property
Parking
- Total spaces: 3
- Parking features: Garage - Attached
- Attached garage spaces: 3
Features
- Levels: One
- Stories: 1
- Has private pool: Yes
- Pool features: Private, In Ground
Lot
- Size: 10,624 Square Feet
- Dimensions: 85 x 125
- Features: Urban
Details
- Parcel number: 57817008
- Zoning: RS3
Construction
Type & style
- Home type: SingleFamily
- Property subtype: Residential, Single Family Residence
Materials
- Stucco
- Foundation: Concrete
- Roof: Tile
Condition
- Year built: 2005
Utilities & green energy
- Electric: On
- Sewer: Public Sewer
- Water: Public
- Utilities for property: Public Utilities
Green energy
- Energy generation: Solar
Community & HOA
Location
- Region: Fresno
Financial & listing details
- Price per square foot: $339/sqft
- Tax assessed value: $817,715
- Annual tax amount: $10,307
- Date on market: 3/3/2026
- Cumulative days on market: 1 day
- Listing agreement: Exclusive Right To Sell
Price history
| Date | Event | Price |
|---|---|---|
| 4/10/2026 | Sold | $1,089,000$339/sqft |
Source: Fresno MLS #644661 Report a problem | ||
| 3/5/2026 | Pending sale | $1,089,000$339/sqft |
Source: Fresno MLS #644661 Report a problem | ||
| 3/3/2026 | Listed for sale | $1,089,000+71.5%$339/sqft |
Source: Fresno MLS #644661 Report a problem | ||
| 8/15/2008 | Sold | $635,000-21.6%$198/sqft |
Source: Public Record Report a problem | ||
| 9/30/2005 | Sold | $810,000+252.2%$252/sqft |
Source: Public Record Report a problem | ||
| 12/17/2004 | Sold | $230,000$72/sqft |
Source: Public Record Report a problem | ||
Public tax history
| Year | Property taxes | Tax assessment |
|---|---|---|
| 2025 | $10,307 +3% | $817,715 +2% |
| 2024 | $10,002 +2.8% | $801,683 +2% |
| 2023 | $9,729 +1.6% | $785,965 +2% |
| 2022 | $9,578 +3.1% | $770,555 +2% |
| 2021 | $9,294 +0.6% | $755,447 +1% |
| 2020 | $9,240 +1.8% | $747,702 +2% |
| 2019 | $9,073 +2.5% | $733,042 +2% |
| 2018 | $8,856 +2.3% | $718,670 +2% |
| 2017 | $8,655 +3.2% | $704,580 +2% |
| 2016 | $8,385 +0.5% | $690,766 +1.5% |
| 2015 | $8,341 +1.6% | $680,391 +2% |
| 2014 | $8,209 | $667,064 +2.2% |
| 2013 | -- | $653,000 +10% |
| 2012 | -- | $593,700 -5% |
| 2011 | -- | $625,000 +2.5% |
| 2010 | -- | $609,500 |
| 2009 | -- | $609,500 -21.4% |
| 2008 | -- | $775,000 -10.2% |
| 2007 | -- | $862,818 +6.5% |
| 2006 | -- | $809,900 |
Find assessor info on the county website
Neighborhood: Woodward Park
Nearby homes
- $1,154,7004 bd3 ba3.3k sqft2242 E Hogan Ave, Fresno, CA 93730Off Market
- $1,076,6004 bd3 ba3.3k sqft2202 E Hogan Ave, Fresno, CA 93730Off Market
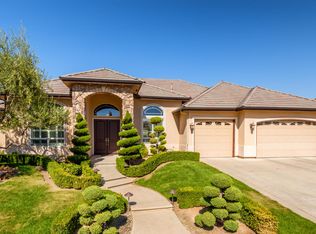
- $1,471,6004 bd3 ba4.2k sqft10841 N Sierra Vista Ave, Fresno, CA 93730Off Market
- $1,788,5005 bd5 ba5k sqft2223 E Carnoustie Ave, Fresno, CA 93730Off Market
- $1,071,0003 bd3 ba3.6k sqft2201 E Hogan Ave, Fresno, CA 93730Off Market
- $967,8003 bd3 ba2.9k sqft2221 E Hogan Ave, Fresno, CA 93730Off Market
- $1,570,0005 bd5 ba5.1k sqft2203 E Carnoustie Ave, Fresno, CA 93730Sold
- $1,741,4005 bd5 ba5.8k sqft2181 E Hogan Ave, Fresno, CA 93730Off Market
Nearby schools
GreatSchools rating
- 8/10James S. Fugman Elementary SchoolGrades: K-6Distance: 0.8 mi
- 10/10Granite Ridge Intermediate SchoolGrades: 7-8Distance: 0.5 mi
- 10/10Clovis North High SchoolGrades: 9-12Distance: 0.5 mi
Schools provided by the listing agent
- Elementary: Copper Hills
- Middle: Granite Ridge
- High: Clovis North
Source: Fresno MLS. This data may not be complete. We recommend contacting the local school district to confirm school assignments for this home.
Get a cash offer in 3 minutes
Find out how much your home could sell for in as little as 3 minutes with a no-obligation cash offer.
Estimated market value
$1,085,100
Get a cash offer in 3 minutes
Find out how much your home could sell for in as little as 3 minutes with a no-obligation cash offer.
Estimated market value
$1,085,100
- California
- Fresno County
- Fresno
- 93730
- Woodward Park
- 2222 E Hogan Ave
Nearby cities
Nearby neighborhoods
Nearby zip codes
Other Fresno Topics
