Welcome to this stunning 3 bd, 2 ba home featuring split bedroom floor plan for added privacy & comfort. The primary suite is a true retreat, boasting a huge, luxurious bath w/large shower, built-in seat & dual shower heads. Wood & tile flooring flow throughout the home, enhancing its timeless elegance. The living room is warm & inviting w/vaulted ceiling, built-in features & electric fireplace, seamlessly connecting to the open-concept kitchen & dining area. The kitchen is a chef’s delight with quartz countertops & modern finishes. Definitely unwind outside! The covered front porch is complete w/porch swing, perfect for relaxing w/your morning coffee. Out back, the partially covered deck offers a great space for entertaining & includes a hot tub for ultimate relaxation. Additional highlights include an oversized garage,large driveway w/plenty of parking & walk-in crawl space. A Nest thermostat adds smart convenience to this already incredible home. A perfect blend of style & comfort!
Closed
$375,000
2222 Evergreen Dr, Newton, NC 28658
3beds
1,537sqft
Single Family Residence
Built in 2018
0.8 Acres Lot
$377,500 Zestimate®
$244/sqft
$1,846 Estimated rent
Home value
$377,500
$336,000 - $423,000
$1,846/mo
Zestimate® history
Owner options
List your home for rent
$1,846/mo
Rent Zestimate®
Find your next renter with Zillow Rental Manager. Plus, with online applications, you can quickly screen prospective tenants – for free.
$1,846/mo
Rent Zestimate®
Refinance and save
$2,218/mo
Est. payment
Refinancing to a lower rate could help reduce your monthly payments and save thousands over the life of the loan.
$2,218/mo
Est. payment
Explore your selling options
Work with a Zillow partner agent
Leverage their expertise and Zillow's premium Showcase listings to get your home seen by more buyers.
Get startedList with your own agent
Get your home in front of millions of buyers by listing it on Zillow.
Learn how to do itSell it yourself
Take full control of how buyers see your home on Zillow by listing For Sale by Owner (FSBO).
List your homeWhat's special
Electric fireplaceTimeless elegancePorch swingHot tubCovered front porchVaulted ceilingOpen-concept kitchen
Zillow last checked:
Listing updated:
Listed by:
Gina Jenkins ginajenkins828@gmail.com,
Realty Executives of Hickory,
Lois Leonard,
Realty Executives of Hickory
Bought with:
Leslie Reeves
Premier South
Source: Canopy MLS as distributed by MLS GRID,MLS#: 4231561
Facts & features
Interior
Bedrooms & bathrooms
- Bedrooms: 3
- Bathrooms: 2
- Full bathrooms: 2
- Main level bedrooms: 3
Primary bedroom
- Features: Ceiling Fan(s), En Suite Bathroom, Walk-In Closet(s)
- Level: Main
Bedroom s
- Features: Ceiling Fan(s)
- Level: Main
Bedroom s
- Features: Ceiling Fan(s)
- Level: Main
Dining area
- Features: Open Floorplan
- Level: Main
Kitchen
- Features: Breakfast Bar, Kitchen Island, Open Floorplan
- Level: Main
Laundry
- Features: Built-in Features
- Level: Main
Living room
- Features: Built-in Features, Ceiling Fan(s), Open Floorplan, Vaulted Ceiling(s)
- Level: Main
Heating
- Heat Pump
Cooling
- Heat Pump
Appliances
- Included: Dishwasher, Disposal, Electric Range, Exhaust Fan, Microwave, Refrigerator, Self Cleaning Oven, Washer/Dryer
- Laundry: Inside, Laundry Room, Main Level
Features
- Built-in Features, Hot Tub, Kitchen Island, Open Floorplan, Walk-In Closet(s)
- Flooring: Carpet, Tile, Wood
- Doors: Insulated Door(s)
- Windows: Insulated Windows, Window Treatments
- Has basement: No
- Fireplace features: Living Room
Interior area
- Total structure area: 1,537
- Total interior livable area: 1,537 sqft
- Finished area above ground: 1,537
- Finished area below ground: 0
Property
Parking
- Total spaces: 5
- Parking features: Driveway, Attached Garage, Garage Door Opener, Garage Faces Front, Garage on Main Level
- Attached garage spaces: 2
- Uncovered spaces: 3
- Details: Expanded driveway and garage parking
Features
- Levels: One
- Stories: 1
- Patio & porch: Covered, Deck, Front Porch
- Has spa: Yes
- Spa features: Heated, Interior Hot Tub
- Waterfront features: None
Lot
- Size: 0.8 Acres
- Dimensions: 296' x 101' x 44' x 300' x 88'
- Features: Cleared, Rolling Slope, Wooded
Details
- Parcel number: 363919502856
- Zoning: R-20
- Special conditions: Standard
- Other equipment: Network Ready, Surround Sound
Construction
Type & style
- Home type: SingleFamily
- Architectural style: Ranch
- Property subtype: Single Family Residence
Materials
- Brick Partial, Vinyl
- Foundation: Crawl Space
- Roof: Shingle
Condition
- New construction: No
- Year built: 2018
Details
- Builder name: Gary Borders
Utilities & green energy
- Sewer: Public Sewer
- Water: City
- Utilities for property: Cable Available
Community & HOA
Community
- Security: Smoke Detector(s)
- Subdivision: South Lakes
Location
- Region: Newton
Financial & listing details
- Price per square foot: $244/sqft
- Tax assessed value: $302,700
- Annual tax amount: $2,568
- Date on market: 4/5/2025
- Cumulative days on market: 32 days
- Listing terms: Cash,Conventional,FHA,VA Loan
- Exclusions: bookshelves in primary bedroom do not convey
- Road surface type: Concrete, Paved
Price history
| Date | Event | Price |
|---|---|---|
| 6/30/2025 | Sold | $375,000-2.6%$244/sqft |
Source:  Canopy MLS as distributed by MLS GRID #4231561 Report a problem Canopy MLS as distributed by MLS GRID #4231561 Report a problem | ||
| 4/5/2025 | Listed for sale | $385,000+90.6%$250/sqft |
Source: Canopy MLS as distributed by MLS GRID #4231561 Report a problem | ||
| 9/13/2018 | Sold | $202,000+963.2%$131/sqft |
Source: Public Record Report a problem | ||
| 9/14/2017 | Sold | $19,000-90%$12/sqft |
Source: Public Record Report a problem | ||
| 2/19/2016 | Listing removed | $190,000$124/sqft |
Source: Berkshire Hathaway HomeServices Carolinas Realty #2219090 Report a problem | ||
| 4/5/2014 | Listed for sale | $190,000+822.3%$124/sqft |
Source: Berkshire Hathaway HomeServices Carolinas Realty #2219090 Report a problem | ||
| 2/5/2014 | Listing removed | $20,600$13/sqft |
Source: BERKSHIRE HATHAWAY HOMESERVICE #2093304 Report a problem | ||
| 10/28/2013 | Listed for sale | $20,600$13/sqft |
Source: BERKSHIRE HATHAWAY HOMESERVICE #2093304 Report a problem | ||
Public tax history
| Year | Property taxes | Tax assessment |
|---|---|---|
| 2025 | $2,568 | $302,700 |
| 2024 | $2,568 | $302,700 |
| 2023 | $2,568 +14.4% | $302,700 +50.4% |
| 2022 | $2,245 | $201,300 |
| 2021 | $2,245 | $201,300 |
| 2020 | $2,245 | $201,300 |
| 2019 | $2,245 +782.9% | $201,300 +782.9% |
| 2018 | $254 | $22,800 |
| 2017 | $254 +5.3% | -- |
| 2016 | $241 | -- |
| 2015 | $241 | $22,800 |
Find assessor info on the county website
Neighborhood: 28658
Nearby homes
- $--0.8 AcresLOT 55 Evergreen Dr #55, Newton, NC 28658Off Market
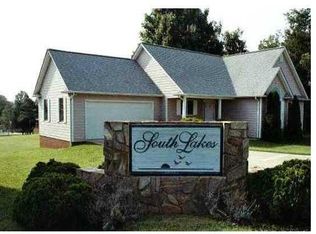
- $433,7003 bd3 ba1.8k sqft2214 Evergreen Dr, Newton, NC 28658Off Market
- $--0.66 Acres2214 Evergreen Dr #56, Newton, NC 28658Off Market

- $--0.83 AcresLOT 54 Evergreen Dr LOT 54, Newton, NC 28658Off Market
- $325,8003 bd2 ba1.4k sqft2230 Evergreen Dr, Newton, NC 28658Off Market
- $415,0005 bd3 ba1.9k sqft2206 Evergreen Dr, Newton, NC 28658Sold
- $--1.04 AcresLOT 53 Evergreen Dr LOT 53, Newton, NC 28658Off Market
- $--3 bd2 ba1.5k sqft2215 Evergreen Dr #47, Newton, NC 28658Off Market
Nearby schools
GreatSchools rating
- 7/10Startown ElementaryGrades: PK-6Distance: 1.9 mi
- 7/10Maiden Middle SchoolGrades: 7-8Distance: 3.3 mi
- 5/10Maiden HighGrades: 9-12Distance: 3.3 mi
Schools provided by the listing agent
- Elementary: Startown
- Middle: Maiden
- High: Maiden
Source: Canopy MLS as distributed by MLS GRID. This data may not be complete. We recommend contacting the local school district to confirm school assignments for this home.
Get a cash offer in 3 minutes
Find out how much your home could sell for in as little as 3 minutes with a no-obligation cash offer.
Estimated market value
$377,500
Get a cash offer in 3 minutes
Find out how much your home could sell for in as little as 3 minutes with a no-obligation cash offer.
Estimated market value
$377,500
- North Carolina
- Catawba County
- Newton
- 28658
- 2222 Evergreen Dr
Nearby cities
Nearby zip codes
Other Newton Topics
