Nestled on 1.5 private acres in Colorado's breathtaking high country, this 3,192 sq ft retreat is the ultimate haven for adventure seekers and those craving tranquility. With 4 bedrooms, 3 bathrooms, and 3 spacious living areas, there's room for everyone to relax, play, and entertain. Step into the sun-drenched great room, where soaring vaulted ceilings and expansive west-facing windows frame stunning mountain views. The open-concept kitchen is a chef's dream. Slide open the doors to your brand-new Trex deck--ideal for grilling, stargazing, or soaking in the fresh alpine air. Ask agent for complete list of updates. Furnishings negotiable. Seller is a Colorado licensed Realtor.
Active
Price cut: $20K (7/8)
$815,000
2222 GCR 85, Tabernash, CO 80478
4beds
3,192sqft
Residential
Built in 1995
1.5 Acres Lot
$802,300 Zestimate®
$255/sqft
$21/mo HOA
What's special
Stunning mountain viewsBrand-new trex deckSoaring vaulted ceilingsSun-drenched great roomExpansive west-facing windowsOpen-concept kitchen
- 125 days |
- 918 |
- 42 |
Zillow last checked:
Listing updated:
Listed by:
Skyler Moore 303-800-6874,
MODUS Real Estate, LLC,
Member Non,
NON-MEMBER AGENCY
Source: GCBOR,MLS#: 26-307
Facts & features
Interior
Bedrooms & bathrooms
- Bedrooms: 4
- Bathrooms: 3
- Full bathrooms: 1
- 3/4 bathrooms: 2
Primary bedroom
- Level: Main
Bedroom
- Level: Basement
Bedroom 2
- Level: Main
Bedroom 3
- Level: Upper
Bedroom 4
- Level: Upper
Primary bathroom
- Level: Main
Bathroom 2
- Level: Main
Bathroom 3
- Level: Upper
Dining room
- Level: Main
Kitchen
- Level: Main
Living room
- Level: Main
Heating
- Forced Air, Propane, Wood Stove
Appliances
- Included: Convection Oven, Dishwasher, Disposal, Dryer, Free-Standing Gas Oven, Microwave, Oven, Refrigerator, Stainless Steel Appliance(s), Washer/Dryer, Water Heater
- Laundry: In Unit, Laundry Closet
Features
- Open Floorplan, Vaulted Ceiling(s)
- Has basement: Yes
Interior area
- Total structure area: 3,360
- Total interior livable area: 3,192 sqft
Property
Features
- Levels: Tri-Level
- Has view: Yes
Lot
- Size: 1.5 Acres
- Features: Private, Views
Details
- Parcel number: 145127304003
Construction
Type & style
- Home type: SingleFamily
- Property subtype: Residential
Materials
- Metal Siding, Stone
Condition
- Updated/Remodeled
- New construction: No
- Year built: 1995
Utilities & green energy
- Sewer: Septic Tank
- Water: Well
- Utilities for property: WI-FI, Internet Available
Community & HOA
Community
- Security: Smoke Detector(s)
- Subdivision: Winter Park Highlands Area
HOA
- Has HOA: Yes
- Amenities included: Laundry
- Services included: Road Maintenance
- HOA fee: $250 annually
Location
- Region: Granby
Financial & listing details
- Price per square foot: $255/sqft
- Tax assessed value: $1,037,250
- Annual tax amount: $3,927
- Date on market: 6/2/2026
- Cumulative days on market: 144 days
- Listing terms: Cash,Conventional,FHA,VA Loan,1031 Exchange
- Lease term: Short Term Lease
Estimated market value
$802,300
$762,000 - $842,000
$4,473/mo
Price history
| Date | Event | Price |
|---|---|---|
| 7/8/2026 | Price change | $815,000-2.4%$255/sqft |
Source: GCBOR #26-307 Report a problem | ||
| 6/2/2026 | Listed for sale | $835,000$262/sqft |
Source: GCBOR #26-307 Report a problem | ||
| 5/27/2026 | Pending sale | $835,000$262/sqft |
Source: GCBOR #26-307 Report a problem | ||
| 3/19/2026 | Listed for sale | $835,000-6.7%$262/sqft |
Source: GCBOR #26-307 Report a problem | ||
| 12/20/2025 | Listing removed | $895,000$280/sqft |
Source: GCBOR #25-866 Report a problem | ||
| 9/16/2025 | Price change | $895,000-2.2%$280/sqft |
Source: GCBOR #25-866 Report a problem | ||
| 8/27/2025 | Price change | $914,9000%$287/sqft |
Source: GCBOR #25-866 Report a problem | ||
| 6/19/2025 | Listed for sale | $915,000$287/sqft |
Source: GCBOR #25-866 Report a problem | ||
Public tax history
| Year | Property taxes | Tax assessment |
|---|---|---|
| 2024 | $4,073 +65% | $69,500 -4.6% |
| 2023 | $2,469 -0.3% | $72,870 +85.8% |
| 2022 | $2,476 | $39,210 -2.8% |
| 2021 | -- | $40,340 +25.7% |
| 2020 | $1,729 +13% | $32,100 |
| 2019 | $1,530 -6.4% | $32,100 +5.6% |
| 2017 | $1,634 -1.4% | $30,410 +4.6% |
| 2016 | $1,657 +9.4% | $29,060 |
| 2015 | $1,515 | $29,060 +9% |
| 2014 | $1,515 -6% | $26,660 -9.4% |
| 2012 | $1,612 -10.4% | $29,430 |
| 2011 | $1,799 -0.4% | $29,430 -15.7% |
| 2010 | $1,805 -2.4% | $34,920 +0.6% |
| 2009 | $1,850 | $34,700 |
| 2008 | $1,850 +16.7% | $34,700 |
| 2007 | $1,586 | $34,700 |
Find assessor info on the county website
Monthly payment
Est. payment
Payment breakdown
Explore the cost of this home by adjusting the details. Changes won't be saved.Climate risks
Neighborhood: 80446
Nearby schools
GreatSchools rating
- 8/10Fraser Valley Elementary SchoolGrades: PK-5Distance: 5.9 mi
- 7/10East Grand Middle SchoolGrades: 6-8Distance: 6.1 mi
- 4/10Middle Park High SchoolGrades: 9-12Distance: 6 mi
Schools provided by the listing agent
- Elementary: Fraser
- Middle: East Grand
- High: Middle Park
Source: GCBOR. This data may not be complete. We recommend contacting the local school district to confirm school assignments for this home.
- $3,223,3003 bd3 ba4.4k sqft2222 Gcr #186W, Granby, CO 80446Off Market
- $1,560,8004 bd2 ba2.4k sqft2222 Gcr #57, Granby, CO 80446Off Market
- $704,3002 bd1 ba916 sqft2022 Gcr #85, Granby, CO 80446Off Market
- $1,085,3003 bd2 ba400 sqft226 Gcr #8521, Tabernash, CO 80446Off Market
- $270,000-- bd-- ba-- sqft226 Gcr #85, Tabernash, CO 80446Off Market
- $220,100-- bd-- ba-- sqft226 Gcr #863, Granby, CO 80446Off Market
- $505,000-- bd-- ba-- sqft226 Gcr #51991, Granby, CO 80446Off Market
- $305,000-- bd-- ba-- sqft226 Gcr #5113, Tabernash, CO 80446Off Market
A local agent can set up tours, give advice and negotiate with sellers.
Similar homes
- $830,0004 bd3 ba2.3k sqft468 County Road 851, Tabernash, CO 80478For Sale
 MLS ID #26-1051, Paul S Lewis, Moose Real Estate. GCBOR
 - $815,0004 bd3 ba3.1k sqft2222 Lions Lane, Tabernash, CO 80478For Sale
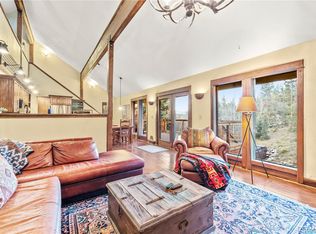
 MLS ID #2304946, Tara Farrester, MODUS Real Estate. REcolorado as distributed by MLS GRID
 - $840,0004 bd3 ba2.3k sqft12 GCR 8946, Granby, CO 80446For Sale
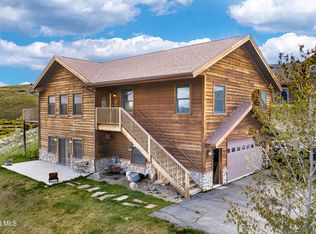 MLS ID #26-645, McKenzie Valan, Winter Park Partners. GCBOR
 - $799,0004 bd3 ba2.1k sqft504 Spruce Drive, Granby, CO 80446For Sale
 MLS ID #26-680, Sheila Bailey, Keller Williams Advantage Realty, LLC. GCBOR
 - $865,0003 bd3 ba2.4k sqft108 Hummingbird Way, Granby, CO 80446For SaleMLS ID #26-339, Dallas Dyer, Redfin Corportation. GCBOR
- $874,9003 bd3 ba2.5k sqft156 GCR 410, Granby, CO 80446For SaleMLS ID #26-449, Erin Life, Re/Max Peak to Peak. GCBOR
- $869,0003 bd2 ba1.7k sqft421 Silver Sage Road, Granby, CO 80446For SaleMLS ID #26-994, Sheila Bailey, Keller Williams Advantage Realty, LLC. GCBOR
- $985,0004 bd4 ba2.5k sqft290 GCR 89 / Village Rd, Granby, CO 80446For SaleMLS ID #26-550, Carrie Flynn, Real Estate of Winter Park. GCBOR
- $985,0004 bd4 ba3.5k sqft290 Village Road, Granby, CO 80446For SaleMLS ID #8098532, Carrie Flynn, Real Estate of Winter Park. REcolorado as distributed by MLS GRID
- $800,0003 bd2 ba2.6k sqft305 Vista Avenue, Granby, CO 80446For SaleMLS ID #26-925, Amy Raschel Jardee, Real Estate of Winter Park. GCBOR
- $655,0005 bd3 ba3.3k sqft142 GCR 8980 / Chipmunk, Granby, CO 80446For SaleMLS ID #26-483, Kerri A Lambert, Keller Williams Advantage Realty, LLC. GCBOR
- $869,0004 bd3 ba2.2k sqft30 GCR 8945, Granby, CO 80446For SaleMLS ID #25-941, Amber Lemon, Coldwell Banker Elevated Realty. GCBOR
- $799,0003 bd3 ba2.1k sqft755 GCR 4052, Granby, CO 80446For SaleMLS ID #26-259, Rebecca Smyth, eXp Realty, LLC. GCBOR
- $970,0004 bd4 ba3.8k sqft350 1ST Street, Granby, CO 80446For SaleMLS ID #26-525, Leah Bishop, West and Main Homes. GCBOR
- $685,0003 bd3 ba2.3k sqft785 County Road 606, Granby, CO 80446For SaleMLS ID #26-493, Megan Waymire, Re/Max Peak to Peak. GCBOR
- $999,8993 bd3 ba2k sqft223 GCR 8950 / Indian Trail, Granby, CO 80446For SaleMLS ID #26-292, Kerri A Lambert, Keller Williams Advantage Realty, LLC. GCBOR
- $979,0005 bd3 ba2.3k sqft104 Fairway Lane, Granby, CO 80446For SaleMLS ID #26-907, Laura P. Zietz, LIV Sotheby's International DT. GCBOR
- $1,099,0004 bd3 ba2.4k sqft547 GCR 8952, Granby, CO 80446For SaleMLS ID #26-652, Team TREC - The Real Estate Company, The Real Estate Company. GCBOR
- $999,8993 bd3 ba2k sqft223 GCR 8950, Granby, CO 80446For SaleMLS ID #6467411, Kerri Lambert, Keller Williams Advantage Realty LLC. REcolorado as distributed by MLS GRID
- $999,5003 bd3 ba2k sqft293 Mt Neva Drive, Granby, CO 80446For SaleMLS ID #26-580, John Sanderson, Re/Max Peak to Peak. GCBOR
